Chewton Way, Highcliffe on Sea
About this home
Property Details: • Type: Detached • Tenure: FREEHOLD • Floor Area: 1375 sqft
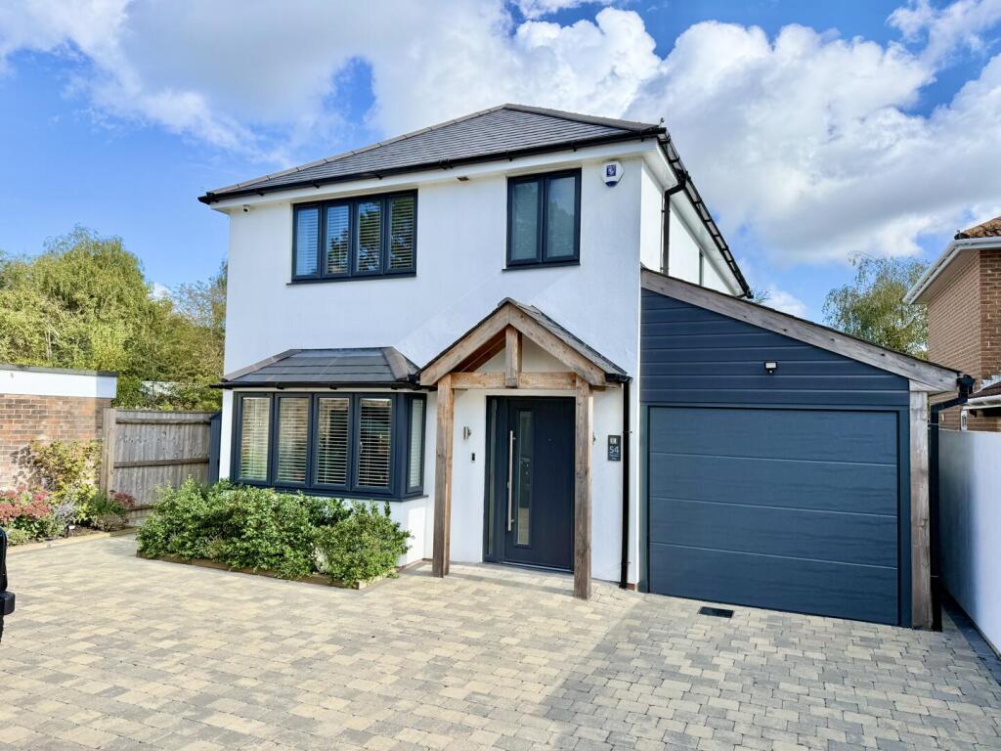
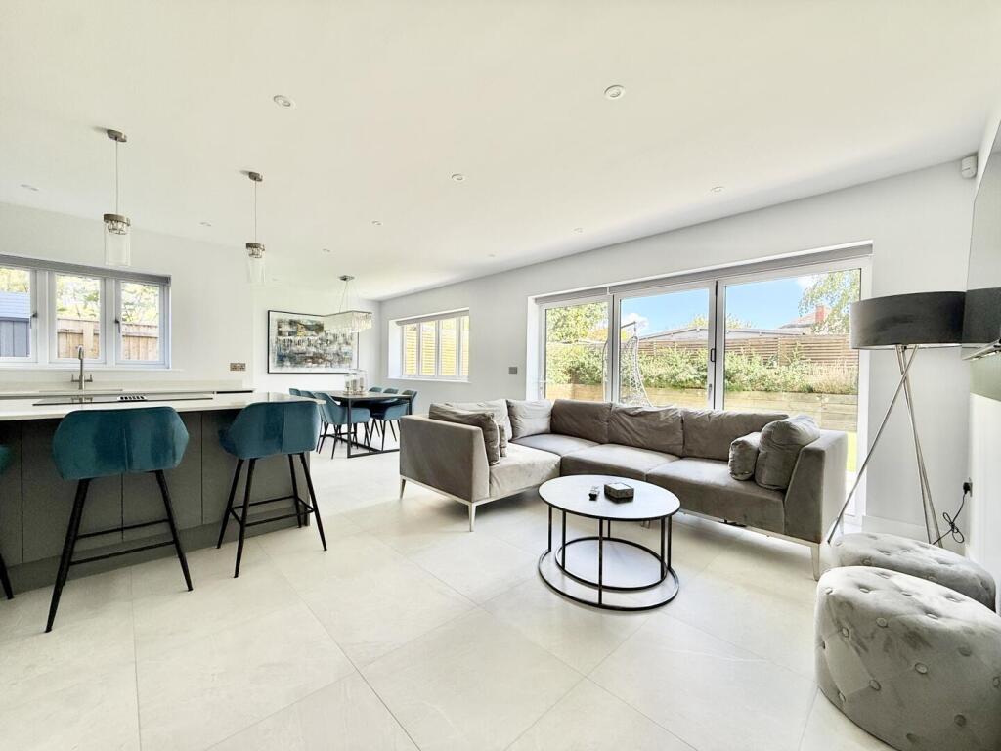
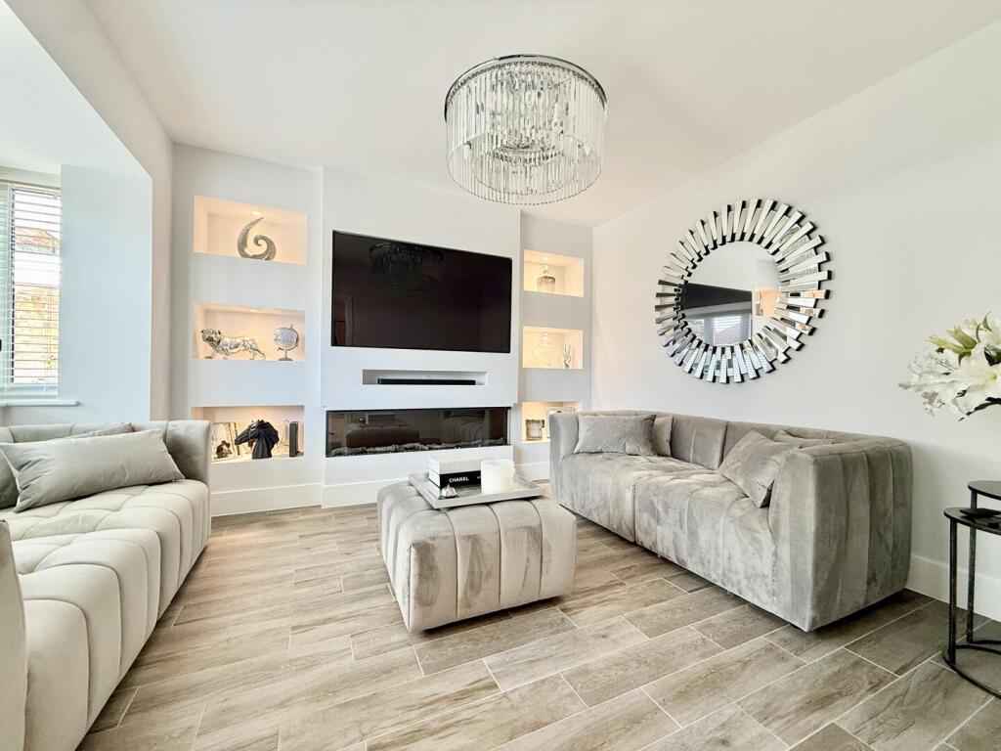
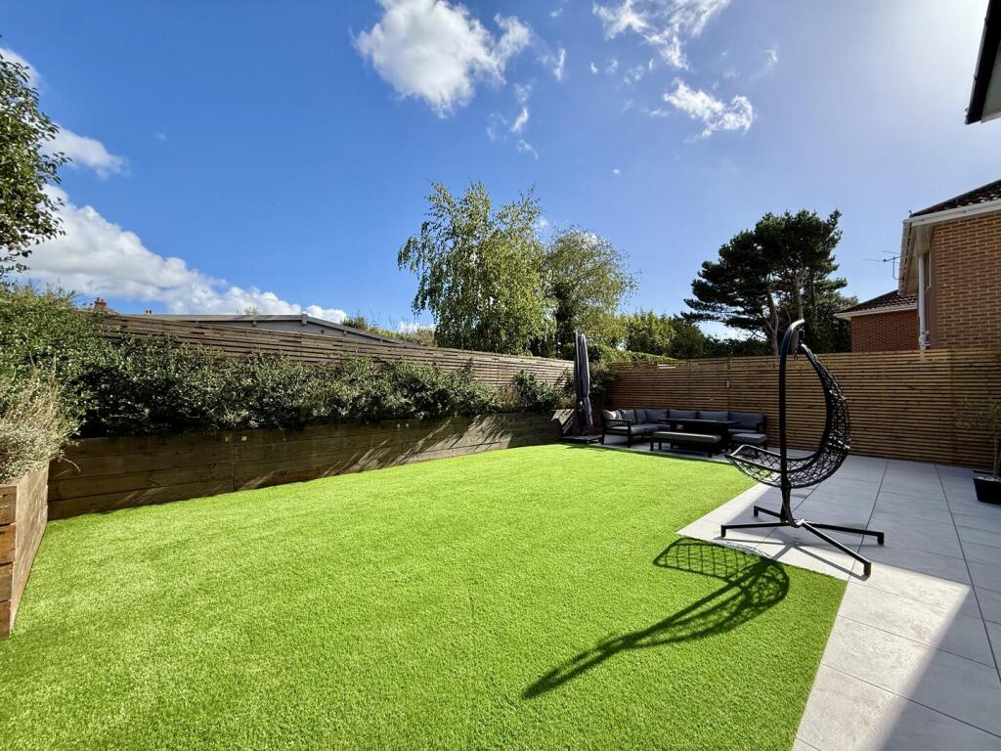
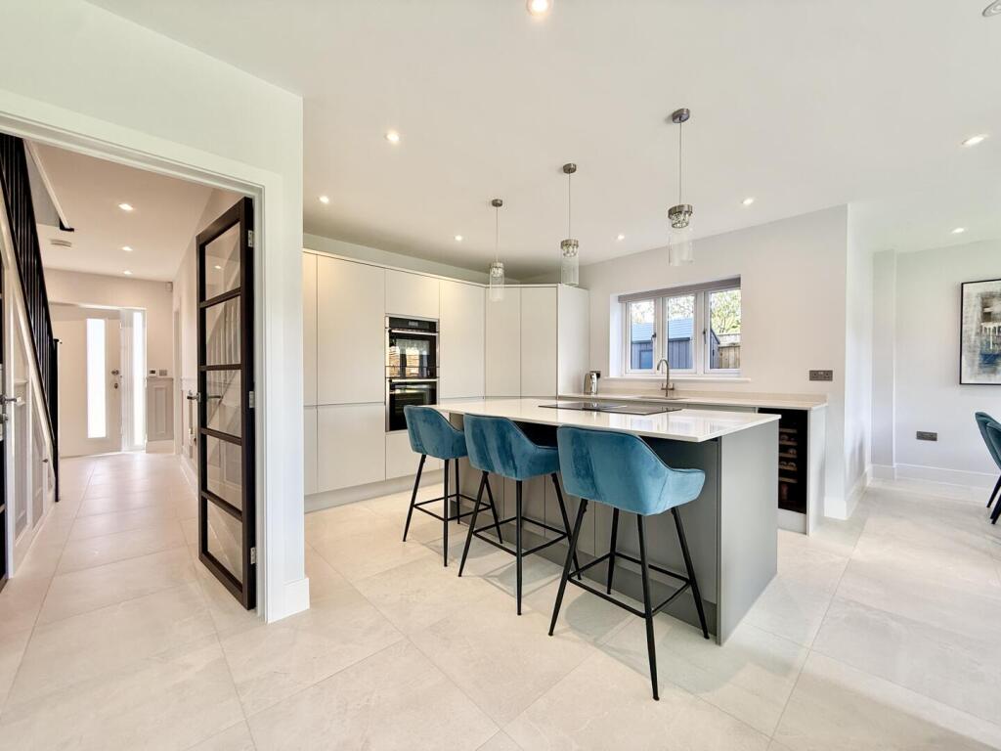
Key Features: • Impressive entrance hallway with ceramic tiled floor leading into the open plan living space • Designer kitchen with quartz worktops, fitted with a range of quality appliances and separate utility room • Large, open plan living space with plenty of space for dining table/sofas and bifold doors leading to the terrace and rear garden • Separate sitting room with feature fireplace and recess built for wall mounted TV’s • Three spacious double bedrooms with bespoke fitted wardrobes to bedroom one • Luxuriously fitted, fully tiled bath/shower rooms with quality sanitary ware • Gas fired central heating with underfloor heating to the ground floor with pressurised hot water systems • Landscaped gardens with large patio, artificial grass, quality fencing and outside lighting • Parking and integral garage with electric door • Benefit of a new build warranty which has approximately eight years remaining
Location: • Nearest Station: Hinton Admiral Station • Distance to Station: 1.0307084346675215 miles
Agent Information: • Address: 284 Lymington Road Highcliffe Christchurch BH23 5ET
Full Description: A stunning, nearly new detached house of about 1400sqft, set behind gates giving excellent privacy and security. The specification is first class inside and out and the house is presented in true ‘show-home’ order with designer fittings and stylish fitted kitchen. Strongly recommended.<br /><br />This home is faultless inside and out- if you are looking for a 'turn-key' home, with a show-stopping interior-this is it. The house is tucked away and set back from the pretty tree lined road and is a short stroll to the bustling village centre with the cliff top and beach just a little further on.<br /><br />