
For Sale
£300,000
Newlands Place, Seaford
2 bd
2 ba
Flat
Seaford
Listed by Fox & Sons - Seaford
Only details supplied with this listing are shown. Ask the listing contact to confirm measurements, taxes and costs.
Property Details: • Type: Terraced • Tenure: Freehold • Floor Area: N/A
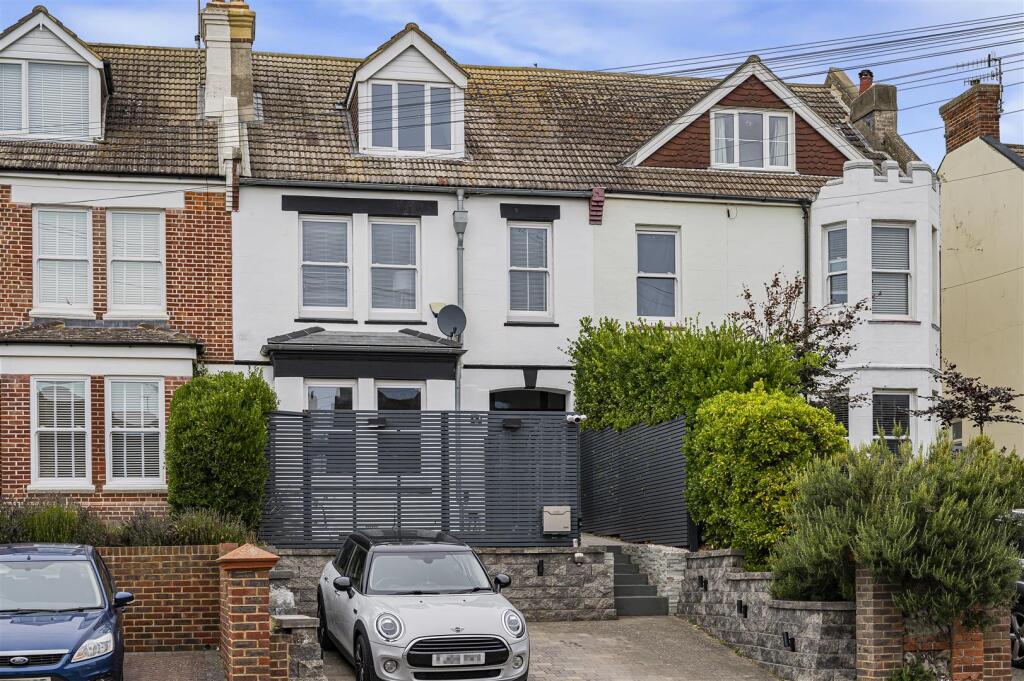
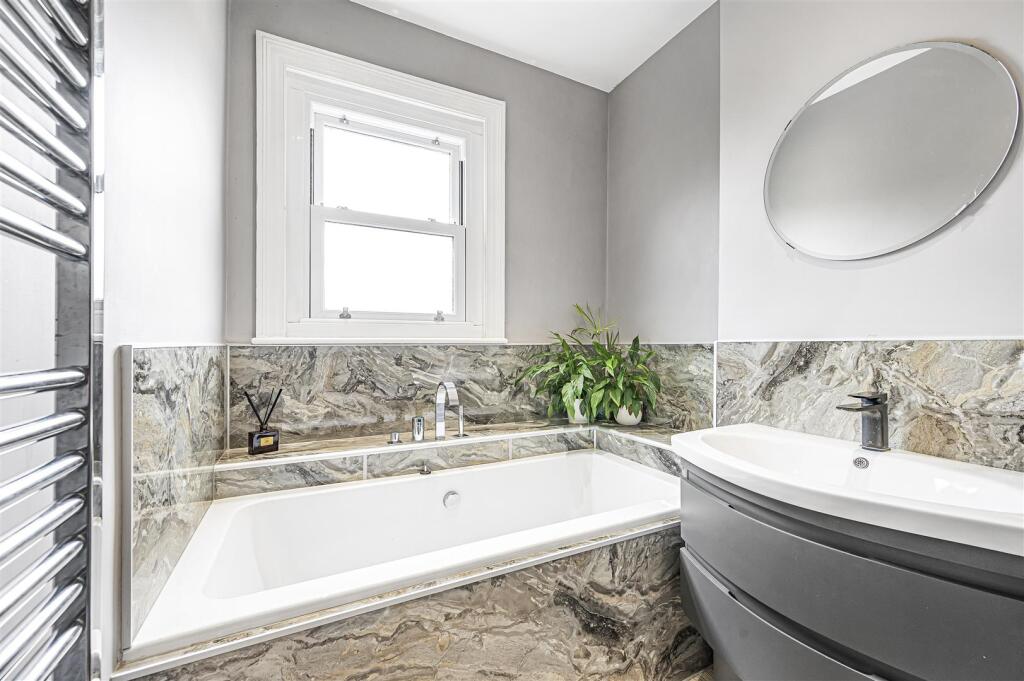
Key Features: • Older Style Family House • Situated Close to Seaford Station • Arranged Over Three Floors • Good Size Living Room • Open Plan Kitchen/Dining Room • Downstairs Utility Room & WC • Fitted En-Suite and Family Bathroom • Low Maintenece Gardens • Off Road Parking • Highly Recommended
Location: • Nearest Station: N/A • Distance to Station: N/A
Agent Information: • Address: 1-3 Dane Road, Seaford, BN25 1LG
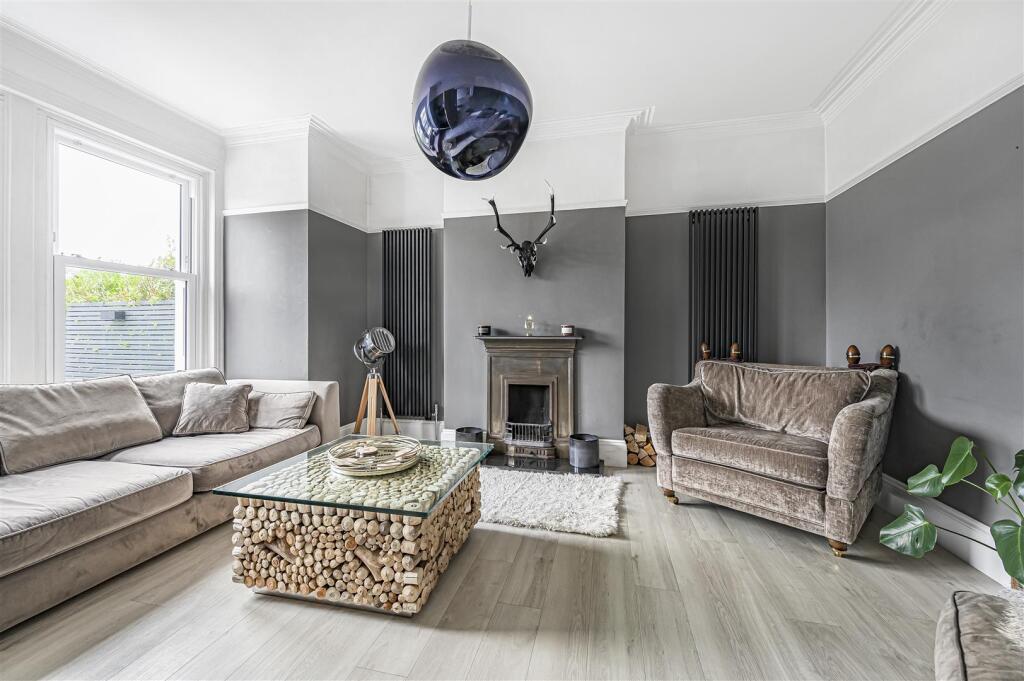
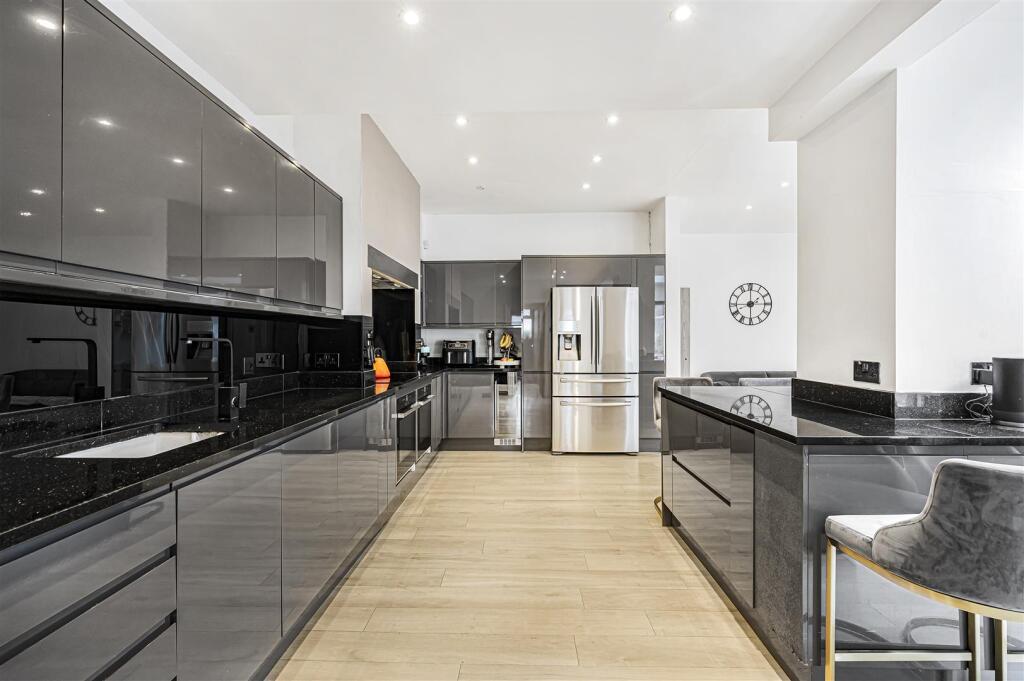
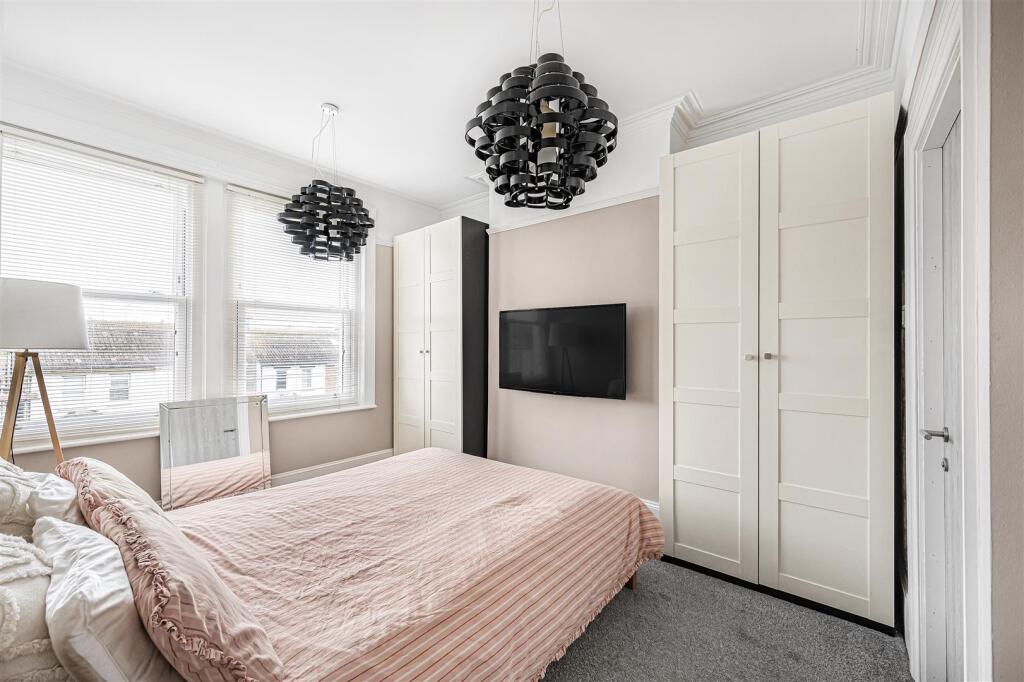
Full Description: Phillip Mann estate agents are delighted to offer for sale this well presented, older style family home. Situated in a popular residential road in Seaford, close to the train station, buses to Brighton and Eastbourne and within easy reach of the beach.The good size entrance hall has a radiator and an understairs cupboard and gives access to the ground floor accommodation. The living room has a decorative cast iron fireplace, a T.V point, two upright radiators and a large window to the front. To the rear there is an open plan living, dining and fitted kitchen with a good range of wall and base units comprising an inset sink and drainer unit with mixer taps, an inset dishwasher, built in double ovens and NEFF hob with hood above, there is space for an upright fridge freezer, a built in wine cooler, a central island breakfast bar with cupboards below, two radiators, a decorative fireplace and bi-folding doors to the rear garden. The utility room has an inset sink and mixer taps, plumbing and space for a washing machine and tumble dryer and an upright radiator. The cloakroom has been fitted with a close coupled w/c, a wall mounted wash hand basin, a wall mounted boiler and a window to the rear.On the first floor the main bedroom is a good size double room with a window to the front. the en-suite shower room has an enclosed shower with a low level w/c, wash hand basin, tiled walls and an extractor fan. The second bedroom has a radiator, wardrobe space and overlooks the front while bedroom three has some built in cupboards and overlooks the rear.The family bathroom has been fitted with a bath with mixer taps and a shower attachment, a large shower cubicle, wall mounted sink and vanity unit, a ladder towel rail and a window to the rear. The cloakroom has a close coupled w/c, a wall mounted wash hand basin and a window to the rear.There are stairs to the second floor with two further bedrooms, the large of the two rooms overlooks the front with distant sea views.BrochuresChichester Road, SeafordBrochure
If the interactive map is unavailable, open the supplied location in maps.
Open location in mapsThe pin uses coordinates supplied with this listing. Confirm the exact location with the listing contact.
Added and updated dates describe the Mirror record. Source publication and verification dates are shown separately when known; none establishes time on market. Confirm current price and availability with the listing contact.
View original listing


