Property Details:
• Type: Flat
• Tenure: Share of Freehold
• Floor Area: N/A
Key Features:
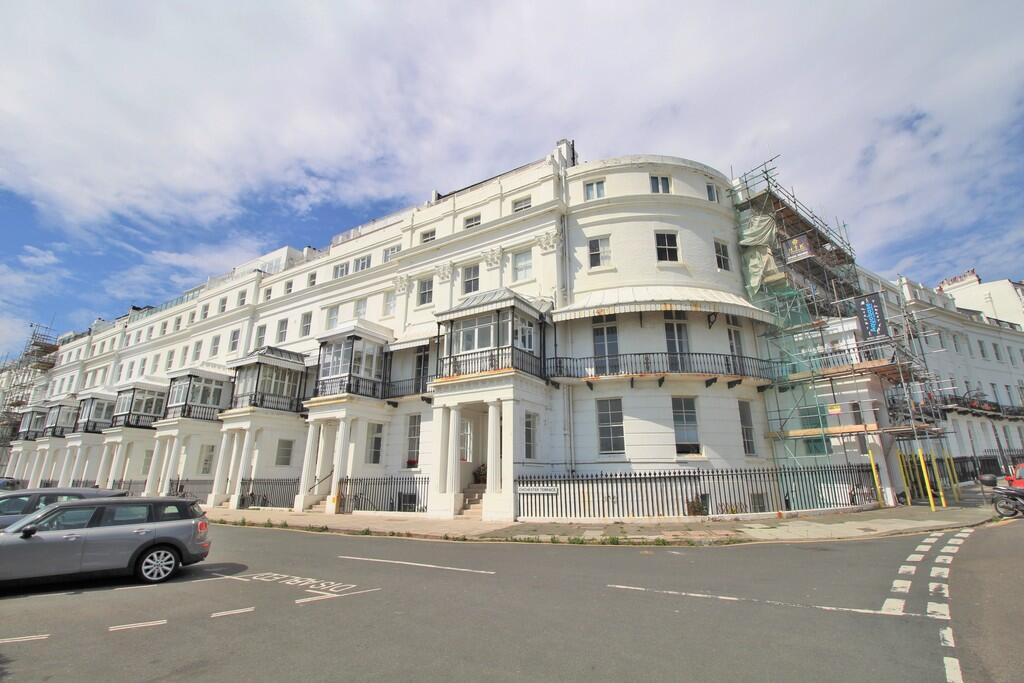
• A truly amazing second floor seafront period apartment
• Forning part of an iconic grade 1 listed period building
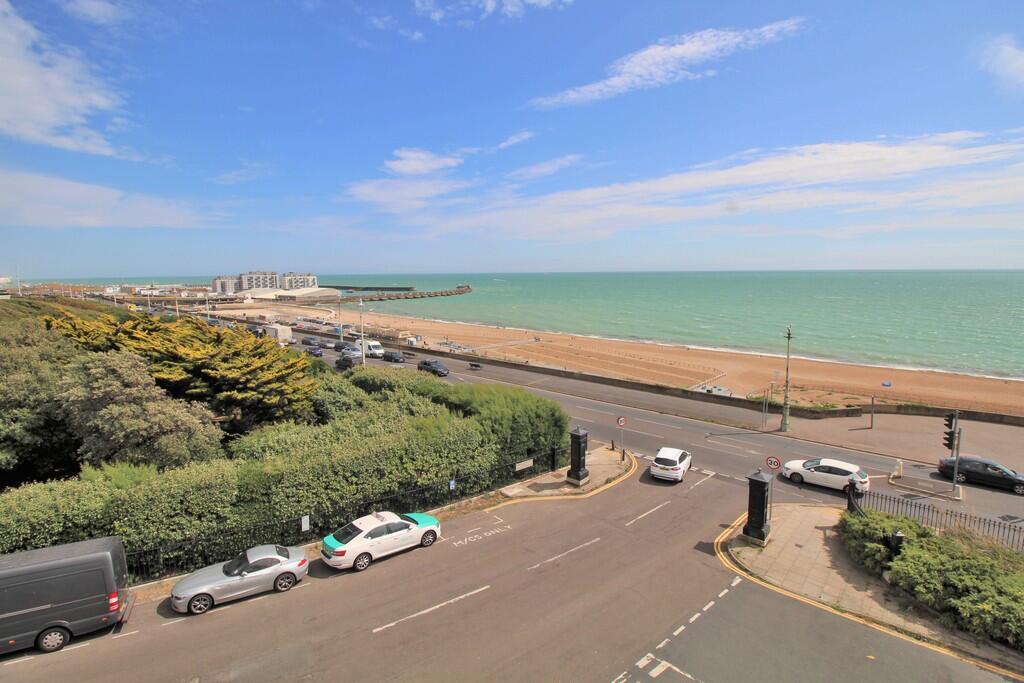
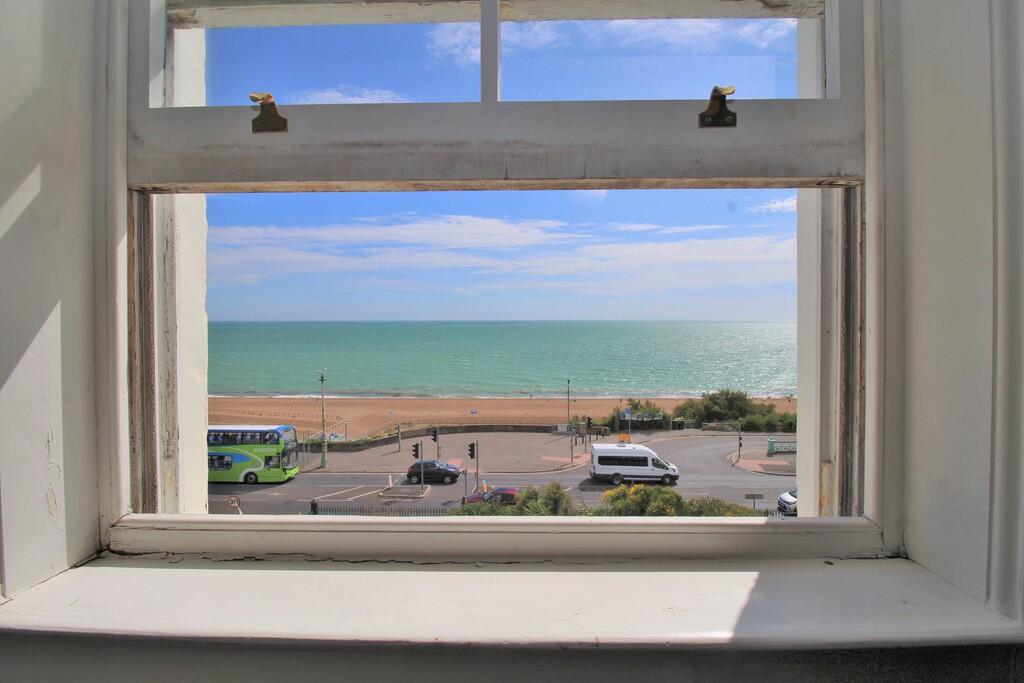
• Unrivalled panoramic sea views and use of Lewes Crescent famous communal gardens
• Versatile and generous accomodation
• Share of freehold
• Overlooking Brighton Beach
• Three additional storage areas
• Communal bike storage area
• Short walk to both Kemp Town and Brighton marina
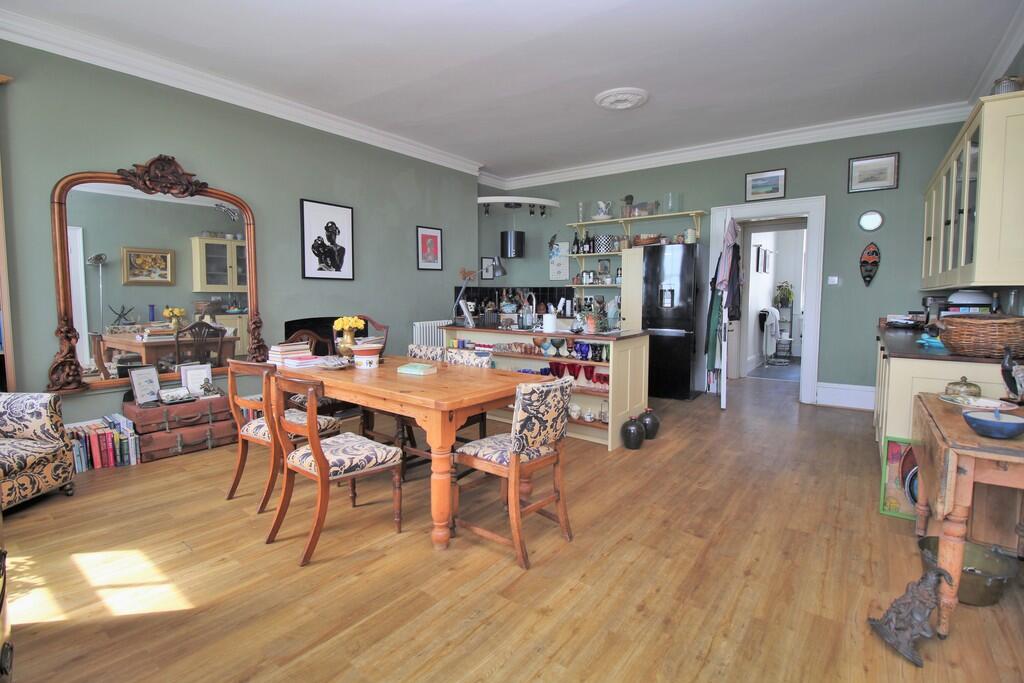
• Exceptional period features throughout
Location:
• Nearest Station: N/A
• Distance to Station: N/A
Agent Information:
• Address: 112 Western Road,
BN1 2AB
Full Description:
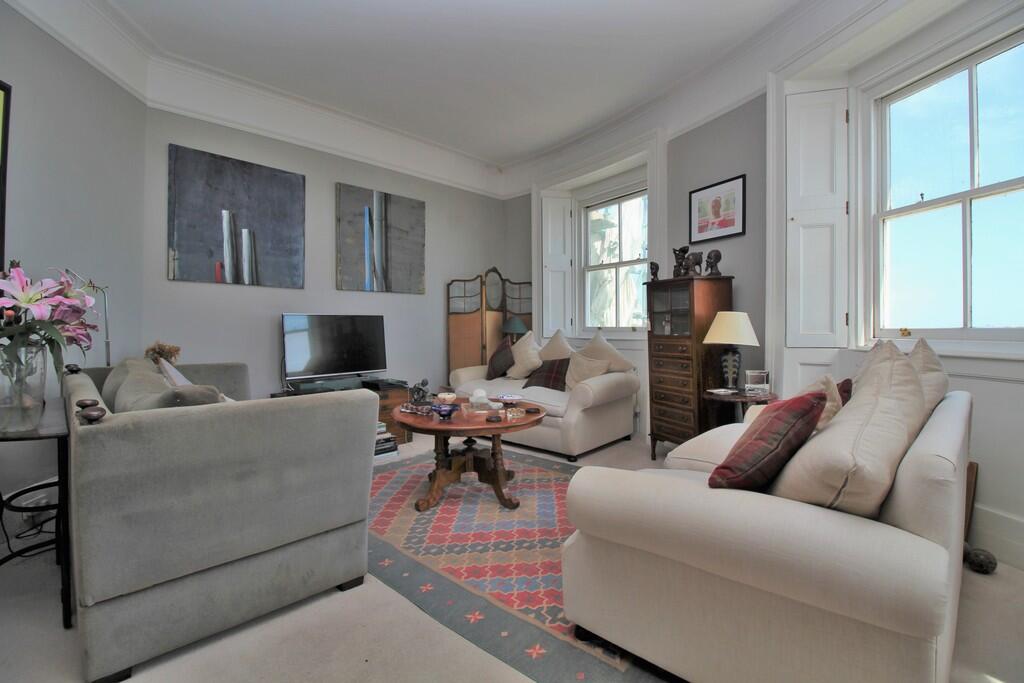
A truly exceptional seafront residence, this beautiful second-floor apartment is set within one of Brighton's most iconic Grade I listed buildings on Chichester Terrace. With uninterrupted views over Brighton Beach, the property offers a rare blend of historical charm and elegant coastal living.Inside, the apartment is filled with exceptional period features, including high ceilings, ornate cornicing, original sash windows, and generously proportioned rooms that reflect the grandeur of its heritage. The space is both graceful and welcoming, perfectly suited to modern living while retaining its timeless character.The property comes with a share of freehold and includes three additional storage areas, ideal for keeping the living space uncluttered. Residents also benefit from a communal bike storage area, adding practicality to this historic setting.Located just a short walk from both Kemp Town and Brighton Marina, the apartment enjoys a peaceful seafront position with easy access to vibrant shops, cafes, restaurants, and excellent transport links. This is a rare opportunity to own a truly special home in one of Brighton's most prestigious and sought-after addresses. SECOND FLOOR FLAT ENTRANCE HALL FAMILY BATHROOM BEDROOM 13' 11" x 10' 4" (4.24m x 3.15m) KITCHEN/DINER 21' 10" x 18' 3" (6.65m x 5.56m) STUDY/SNUG 9' 11" x 9' 7" (3.02m x 2.92m) LOUNGE 27' 4" x 15' 8" (8.33m x 4.78m) BrochuresA4 4 page landsca...