Chilham Way, Boulton Moor
Property facts
- Property type
- Terraced
- Property subtype
- 2-Storey
- Bedrooms
- 2
- Bathrooms
- 1
- Taxes (as supplied)
- Band: B
Only details supplied with this listing are shown. Ask the listing contact to confirm measurements, taxes and costs.
About this home
Property Details: • Type: Terraced • Tenure: N/A • Floor Area: N/A
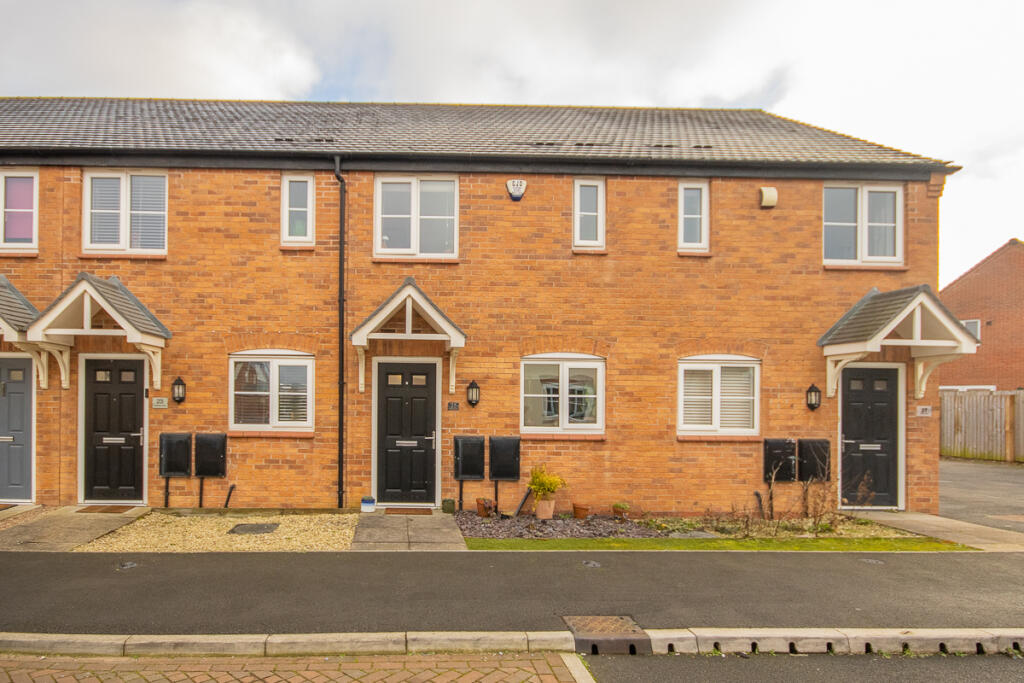
Key Features: • Two Bedroom Mid-Terrace Property Of Standard Construction • EPC Rating B • Council Tax Band B • Driveway Parking For Two Vehicles • Freehold • Situated On A Modern Development • uPVC Double Glazing & Gas Central Heating • Good Access To Excellent Amenities & Major Roads
Location: • Nearest Station: N/A • Distance to Station: N/A
Agent Information: • Address: 17 High Street, Chellaston, DE73 6TB
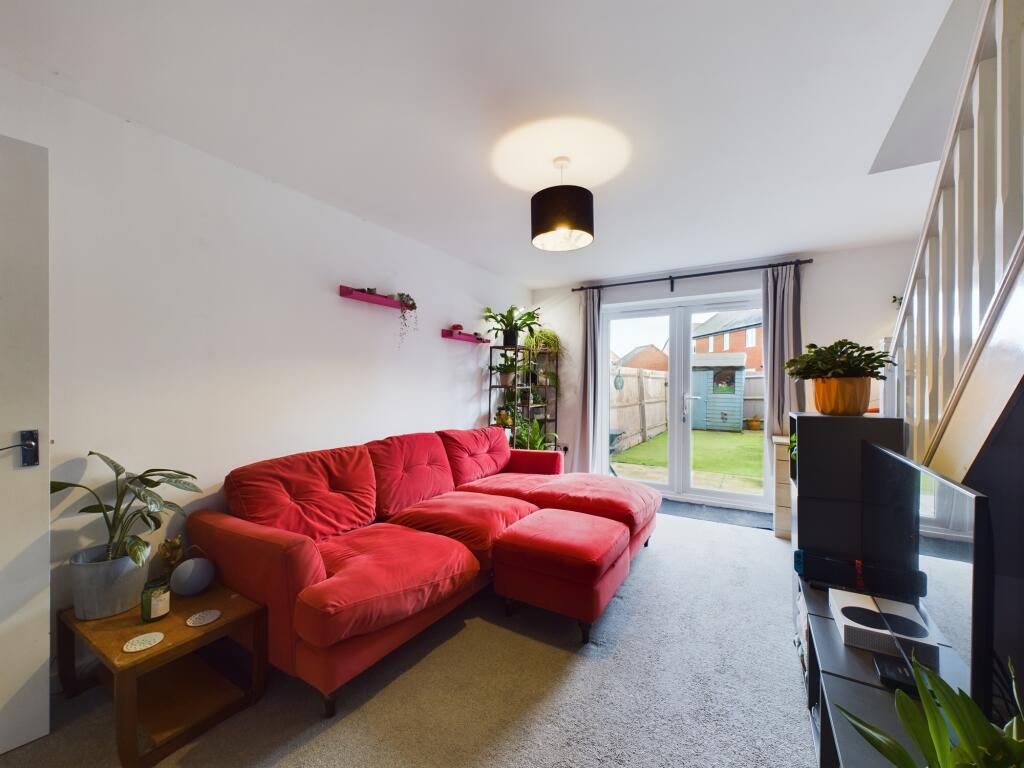
Full Description: Ideal for a first time buyer or investor is the two bedroom mid-terrace property, located in the highly popular modern development of Buttercup Leys. Internal viewings are absolutely essential and the property features uPVC double glazing, gas central heating, an enclosed rear garden and an allocated tandem driveway providing off road parking for two vehicles.
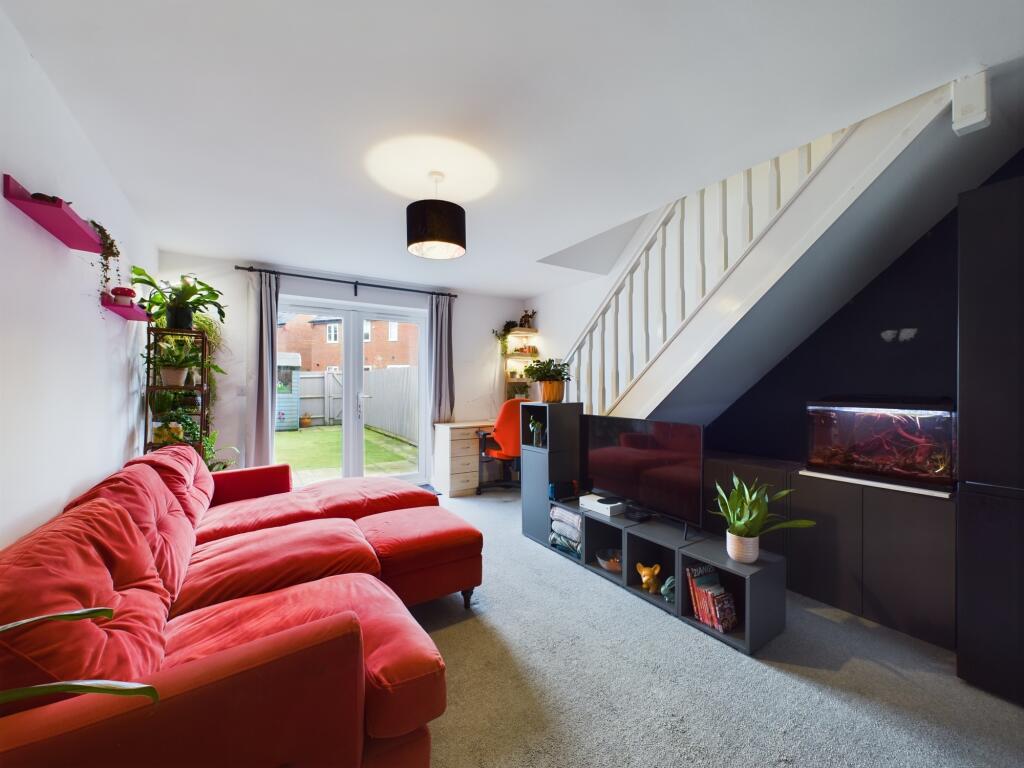
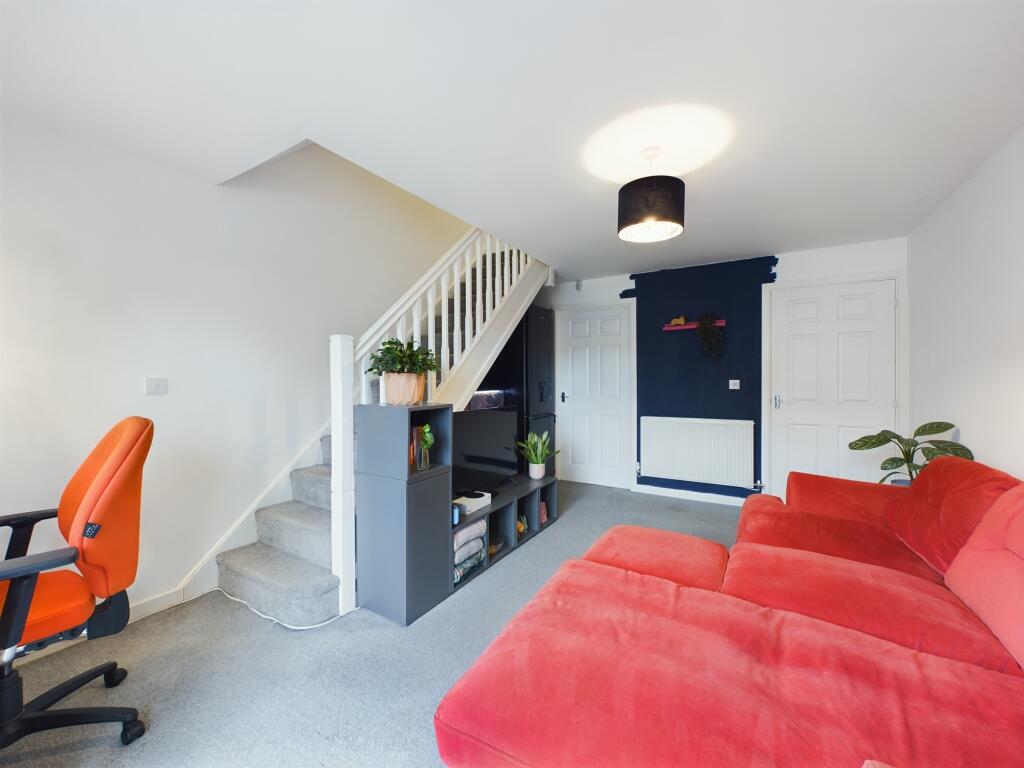
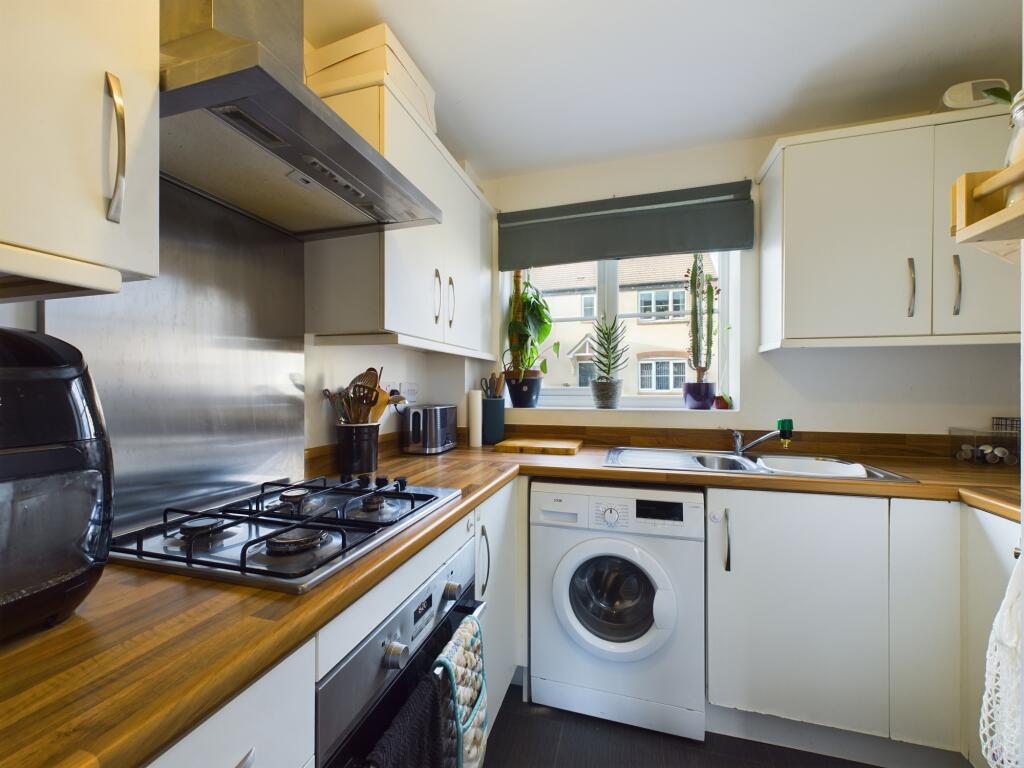
In brief, the accommodation comprises: Entrance hall; ground floor cloakroom/WC; spacious lounge/diner; modern fitted kitchen; first floor landing; two good size bedrooms; modern fitted bathroom having a three-piece suite.
Outside, to the side of the property is an allocated tandem driveway providing off road parking for two vehicles. A secure gate gives access to the low maintenance, enclosed garden with artificial lawn, patio area, fence boundaries and garden shed.
Chilham Way offers easy access to all the amenities that Chellaston has to offer, including shops and well-regarded schools, and is also close to many countryside walks. There is easy access to Derby City Centre, the A50, A38 and M1 road networks, as well as East Midlands Airport.Entrance Hall8'9" x 3'7" (2.7m x 1.1m)Lounge/Diner15'6" x 12'1" (4.7m x 3.7m)Kitchen8'9" x 4'11" (2.7m x 1.5m)Cloakroom/WC5'5" x 2'11" (1.6m x 0.9m)First Floor Landing6'3" x 3'1" (1.9m x 0.9m)Bedroom One12'10" x 8'10" (3.9m x 2.7m)Bedroom Two11'7" x 6'9" (3.5m x 2.1m)Bathroom7'11" x 5'2" (2.4m x 1.6m)BrochuresCHILHAM WAY, BOULTON MOOR - KEY FACTS FOR BUYERS
Features & amenities
Location
If the interactive map is unavailable, open the supplied location in maps.
Open location in mapsThe pin uses coordinates supplied with this listing. Confirm the exact location with the listing contact.
Listing information
- Original source
- www.rightmove.co.uk
- Added to Mirror
- Record updated
Added and updated dates describe the Mirror record. Source publication and verification dates are shown separately when known; none establishes time on market. Confirm current price and availability with the listing contact.
View original listing