Log in Sign up
Back to search Home Countries United Kingdom Eastbourne Chiltern Close, Eastbourne
£450,000

Chiltern Close, Eastbourne

Chiltern Close, Eastbourne
4 beds 2 baths Detached

About this home

Property Details: • Type: Detached • Tenure: N/A • Floor Area: N/A

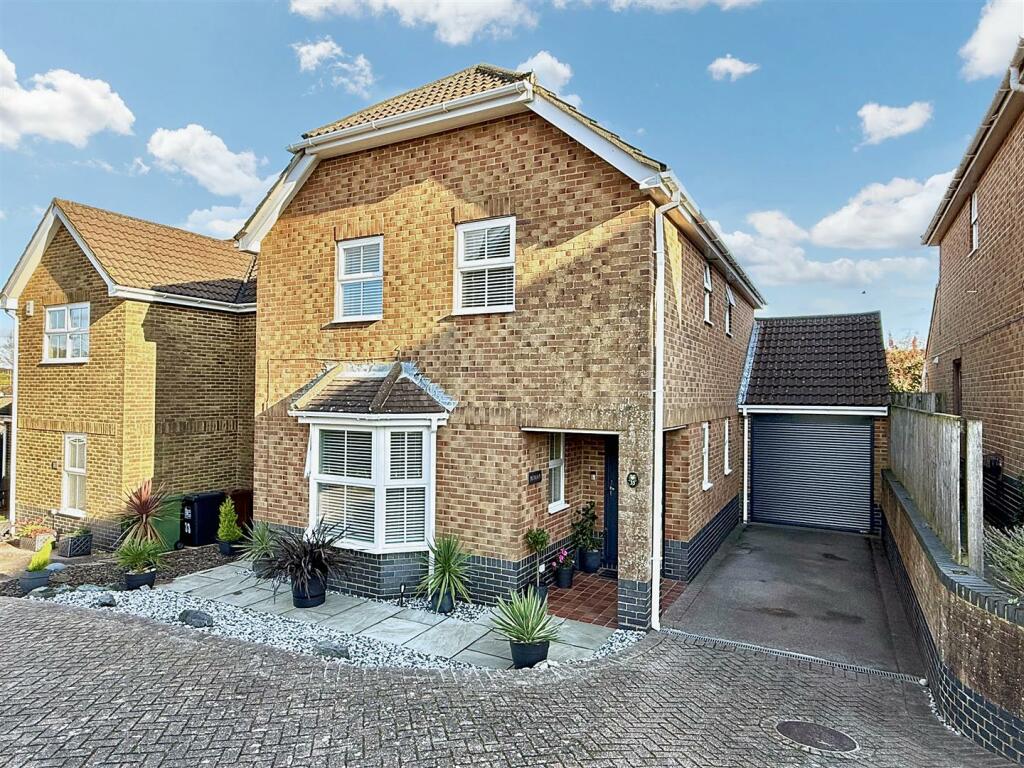
Key Features: • Superbly Presented Detached House • 4 Bedrooms • Cloakroom • Sitting Room • Dining Room • Garden Room/Orangery • Modern Kitchen • En-Suite Shower Room to Master Bedroom • Bathroom/WC • Garage & Landscaped Rear Garden

Location: • Nearest Station: N/A • Distance to Station: N/A

Agent Information: • Address: 15 Cornfield Road Eastbourne BN21 4QD

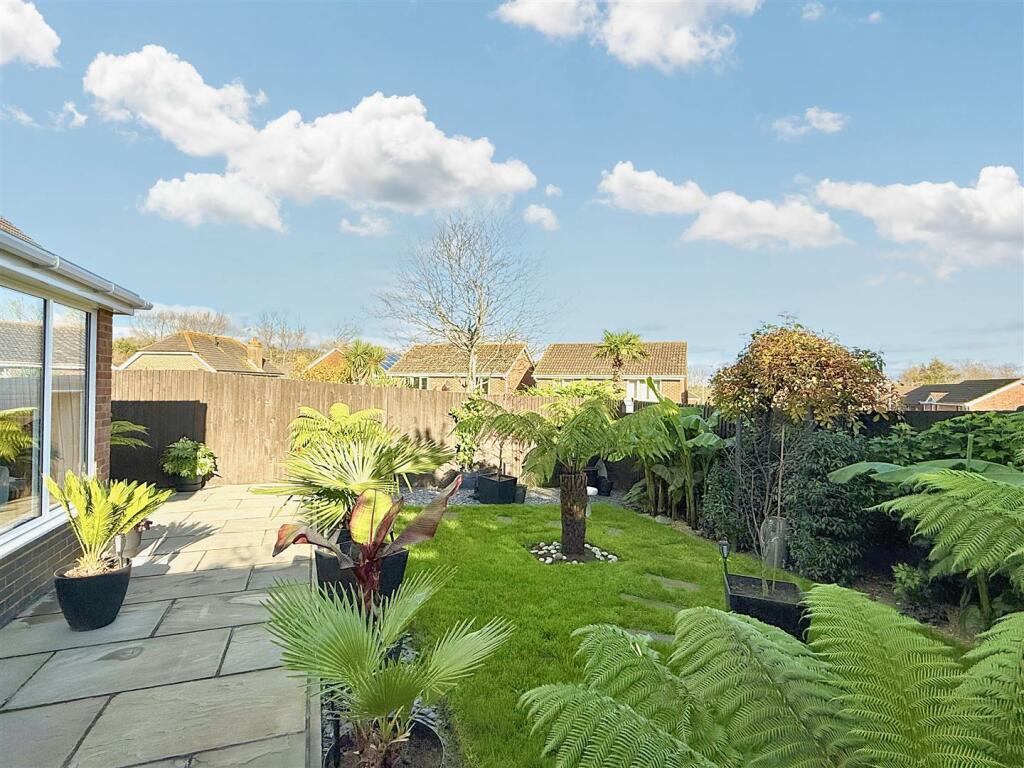
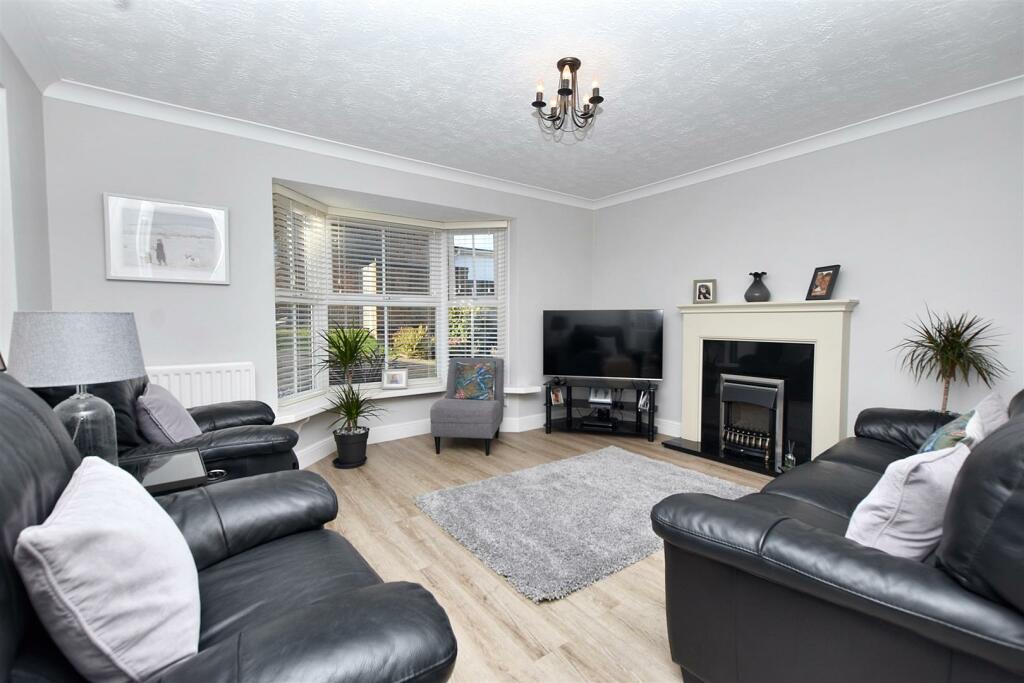

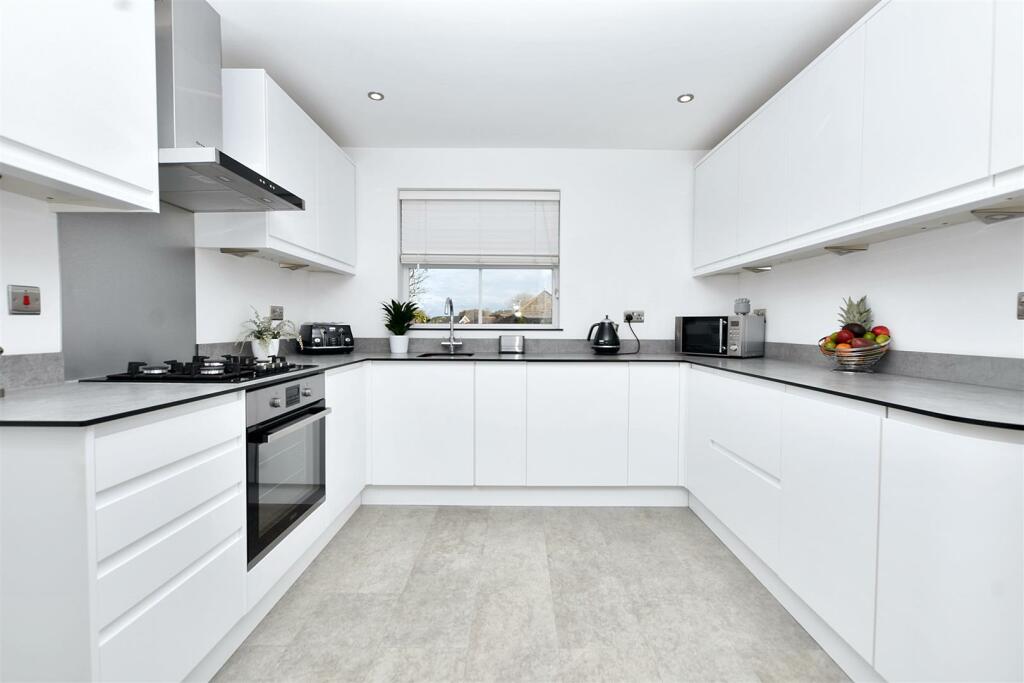
Full Description: ***GUIDE PRICE £450,000 - £465,000***This stunning four bedroomed detached house on the Pennine Estate in North Langney has been skilfully extended and now features a delightful garden room/orangery. In addition, there is a bay fronted sitting room, and a stylish newly fitted kitchen with mostly integrated appliances that adjoins the dining room. LVT flooring extends throughout the ground floor where a new composite front door and a useful cloakroom are also included. En suite facilities compliment the master bedroom and the family bathroom/wc is modern and well appointed. Double glazing and gas fired central heating extend throughout and the driveway to the side provides off street parking and leads to the attached single garage which has a remote roller door. The landscaped rear ‘Tropical’ garden is a notable feature of this property with Indian sandstone patio, a central lawned area and planted borders of palms and tree ferns. Local schools, Langney shopping centre and Westham Village railway station are also in the surrounding area.Entrance - Covered entrance with frosted composite double glazed door to-Entrance Hallway - Radiator. Coats cupboard. Luxury vinyl flooring. Double glazed window to side aspect.Cloakroom - Low level WC. Wall mounted wash hand basin. Radiator. Luxury vinyl flooring. Frosted double glazed window.Sitting Room - 3.81m x 3.91m (12'6 x 12'10) - Fireplace with ornate surround and mantel above with inset gas fire. Luxury vinyl flooring. Double glazed window to front aspect.Modern Kitchen - 4.06m x 2.82m (13'4 x 9'3) - Range of units comprising of inset sink bowl and mixer tap with surrounding zenith composite work surfaces and upstands with matt white cupboards and drawers under. Inset four ring gas hob and electric oven under. Integrated dishwasher and range of wall mounted units and extractor. Space for fridge freezer and understairs cupboard wit space and plumbing for washing machine. Radiator. Luxury vinyl flooring. Double glazed window to rear aspect and double glazed door to side aspect.Dining Room - 3.38m x 2.51m (11'1 x 8'3 ) - Radiator. Luxury vinyl flooring.Garden Room/Orangery - 3.51m x 3.40m (11'6 x 11'2) - Radiator. Luxury vinyl flooring. Double glazed window to rear and side aspect, lantern roof and double glazed double doors to rear garden.Stairs From Ground To First Floor Landing - Large airing cupboard housing gas boiler. Access to loft (not inspected). Double glazed window to side aspect.Master Bedroom - 3.23m x 3.02m (10'7 x 9'11) - Radiator. Built in wardrobes. Carpet. Double glazed window to rear aspect.En-Suite Shower Room/Wc - Shower cubicle with wall mounted shower. Wall mounted wash hand basin with mixer tap. Low level WC. Shaver point. Radiator. Tiled flooring and fully tiled walls. Frosted double glazed window.Bedroom 2 - 2.82m x 2.57m (9'3 x 8'5) - Radiator. Wood laminate flooring. Built in wardrobe. Double glazed window to front aspect.Bedroom 3 - 2.69m x 1.78m (8'10 x 5'10) - Radiator. Built in wardrobe. Wood laminate flooring. Double glazed window to rear aspect.Bedroom 4 - 2.79m x 1.70m (9'2 x 5'7) - Radiator. Carpet. Double glazed window to front aspect.Modern Bathroom/Wc - Panelled bath with mixer tap, shower screen and shower attachment. Pedestal wash hand basin and mixer tap. Low level WC. Shaver point. Radiator. Tiled flooring and tiled walls . Frosted double glazed window.Outside - The landscaped rear garden features areas of patio, lawn and planted borders.Parking - A driveway to the side provides off street parking and leads to the attached garage.Garage - 5.18m x 2.44m (17'73 x 8'57 ) - Remote roller door, electric light and power. Door to garden.Council Tax Band = E - Epc = D - BrochuresChiltern Close, Eastbourne

Property facts

Property type
Detached
Bedrooms
4
Bathrooms
2
Days on market
663 days

Features & amenities

Features & finishes
Superbly Presented Detached House
4 Bedrooms
Cloakroom
Sitting Room
Dining Room
Garden Room/Orangery
Modern Kitchen
En-Suite Shower Room to Master Bedroom
Bathroom/WC
Garage & Landscaped Rear Garden

Location

Approximate location · exact address shared on inquiry

Similar homes nearby

Vernon Close, Eastbourne
For Sale
£300,000
Vernon Close, Eastbourne
3 bd 1 ba Terraced house
Eastbourne
Listed by Town Property, Town Flats - Eastbourne
Vancouver Road, Eastbourne
For Sale
£500,000
Vancouver Road, Eastbourne
5 bd 3 ba Detached house
Eastbourne
Listed by Town Property, Town Flats - Eastbourne
Langney Green, Eastbourne
For Sale
£379,995
Langney Green, Eastbourne
2 bd 1 ba Detached bungalow
Eastbourne
Listed by Taylor Engley - Eastbourne
Schofield Way, Eastbourne
For Sale
£400,000
Schofield Way, Eastbourne
4 bd 2 ba Detached house
Eastbourne
Listed by Town Property, Town Flats - Eastbourne
Peyton Close, Eastbourne
For Sale
£339,950
Peyton Close, Eastbourne
3 bd 1 ba Detached house
Eastbourne
Listed by Town Property, Town Flats - Eastbourne
Langney Green, Eastbourne
For Sale
£450,000
Langney Green, Eastbourne
3 bd 2 ba Detached bungalow
Eastbourne
Listed by Fox & Sons - Langney
Vancouver Road, Eastbourne
For Sale
£500,000
Vancouver Road, Eastbourne
4 bd 3 ba Detached house
Eastbourne
Listed by Fox & Sons - Langney
St Anthonys Avenue, Eastbourne
For Sale
£430,000
St Anthonys Avenue, Eastbourne
3 bd 3 ba Detached house
Eastbourne
Listed by Town Property, Town Flats - Eastbourne
£450,000
4 bd · 2 ba
Contact agent
TP
Town Property/Town Flats/Town Rentals, Eastbourne
Contact this agent
Log in Sign up