Chinon (Indre-et-Loire)
About this home
Green-Acres Property Listing - France
Property Details: Rooms: 17 Bedrooms: 0 Price: 1,076,879 EUR
Agency: CABINET METAIS-BERTRAND
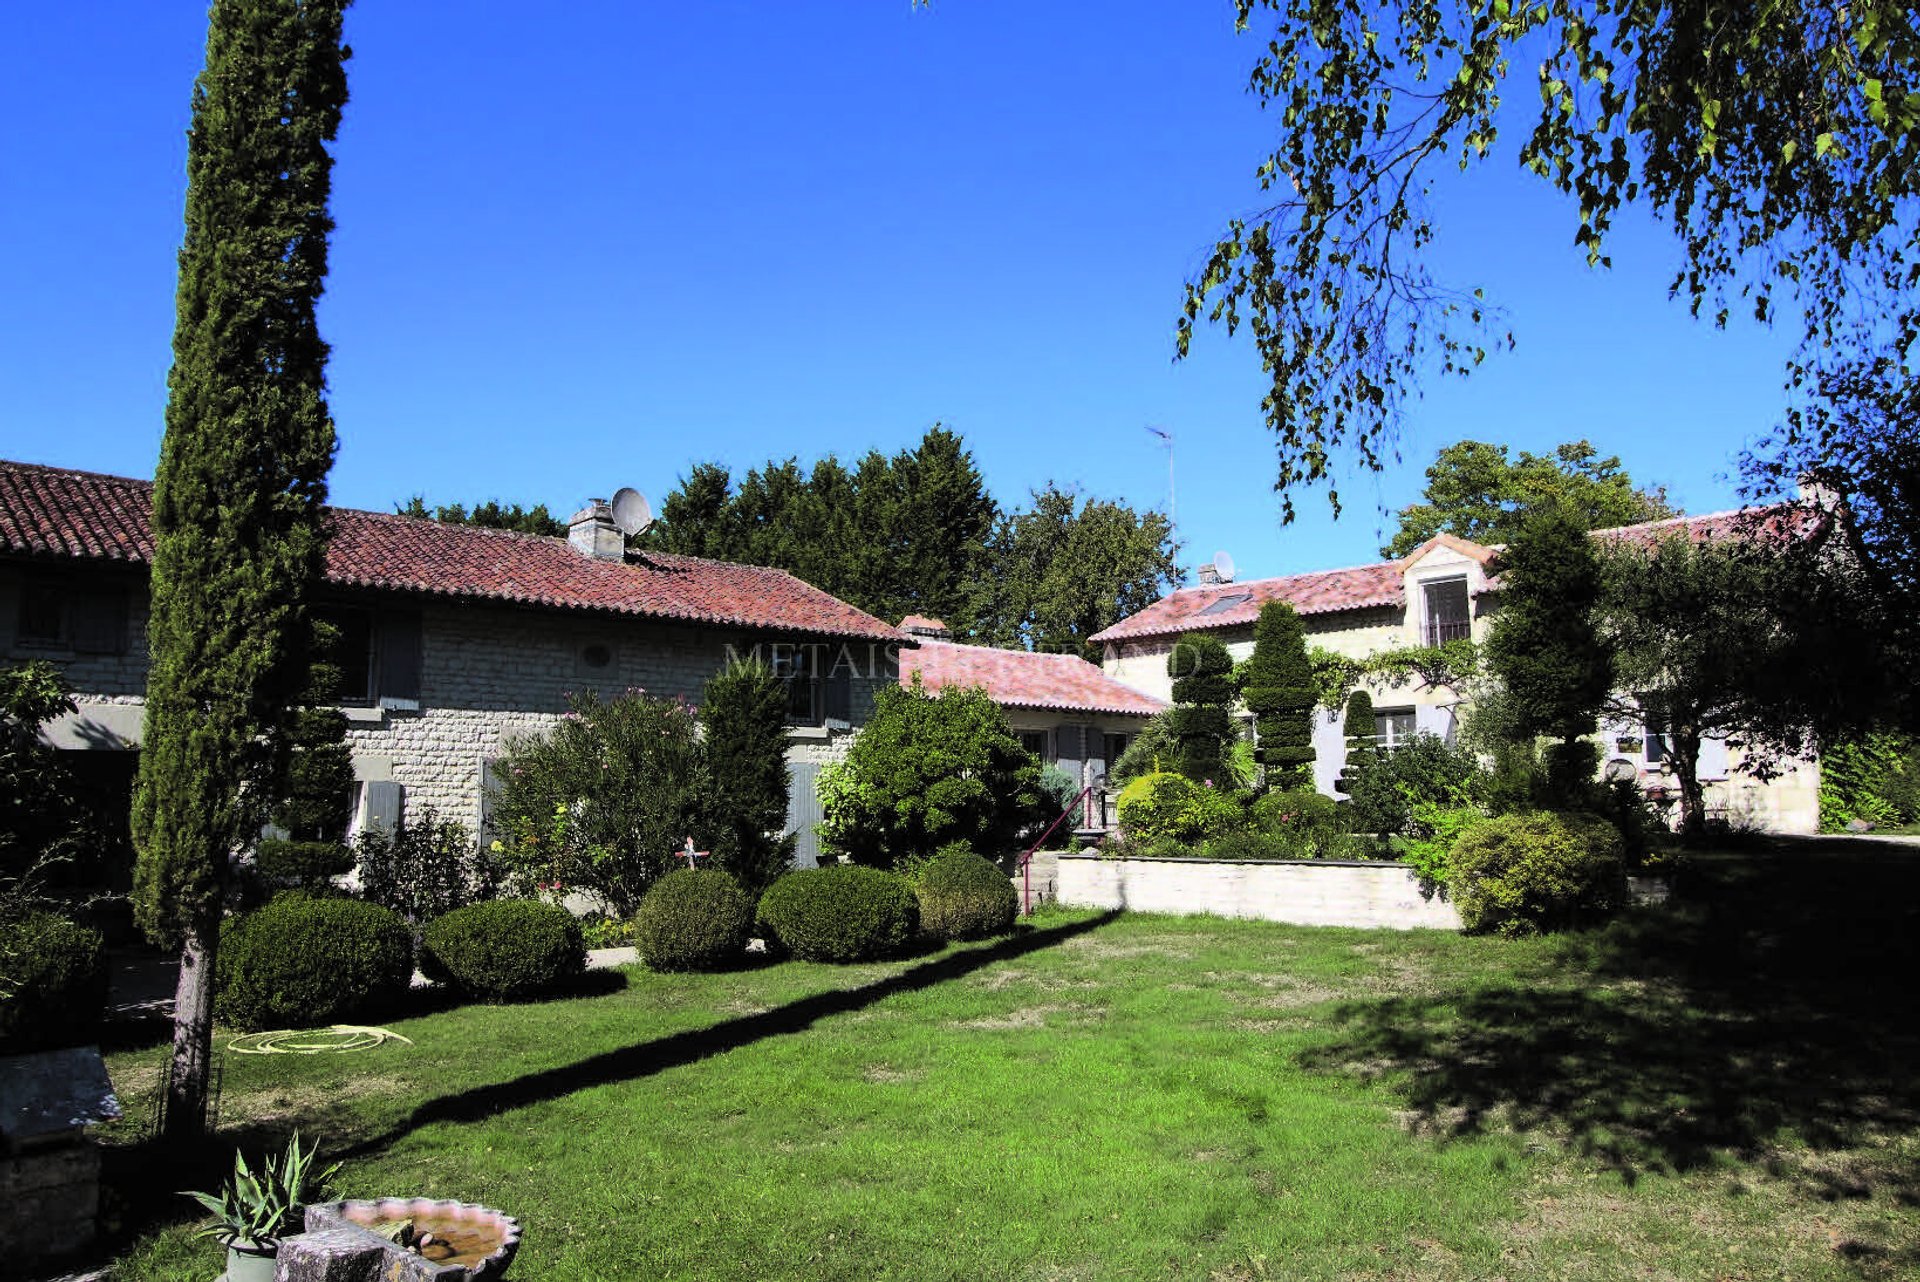
Description: Property consisting of a large main residence (approximately 400 m² of living space),
an annexe dwelling of 136 m²,
a building housing a private reception room, a living room, an office. Many other dependencies.
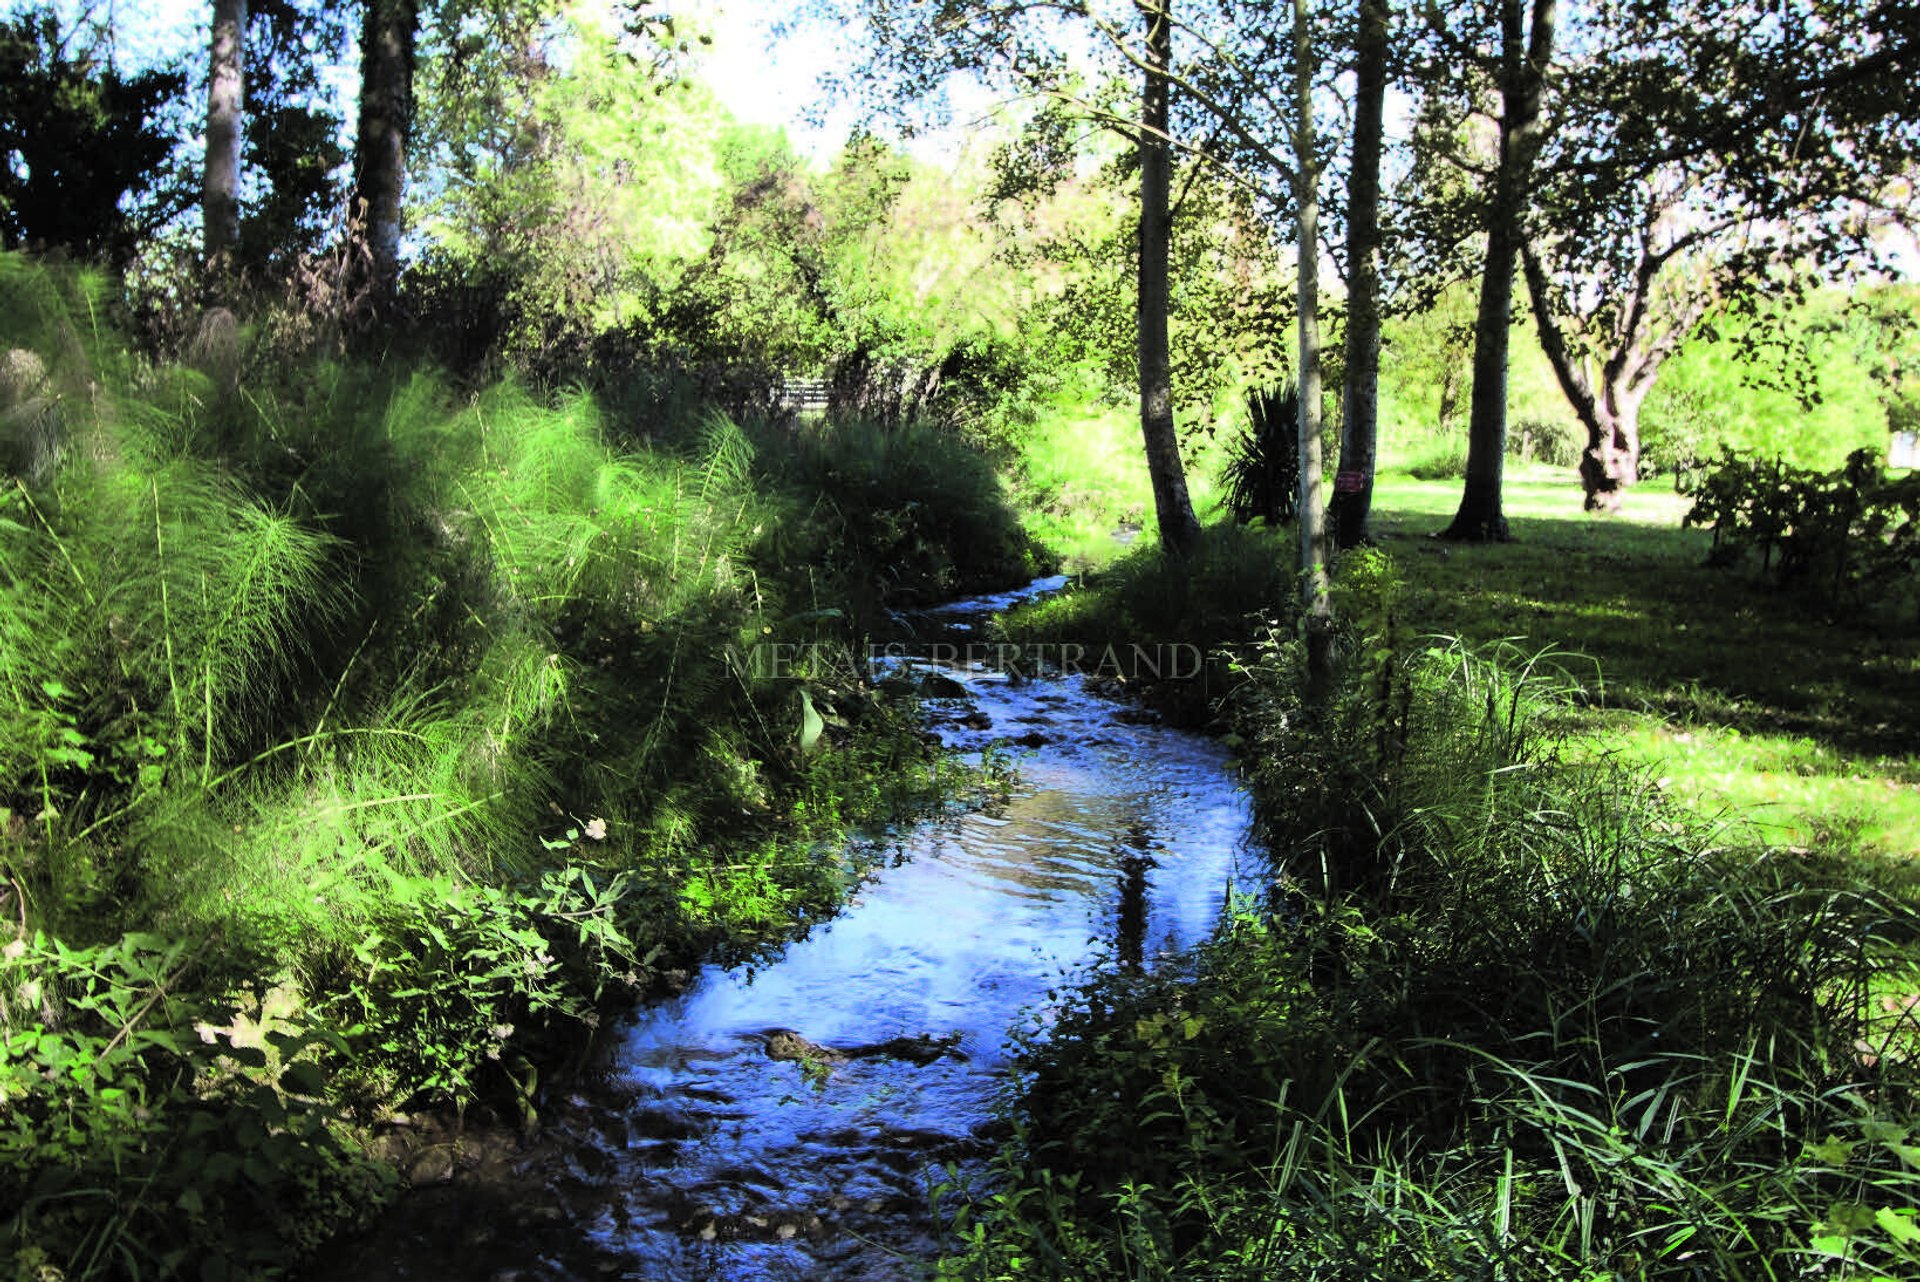
Land of over 1.5 hectares traversed by a private second-category stream.
MAIN RESIDENCE: approx. 400 m² of living space on the ground floor and first floor. GROUND FLOOR: about 230 m². Entrance-hall with 40 m² reception room (large volume, terracotta floor, wood-burning stove) Attic adjoining pantry. Access to a covered terrace. To the right of the entrance: Living room of about 40 m² (fireplace, terracotta floor, staircase to the first floor) Large equipped kitchen of 30 m² (marble worktops, terracotta floor, fireplace with insert) Adjacent utility room. To the left of the entrance: Office-library of 35 m² (terracotta floor, insert fireplace) Bedroom 1. Bathroom 1. Dressing. Secondary entrance with wardrobes and storage room. Large laundry-room. Workshop. Small veranda. Cellar. Water closet 1. Second staircase to access the first floor. FIRST FLOOR: Access by staircase 2: numerous storage spaces. Bedrooms 2, 3 and 4. Bathroom 2. W.C. Shower room 2 (large Italian-style shower) Shower room 3. W.C. Attic. Access via staircase 1: Top-floor living room (or dormitory) Bedrooms 5 and 6. Shower room 4. W.C.
OTHER FEATURES: Insulated and double-skin walls. Double-glazed windows. Numerous electric shutters. Electric radiators. Annual electricity cost for all uses in the main residence: €6,600 including utilities for the entire property. Septic tank. 2 electric gates.
ANNEX DWELLING: about 136 m². GROUND FLOOR: Living room of 28 m² (fireplace, tiled floor) Equipped kitchen of 22 m². Veranda. Shower room. W.C. Laundry. FIRST FLOOR: bedrooms 1, 2 and 3. Bathroom. W.C.
BUILDING FORMING THE WEST WING housing: - 40 m² reception room (large volume, fireplace) opening through wide French windows onto the garden. - 35 m² living room. - W.C. - 35 m² office (fireplace)
OTHER FEATURES: Double-glazed windows. Electric radiators. Septic tank.
THE OUTBUILDINGS: Large convertible barn suitable for housing 6 cars Carport used as a wood store. Another barn. Carport for vehicles. Animal housing.
LAND: 1.5455 hectares. Courtyard. Notable garden with numerous trees, fruit trees, shrubs and diverse flowers. Small water feature. Meadow.
CONCLUSION: 18th-century former mill that was in operation until 1910. Very beautiful natural surroundings with no nuisances, enhanced by a bucolic stream. The whole has undergone a complete restoration and high-quality fittings. Excellent maintenance condition. Many possible uses, family or other, due to the independence of the different buildings.