Chipperfield Road, St Pauls Cray, Kent, BR5
Property facts
- Property type
- Flat
- Bedrooms
- 1
- Bathrooms
- 1
- Taxes (as supplied)
- Band: B
Only details supplied with this listing are shown. Ask the listing contact to confirm measurements, taxes and costs.
About this home
Property Details: • Type: Flat • Tenure: N/A • Floor Area: N/A
Key Features: • Central Heating & Double Glazing • Wood Laminate Flooring/Fitted Carpet • Approx 88 Year Lease • Private Section Of Rear Garden • Off Road Parking • Close To Amenities
Location: • Nearest Station: N/A • Distance to Station: N/A
Agent Information: • Address: 292 High Street, Orpington, BR6 0NF
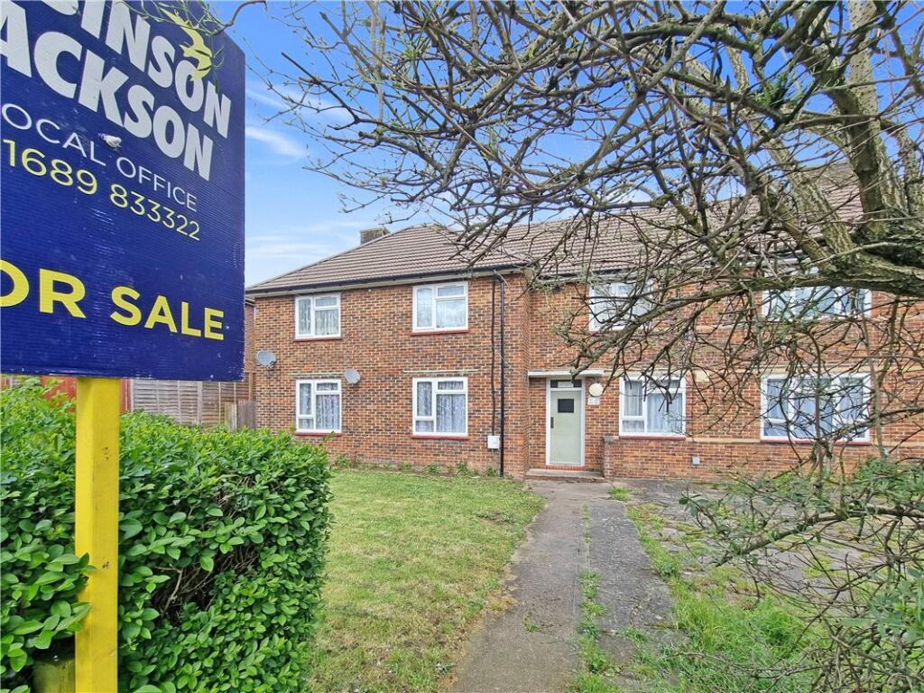
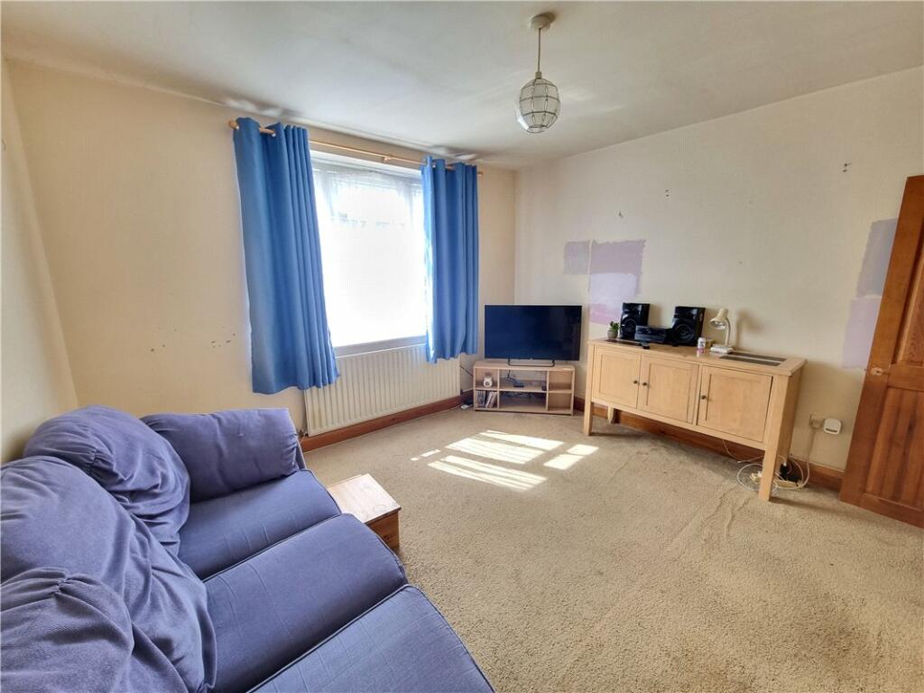
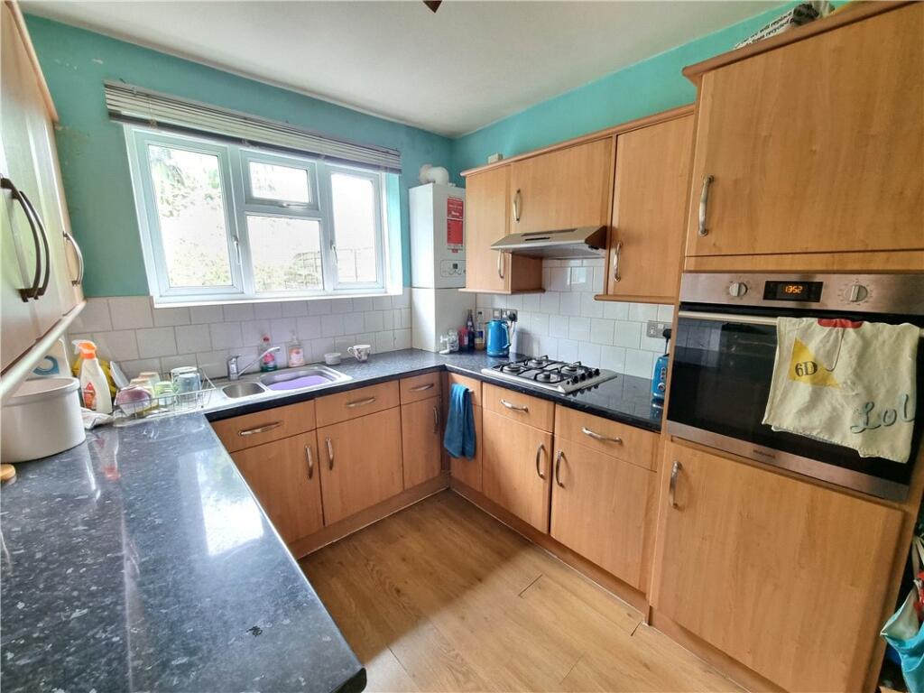
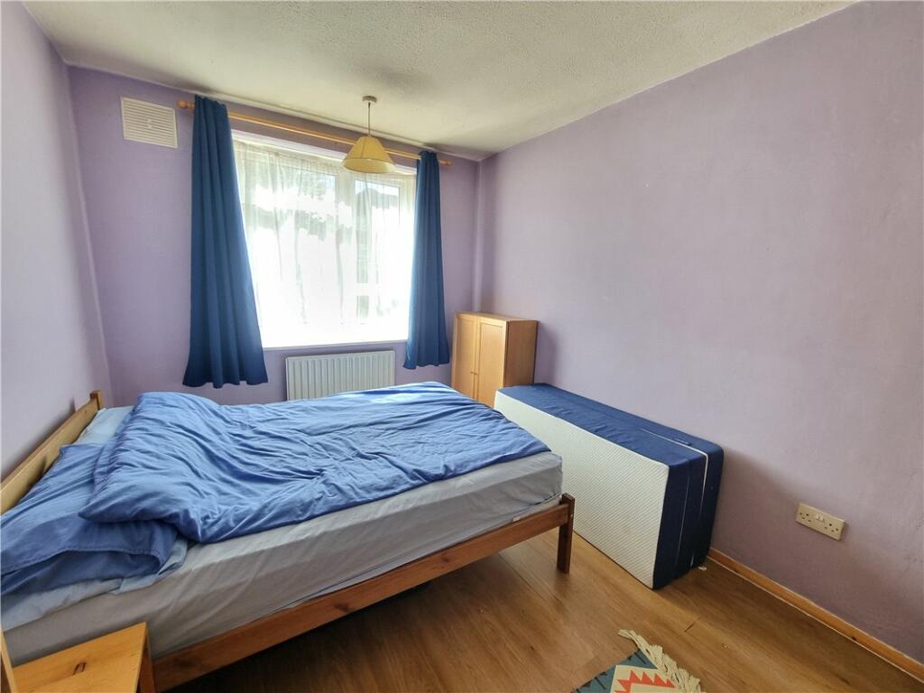
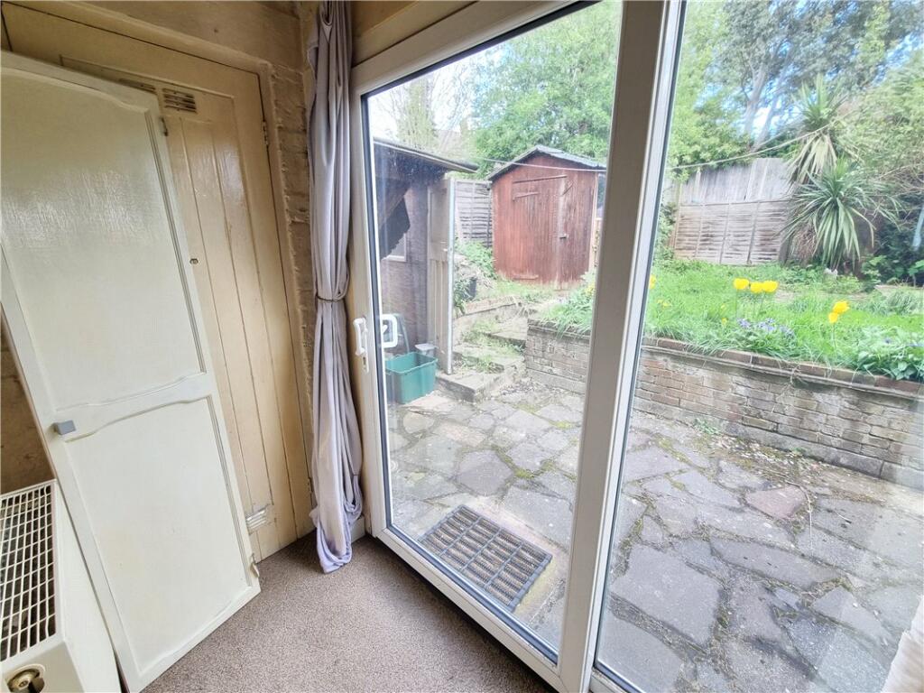
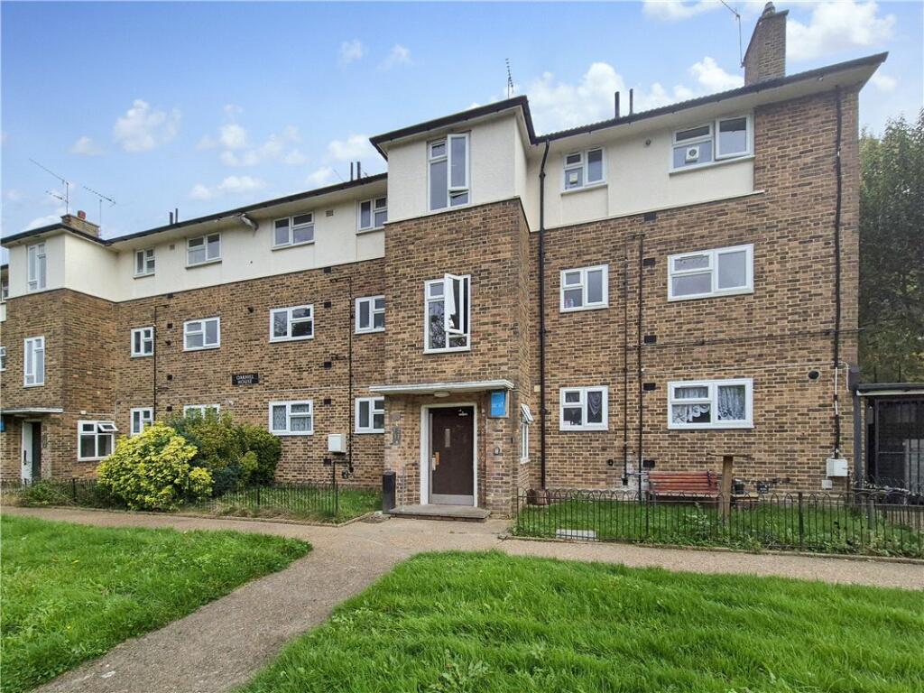
Full Description: A one bedroom purpose built GROUND floor flat situated conveniently for St Mary Cray Station. The property is being sold with the added benefit of a PRIVATE DRIVEWAY providing off road parking. * CENTRAL HEATING & DOUBLE GLAZING * WOOD LAMINATE FLOORING/FITTED CARPET * APPROX 88 YEAR LEASE * PRIVATE SECTION OF REAR GARDEN * OFF ROAD PARKING * CLOSE TO AMENITIES *ExteriorPrivate section of rear garden. Laid to lawn with a patio area.Key TermsOriginal Lease Term: 125 years from 09/11/1987Unexpired Lease: Approx 88 YearsCurrent Ground Rent: Approx £10.00 per annumNext Ground Rent review date: TbaCurrent Service Charge: Approx £65.00 per monthPlease note these charges may be subject to reviews and should be verified by your solicitor.Chipperfield Road is conveniently located for St Mary Cray Station, local bus routes, various schools and Nugent Park Shopping Centre.Communal Entrance:Giving access to:-Private Entrance Hall:Radiator and wood laminate flooringLounge:12' 4" x 12' 2" (3.76m x 3.7m)Double glazed window to front, radiator and fitted carpet.Kitchen:12' 8" x 8' 2" (3.86m x 2.5m)Fitted with a range of wall and base unit with work surfaces. Integrated oven, gas hob and exicator fan. Sink unit & drainer. Space for fridge freezer, washing machine and dishwasher. Double glazed window to rear.Lobby Area:Double glazed patio doors giving direct access to the garden. Two cupboards.Bedroom:11' 9" x 9' 0" (3.58m x 2.74m)Double glazed window to front, radiator and fitted carpet.Bathroom:Fitted with a three piece suite comprising a panelled bath with electric shower over, pedestal wash hand basin and wc. Radiator. Single glazed window to rear.BrochuresParticulars
Features & amenities
Location
If the interactive map is unavailable, open the supplied location in maps.
Open location in mapsThe pin uses coordinates supplied with this listing. Confirm the exact location with the listing contact.
Listing information
- Original source
- www.rightmove.co.uk
- Added to Mirror
- Record updated
Added and updated dates describe the Mirror record. Source publication and verification dates are shown separately when known; none establishes time on market. Confirm current price and availability with the listing contact.
View original listing