

Chittenden Avenue, Seaford
Property facts
- Property type
- House
- Bedrooms
- 3
- Bathrooms
- 1
Only details supplied with this listing are shown. Ask the listing contact to confirm measurements, taxes and costs.
About this home
Property Details: • Type: House • Tenure: FREEHOLD • Floor Area: 935 sqft
Key Features: • Three Bedroom Semi-Detached • Large Living Room • Open Plan Kitchen Breakfast Room • Downstairs Cloakroom W/C • Family Bathroom • En-Suite Shower Room • Low Maintenance Gardens • Off Road Parking
Location: • Nearest Station: Seaford Station • Distance to Station: 0.9117672673480886 miles
Agent Information: • Address: 1-3 Dane Road, Seaford, BN25 1LG
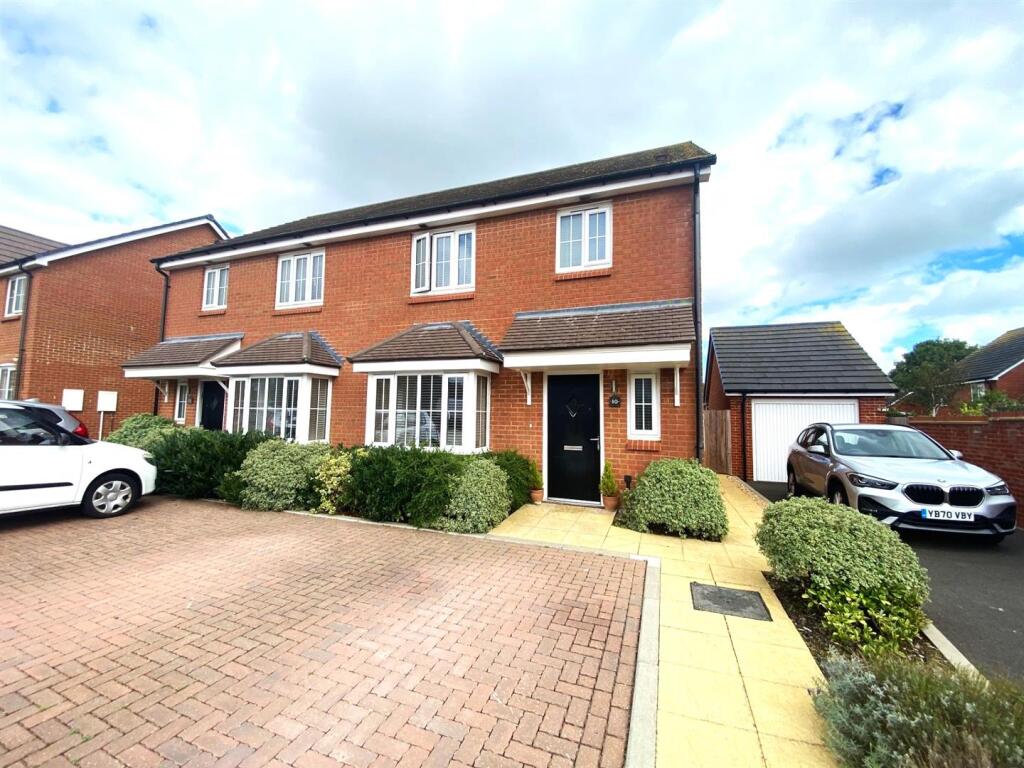
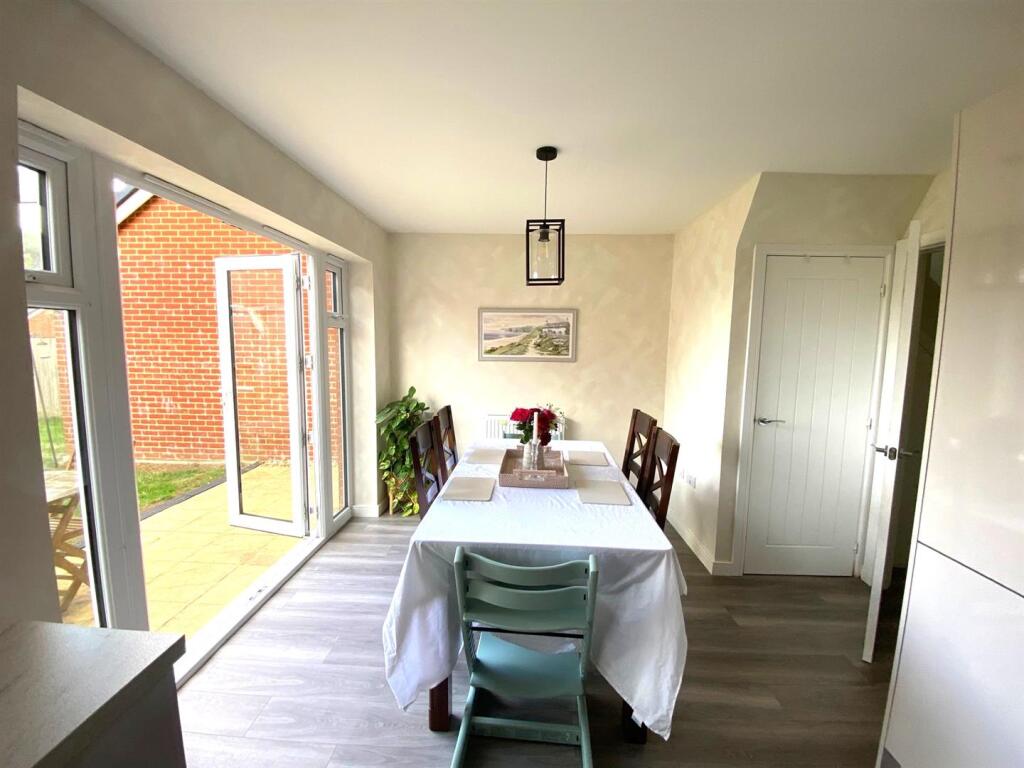
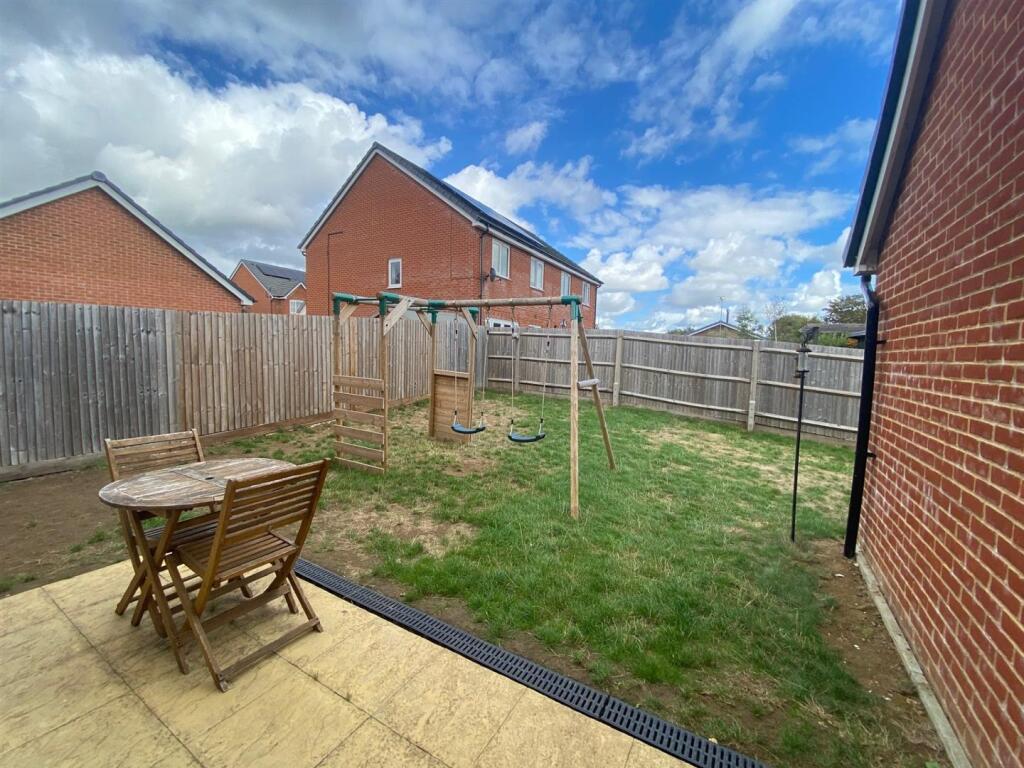
Full Description: An opportunity to purchase this well presented, modern semi-detached family home. Situated within 0.5 miles from Seaford town, close to schools, train station and within easy reach of the beach. <br /><br />The entrance porch has a radiator and useful understairs cupboard. The cloakroom w/c has been fitted with a low level w/c, pedestal wash hand basin, a radiator, part tiled walls and a window to the front. <br />The spacious living room has a radiator, a TV point and a bay window overlooking the front. <br /><br />To the rear of the property you will find a well presented, modern fitted kitchen breakfast room with a good range of wall and base units comprising a stainless steel sink and drainer unit with mixer taps, there is an integrated dishwasher, a built in double electric oven with a 4 ring gas hob and filtered hood over, an integrated washing machine, a built in fridge freezer, a window and doors to the rear garden. <br /><br />There are stairs to the first floor landing with loft access, a linen cupboard and a useful storage cupboard.<br /><br />The principled bedroom has a radiator and overlooks the front. The ensuite shower room has been fitted with a white suite comprising an enclosed shower with a thermostatic shower over, a low level w/c, wall mounted wash hand basin, part tiled walls, an extractor fan and a window overlooking the front. <br /><br />There are two further bedrooms; The second bedroom is a good size double room with a radiator and overlooks the rear while bedroom three is a slightly smaller room with a radiator and also overlooks the rear.<br /><br />The family bathroom has been fitted with a white suite comprising a panel bath with mixer taps and a shower attachment, a low level w/c a wall mounted wash hand basin, tiled walls and a window to the rear.<br /><br />Outside the rear garden is low maintenance with a patio seating area and a lawn which is enclosed with timber fencing. The front garden is open plan proving off road parking. Viewings are highly recommended to appreciate this superb property.<br /><br />
Features & amenities
Location
If the interactive map is unavailable, open the supplied location in maps.
Open location in mapsThe pin uses coordinates supplied with this listing. Confirm the exact location with the listing contact.
Listing information
- Original source
- www.rightmove.co.uk
- Added to Mirror
Added and updated dates describe the Mirror record. Source publication and verification dates are shown separately when known; none establishes time on market. Confirm current price and availability with the listing contact.
View original listing