Property Details:
• Type: Detached
• Tenure: FREEHOLD
• Floor Area: 2337 sqft
Key Features:
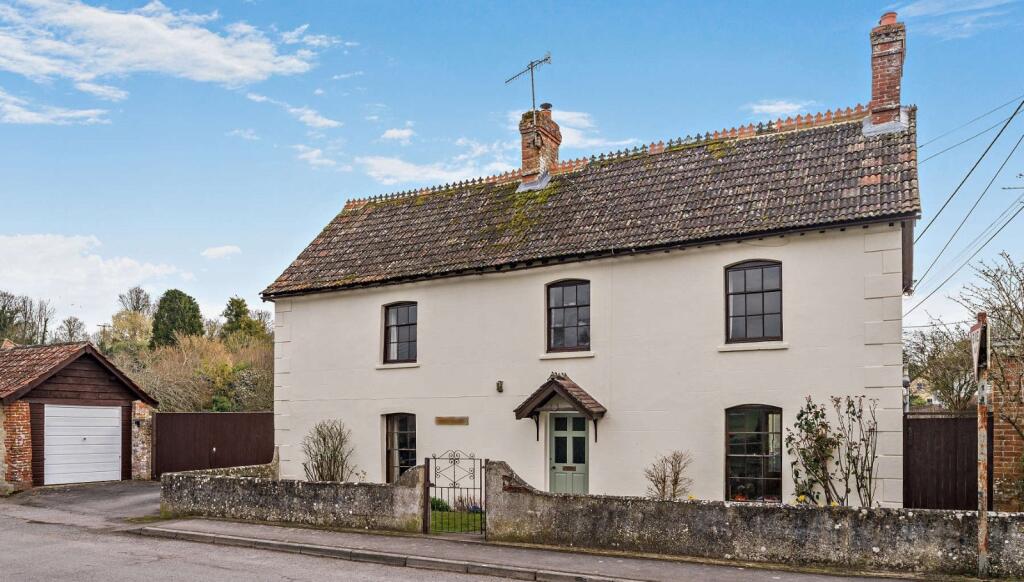
• Detached period house with classic elevations
• Stunning modern interior
• Over 2,330 sqft of living space
• Popular village location
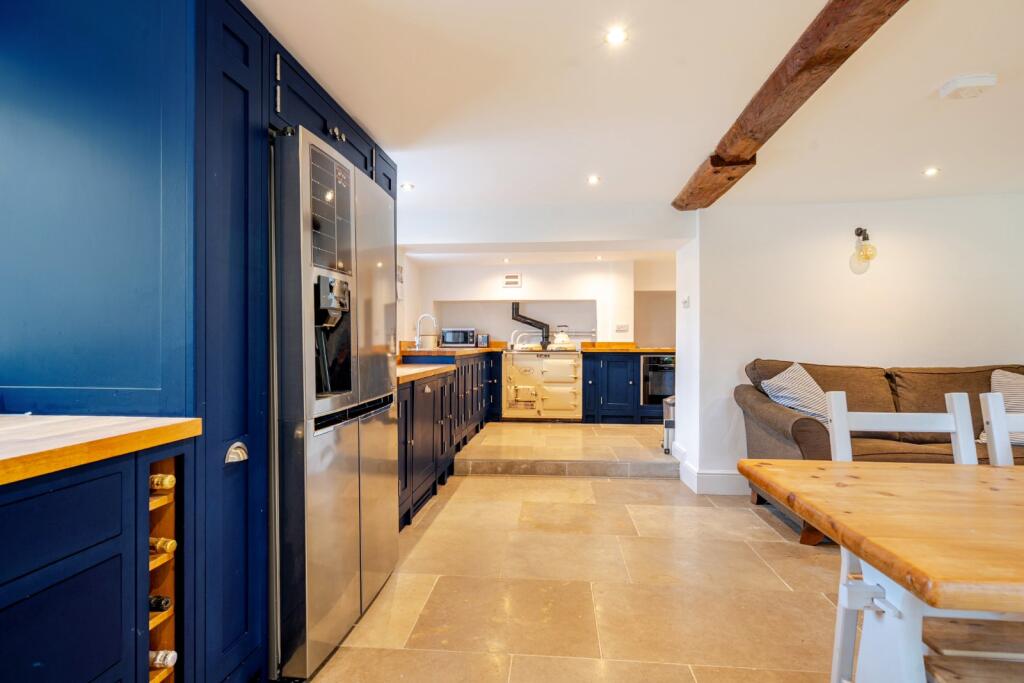
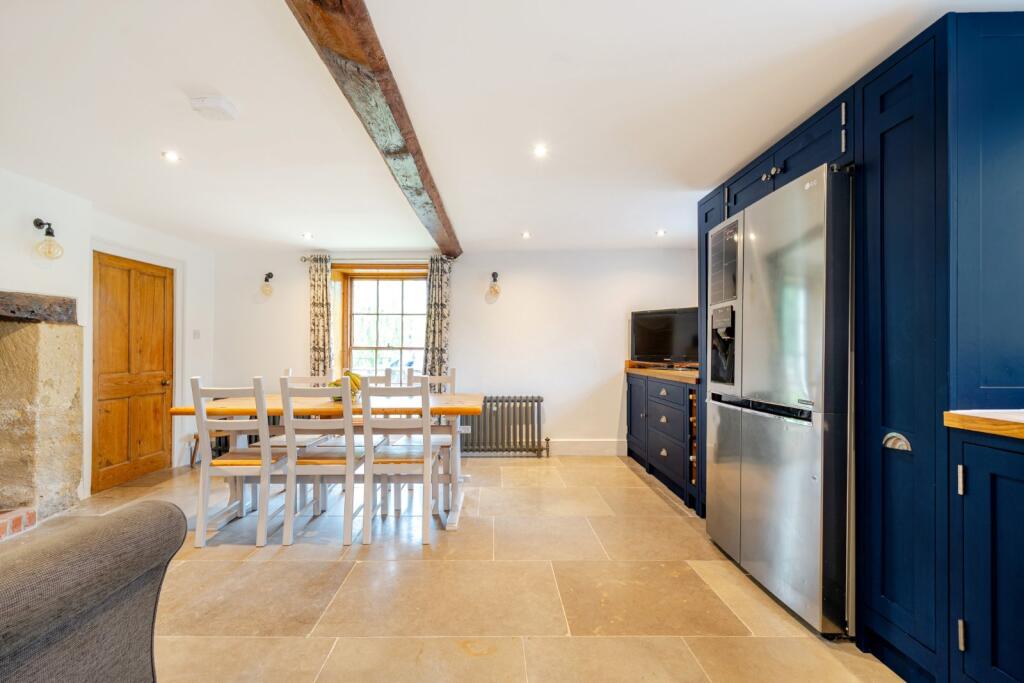
• Fabulous kitchen/breakfast room
• 4 reception rooms
• Conservatory
• 4 bedrooms
• Gardens
• Garage and parking for numerous cars
Location:
• Nearest Station: Warminster Station
• Distance to Station: 7.18538418390512 miles
Agent Information:
• Address: 41 Milford Street,
Salisbury,
SP1 2BP
Full Description:
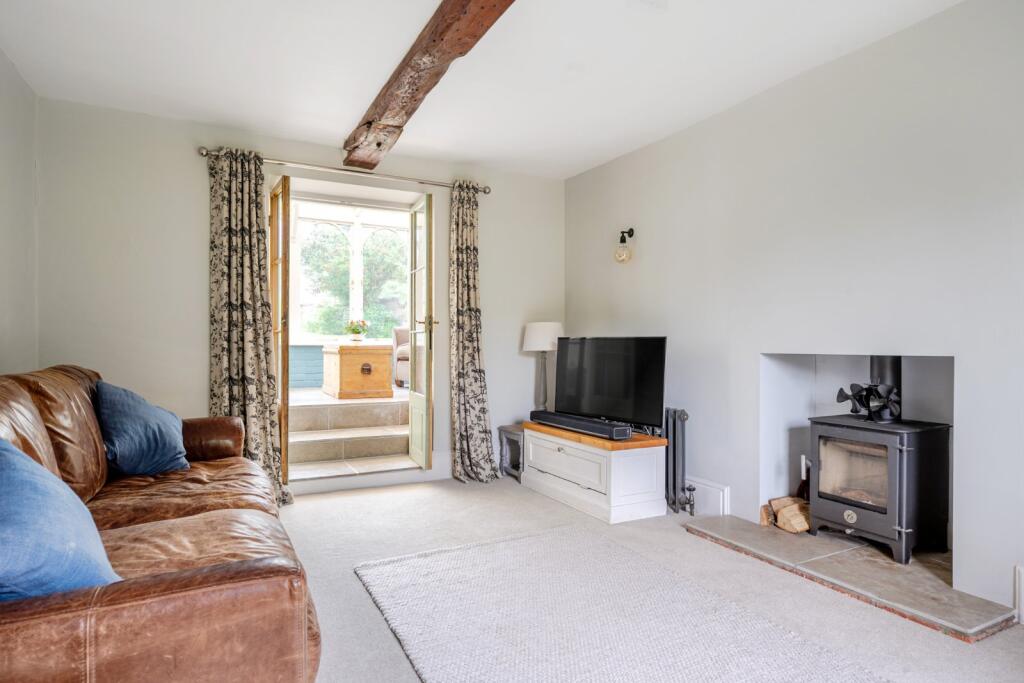
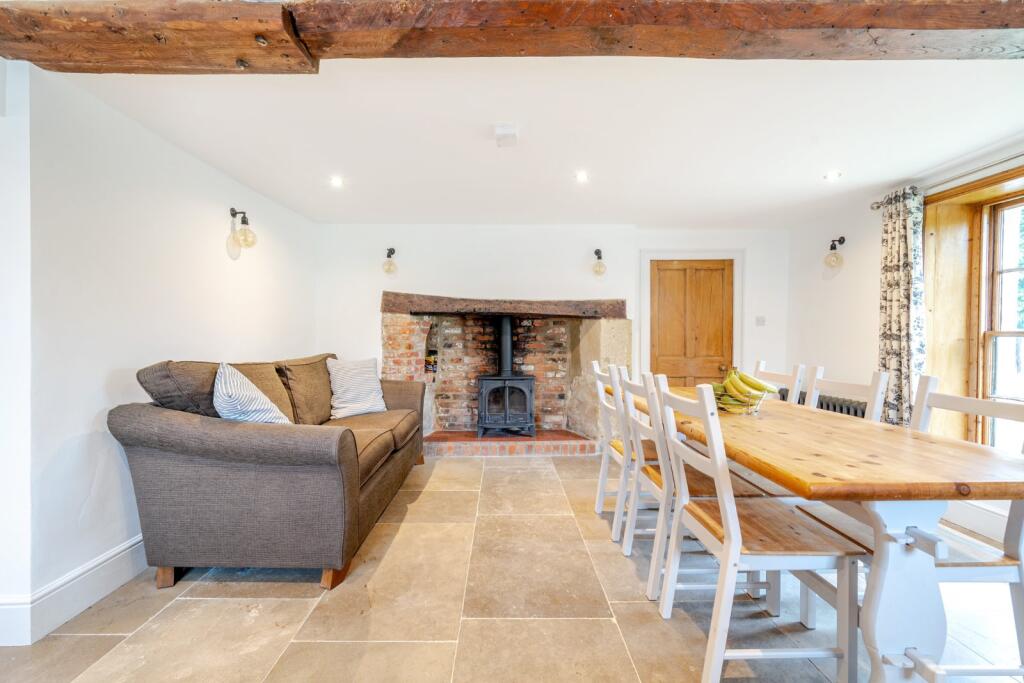
Dating from the early 19th century, Elm Farm is an attractive double-fronted stuccoe property offering 2,337 sq ft of light-filled, flexible accommodation arranged in an L shape over two floors. Designed to provide a practical and cohesive living and entertaining environment, it sensitively combines modern amenities and quality fixtures and fittings including contemporary sanitaryware with period features including sash glazing and some exposed beams. <br /><br />The accommodation flows from a spacious yet welcoming reception hall with a useful cloakroom and stairs rising to the first floor. It is flanked on one side by a front aspect sitting room with a woodburning stove and double doors opening to steps up to a dual aspect conservatory with tiled flooring, an angled glazed roof and large picture glazing incorporating French doors to the rear garden. On the other side of the reception hall, the dual aspect dining room has tiled flooring, a fireplace with woodburning stove and bressummer beam over, a range of bespoke wall and base units, complementary wooden work surfaces and splashbacks and space for a good-sized table. It opens into a kitchen, also accessible from the reception hall, with a continuation of the tiled flooring, wall and base units, work surfaces and splashbacks, together with an Aga and modern integrated appliances. A door from the kitchen opens into a large boot room with rear garden access, suitable for a variety of uses including as a further reception room, if required. It has tiled flooring, an exposed brick wall and a door to a fitted utility room with an inter-connecting study overlooking the rear garden.<br /><br />A split-level first floor landing gives access to a principal bedroom with an en suite shower room, three further double bedrooms and a family bathroom with freestanding bath and separate shower.<br /><br />Set behind low-level walling, the property is approached over a tarmac side driveway giving access to a 25ft tandem garage and leading past the house to a tarmacadam parking area with turning circle. The well-maintained part-walled garden to the rear is laid mainly to level lawn bordered by mature shrub beds and specimen trees. It features a garden office and a terrace accessible from the conservatory, ideal for entertaining and al fresco dining.<br /><br />The Wylye Valley village of Chitterne has a church, village hall, pub, and recreation ground with cricket pitch and children’s playground. Nearby Codford has a church, village hall, independent shopping, a mini supermarket, tearoom, GP and veterinary surgeries, garage, petrol station, theatre, sports social club and primary school. More extensive amenities can be found in Warminster town centre, which offers independent shopping and a Waitrose supermarket, and in the market town of Frome which has a cinema, two theatres and independent shops. <br /><br /><br />The cathedral cities of Salisbury and Bath both offer extensive shopping, leisure and cultural amenities. Transportation links are excellent: the A303 links to the M3, M25, London and the West Country, and Warminster station (8.3 miles) offers regular services to central London.