Chorley New Road, Lostock
About this home
Property Details: • Type: Detached • Tenure: FREEHOLD • Floor Area: N/A
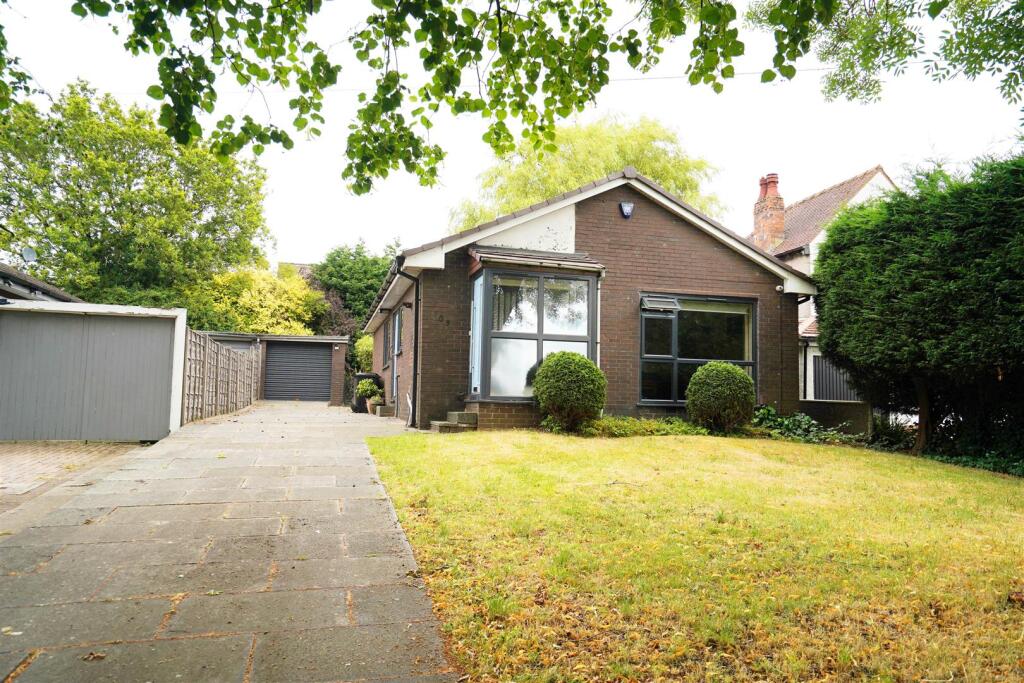
Key Features: • Detached Bungalow • Three Bedroom • Off Road Parking • Detached Garage • Gardens Front And Rear • EPC Rating D • Council Tax Band D • Freehold • Patio Seating Area.
Location: • Nearest Station: Horwich Parkway Station • Distance to Station: 0.9370699867241741 miles
Agent Information: • Address: 69 Winter Hey Lane, Horwich, Bolton, BL6 7NT
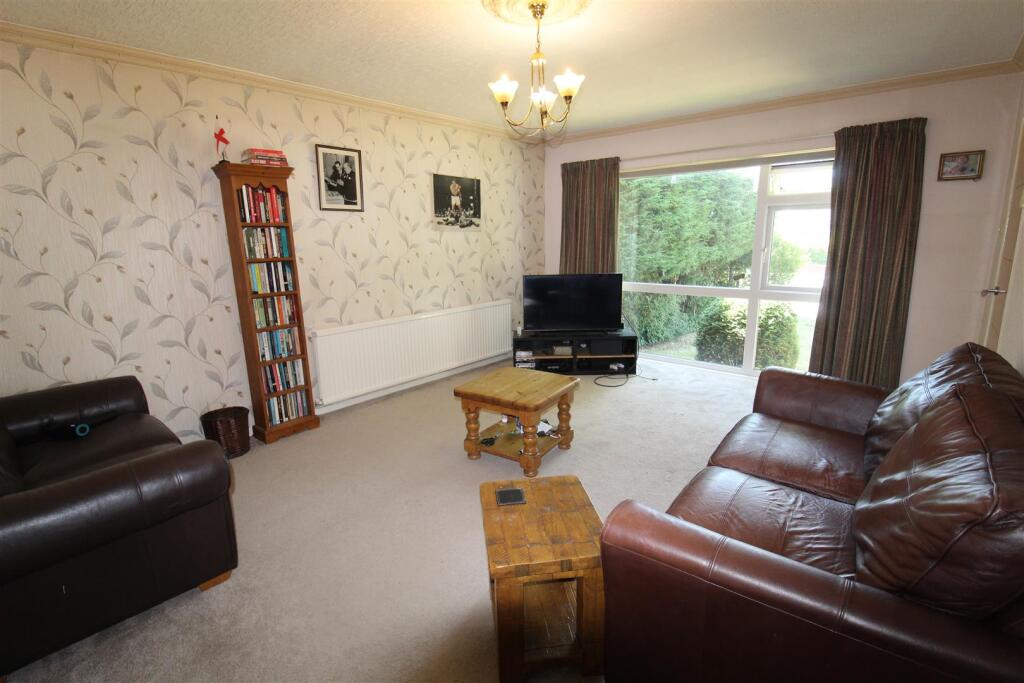
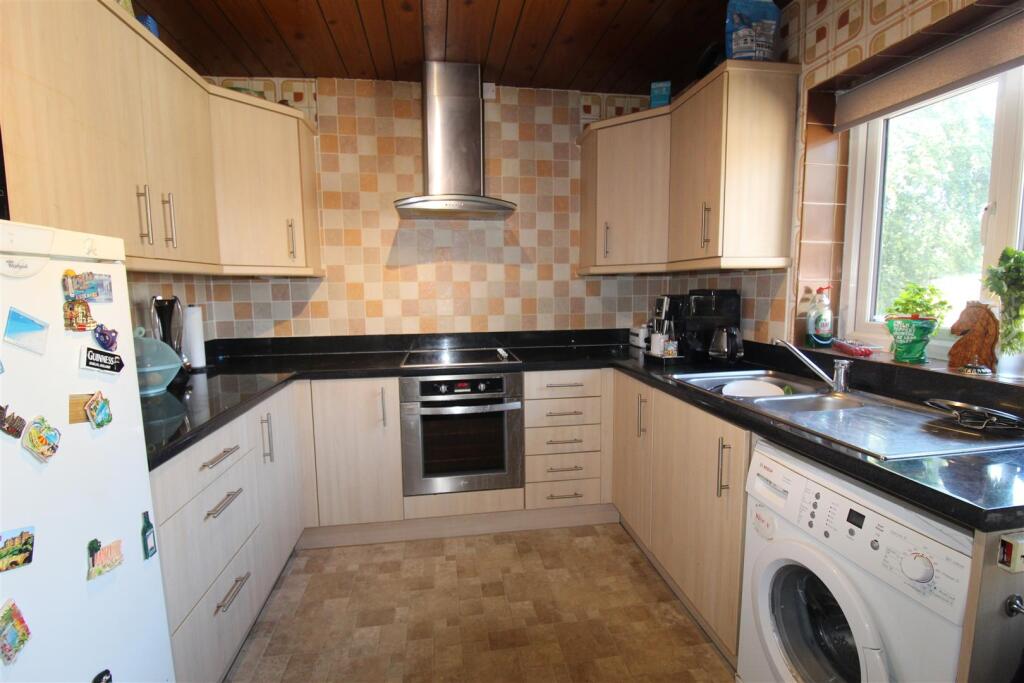
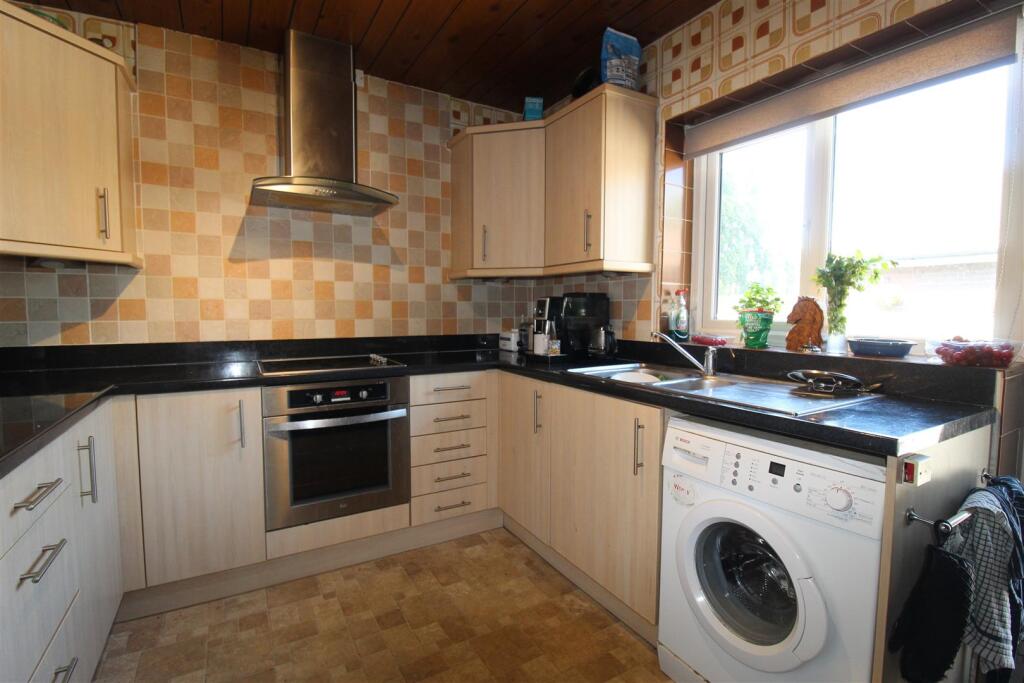
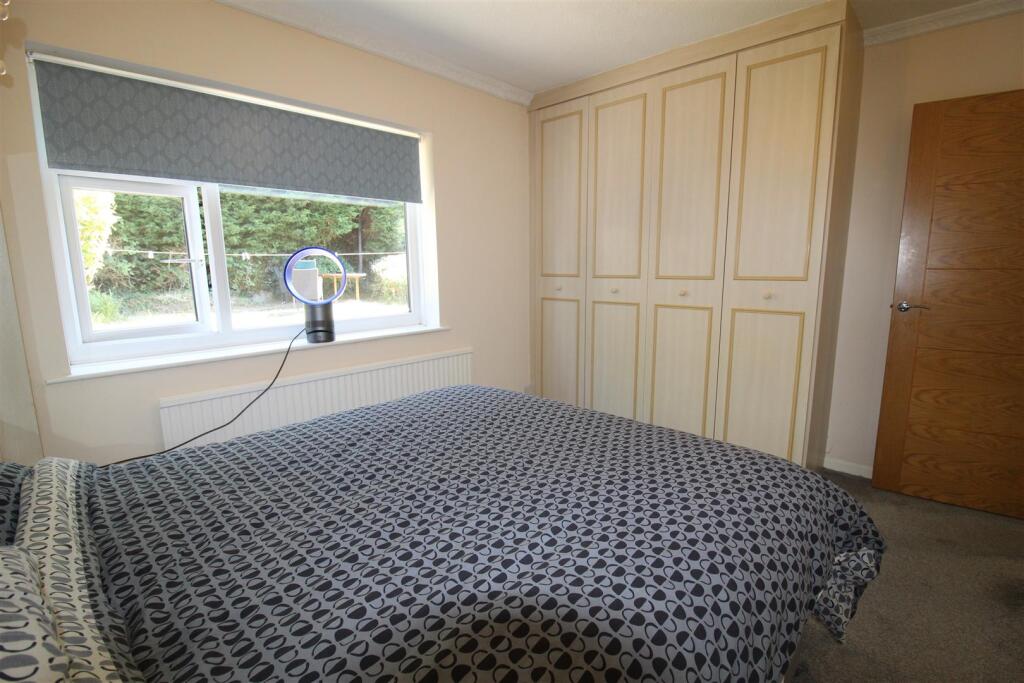
Full Description: This property is for sale by the Modern Method of Auction, meaning the buyer and seller are to Complete within 56 days (the "Reservation Period"). Interested parties’ personal data will be shared with the Auctioneer (iamsold).<br />If considering buying with a mortgage, inspect and consider the property carefully with your lender before bidding.<br />A Buyer Information Pack is provided. The buyer will pay £349.00 including VAT for this pack which you must view before bidding.<br />The buyer signs a Reservation Agreement and makes payment of a non-refundable Reservation Fee of 4.50% of the purchase price including VAT, subject to a minimum of £6,600.00 including VAT. This is paid to reserve the property to the buyer during the Reservation Period and is paid in addition to the purchase price. This is considered within calculations for Stamp Duty Land Tax.<br />Services may be recommended by the Agent or Auctioneer in which they will receive payment from the service provider if the service is taken. Payment varies but will be no more than £450.00. These services are optional.<br /> Spacious three bedroom true bungalow, located in a very popular residential area of Lostock. Located close to great road and rail links making commute to both Manchester and Preston easy, local primary and secondary schools, shops and all local amenities. The property comprises:- Entrance hall, lounge, kitchen, three bedrooms, bathroom. To the outside there is a detached garage. This property also benefits from double glazing gas central heating, off road parking for three vehicles, garage, mature gardens to front and rear. Viewing is recommended to appreciate the potential, condition, space and all this hope has to offer.<br /><br /><b>Porch</b> - 1.20m x 2.07m (3'11" x 6'9") - UPVC double glazed window to front, uPVC double glazed window to side, frosted window to rear, uPVC double glazed entrance door,:<br /><br /><b>Hallway</b> - 1.37m x 2.69m (4'6" x 8'10") - Wall mounted gas boiler serving heating system and domestic hot water with electricity meter, :<br /><br /><b>Lounge</b> - 5.08m x 3.86m (16'8" x 12'8") - UPVC double glazed window to front, two double radiators, coving to ceiling, :<br /><br /><b>Kitchen</b> - 3.61m x 2.69m (11'10" x 8'10") - Fitted with a matching range of base and eye level units with contrasting worktop space, 1+1/2 bowl stainless steel sink unit with single drainer and mixer tap with tiled splashbacks, plumbing for washing machine, space for fridge/freezer, built-in electric fan assisted, four ring halogen hob with extractor hood over, uPVC double glazed window to side, double radiator, uPVC double glazed side door, :<br /><br /><b>Hallway</b> - 2.56m x 1.93m (8'5" x 6'4") - Built-in airing cupboard, :<br /><br /><b>Bedroom 1</b> - 2.92m x 3.76m (9'7" x 12'4") - UPVC double glazed window to rear, fitted bedroom suite with a range of wardrobes comprising two fitted double wardrobes with hanging rails, shelving, overhead storage, cupboards and drawers, radiator, coving to ceiling.<br /><br /><b>Bedroom 2</b> - 2.92m x 2.82m (9'7" x 9'3") - Radiator, coving to ceiling, uPVC double glazed French doors to garden, :<br /><br /><b>Bedroom 3</b> - 2.56m x 2.69m (8'5" x 8'10") - UPVC double glazed window to side, radiator.<br /><br /><b>Bathroom</b> - 2.56m x 1.83m (8'5" x 6'0") - Fitted with four piece coloured suite comprising pedestal wash hand basin, tiled disabled access shower area with electric shower over, bidet and low-level WC, full height ceramic tiling to all walls, extractor fan, two uPVC frosted double glazed windows to side, radiator.<br /><br /><b>Garage</b> - 4.93m x 2.63m (16'2" x 8'8") - Brick built single garage with power and light connected, uPVC double glazed window to side, Up and over door.<br /><br /><b>Outside Front</b> - Garden laid to lawn with mature planting, driveway leading to garage.<br /><br /><b>Outside Rear</b> - Enclosed rear garden laid to lawn with mature planting and patio seating area.<br /><br />