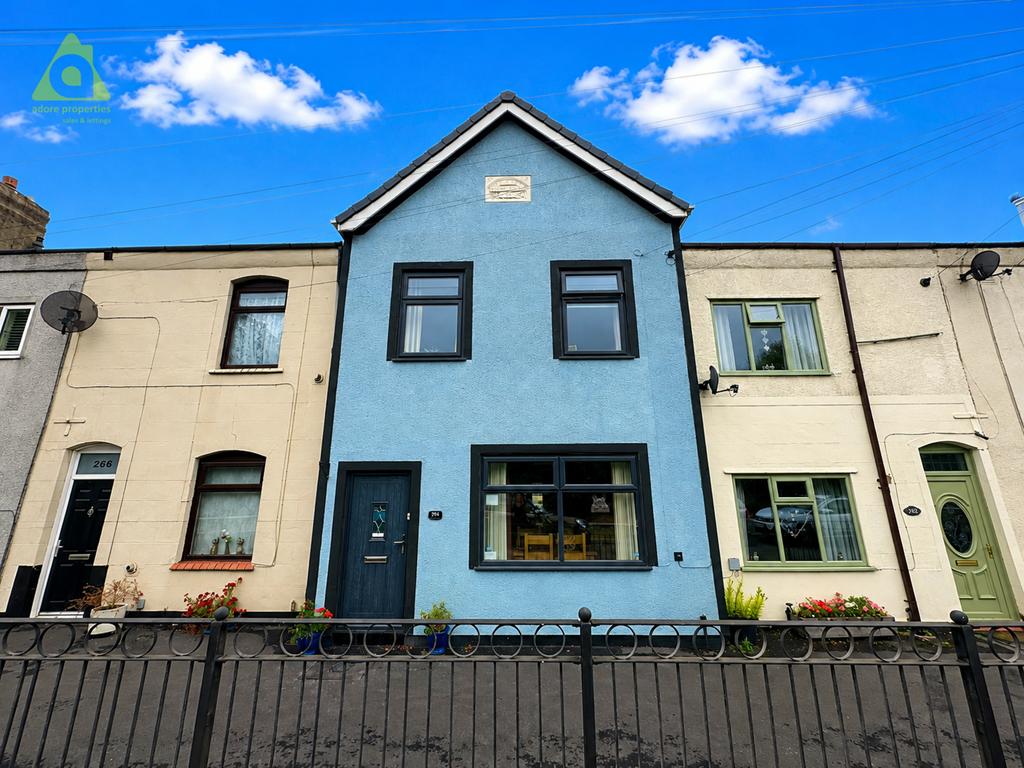
Chorley Road, Westoughton, BL5 3NS
Property facts
- Property type
- Terraced
- Bedrooms
- 3
- Bathrooms
- 1
Only details supplied with this listing are shown. Ask the listing contact to confirm measurements, taxes and costs.
About this home
Property Details: • Type: Terraced • Tenure: LEASEHOLD • Floor Area: N/A
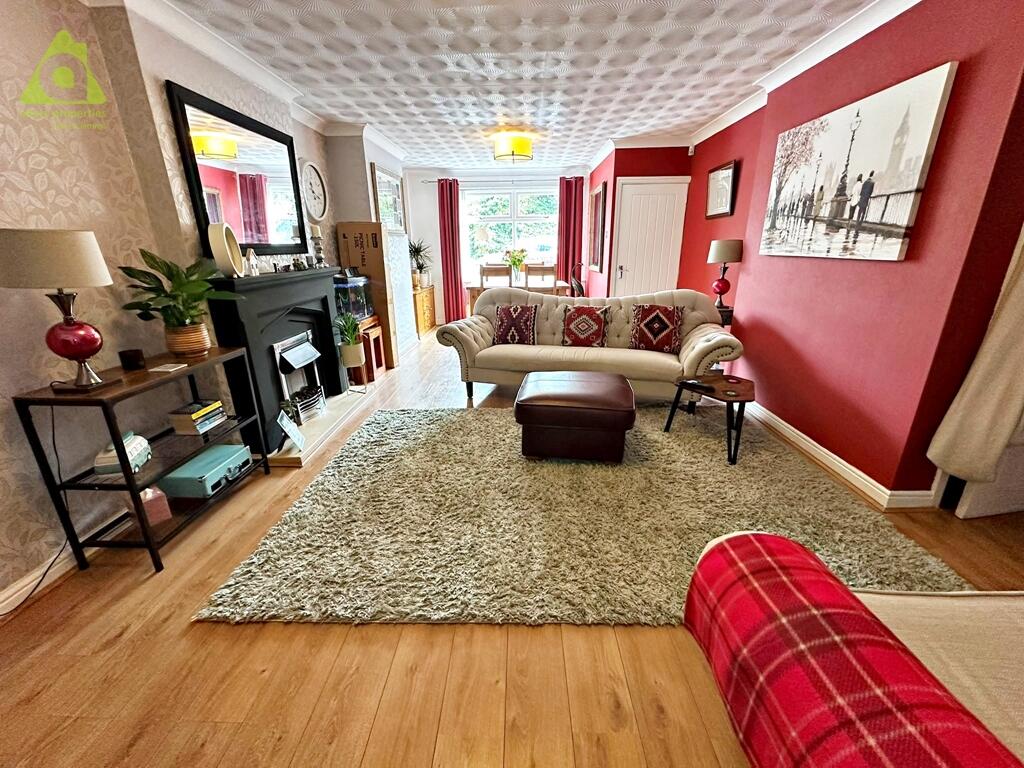
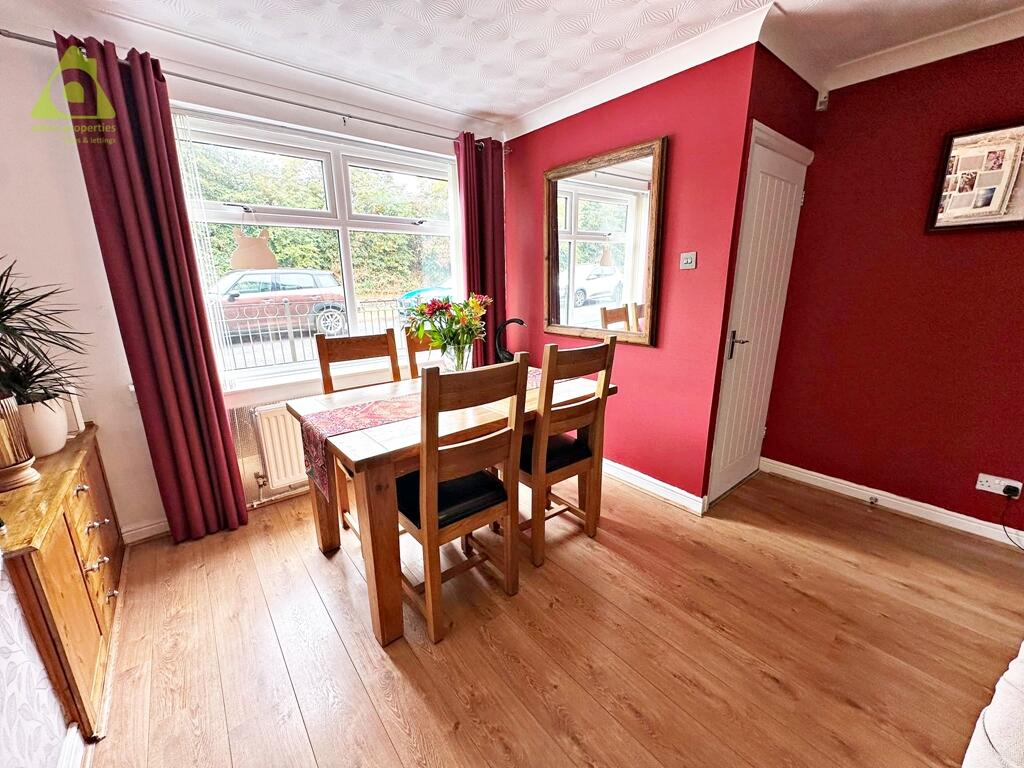
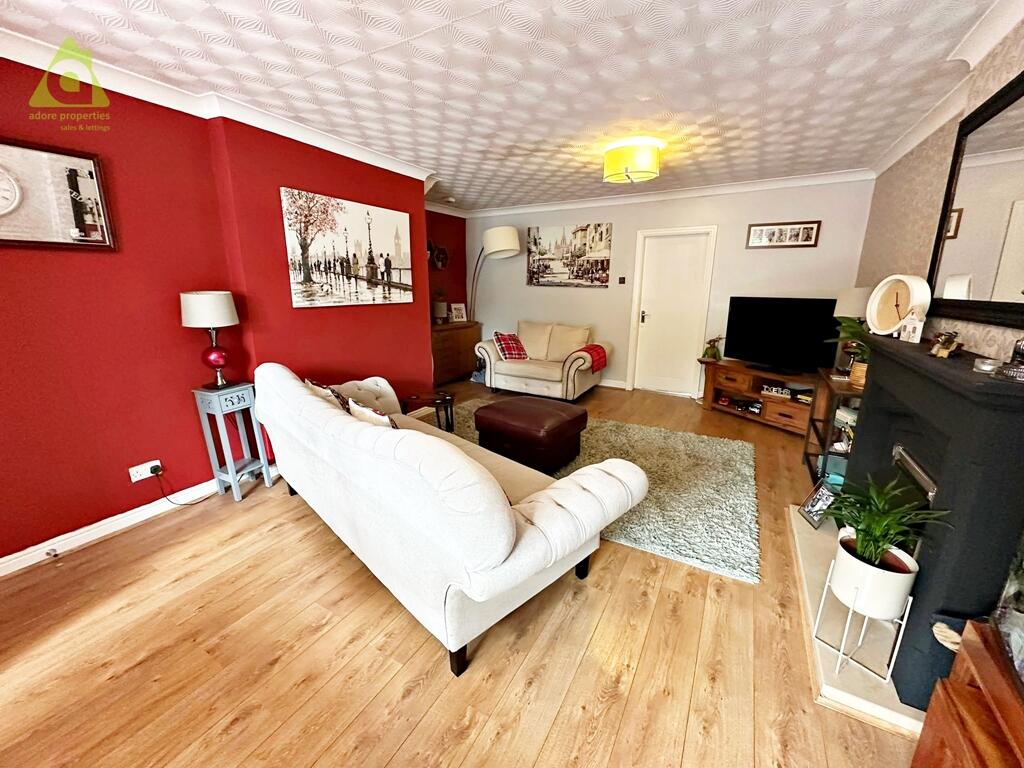
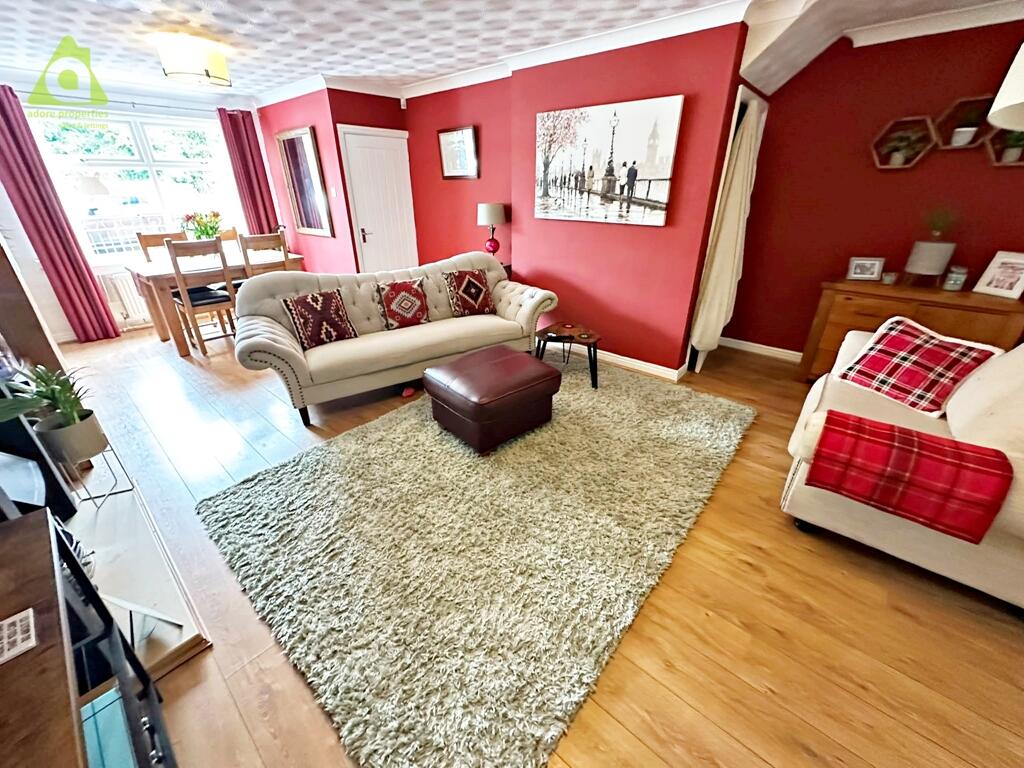
Key Features: • Three Bedroom Mid Terraced Property • Impressive & Well Presented Throughout • Additional Land - Driveway and Garden To Rear • Stunning Gardens With Covered Pergola For All Year Shelter • Detached Garage • Large Storage Shed With Additional Summer House • Beautiful Farmfield Views To Rear • Impressive 25ft Open Plan Lounge/Diner • Modern Kitchen With Integrated Appliances • Viewing Highly Recommended
Location: • Nearest Station: Westhoughton Station • Distance to Station: 0.8910487525383901 miles
Agent Information: • Address: 87 Church Street, Westhoughton, Bolton, BL5 3RZ
Full Description: <p><br /> <strong>Adore Properties are delighted to bring to the market this charming and characterful three-bedroom mid-terraced home, originally built in 1875 and enjoying a wonderful semi-rural setting with far-reaching views towards Rivington Pike.</strong></p><br /><p><br /> Offering a fantastic combination of period character, generous living accommodation and excellent outdoor space, the property benefits from <strong>off-road parking for up to three vehicles, a detached garage and an additional garden plot purchased by the current owners</strong>, complete with a substantial timber storage shed with power and lighting and a summer house overlooking the farmland views to the rear.</p><br /><p><br /> Internally, the accommodation briefly comprises an entrance hallway, an impressive <strong>25ft open-plan lounge and dining area</strong>, and a modern dining kitchen fitted with a range of wall and base units, granite work surfaces and space for appliances. The kitchen enjoys views across the surrounding countryside and direct access onto the rear patio which has a covered pergola offering a sheltered outdoor area all year round.</p><br /><p><br /> To the first floor are <strong>three well-proportioned bedrooms</strong>, a spacious landing with two useful storage cupboards and a modern family bathroom. The principal bedroom enjoys lovely far-reaching views towards Rivington.</p><br /><p><br /> Externally, there is a patio area with covered pergola leading to a further enclosed garden, together with a <strong>large detached garage with power, lighting and side access</strong>. The additional garden, purchased by the current owners, provides a generous lawned area with established borders, shrubs and trees, raised beds and a large tool shed with steel double doors, power and lighting. There is a summer house to the rear of the shed offering an idyllic place to relax and enjoy the <strong>beautiful open views across local farmland towards Rivington Pike</strong>.</p><br /><p><br /> Located within easy reach of the <strong>M61 motorway, Horwich Parkway railway station and Middlebrook Retail & Leisure Park</strong>, the property is particularly well positioned for commuters while retaining a peaceful countryside feel.</p><br /><p><br /> <strong>A rare opportunity to purchase a characterful family home with excellent parking, garage, additional garden space and stunning rural views. Early viewing is highly recommended.</strong></p><br /><h2><br /> Accommodation</h2><br /><p><br /> <strong>Entrance Hall 2.03m x 1.75m (6'8" x 5'9")</strong><br /><br /> Accessed via a composite entrance door, with stairs rising to the first floor, radiator, doors leading to the lounge and useful storage cupboard.</p><br /><p><br /> <strong>Lounge/Dining Room 7.67m x 4.88m (25'2" x 16'0")</strong><br /><br /> A superbly proportioned open-plan living and dining space with UPVC double-glazed window to the front, two radiators, under-stairs storage cupboard and access through to the kitchen.</p><br /><p><br /> <strong>Dining Kitchen 4.88m x 4.93m (16'0" x 16'2")</strong><br /><br /> A beautifully presented kitchen fitted with a range of wall and base units, including a useful larder, granite work surfaces and space for a freestanding oven and automatic washing machine. UPVC double-glazed windows and a composite stable-style door overlook the rear, with impressive views towards Rivington Pike.</p><br /><p><br /> <strong>First Floor Landing 3.96m x 1.78m (13'0" x 5'10")</strong><br /><br /> Spacious landing providing access to all three bedrooms, the family bathroom, loft and two useful storage cupboards.</p><br /><p><br /> <strong>Bedroom One 4.32m x 3.02m (14'2" x 9'11")</strong><br /><br /> A generous principal bedroom with UPVC double-glazed window overlooking the rear and enjoying far-reaching views towards Rivington. Fitted wardrobes and radiator.</p><br /><p><br /> <strong>Bedroom Two 3.71m x 3.00m (12'2" x 9'10")</strong><br /><br /> Double bedroom with UPVC double-glazed window to the front, built-in wardrobes and radiator.</p><br /><p><br /> <strong>Bedroom Three 2.79m x 1.85m (9'2" x 6'1")</strong><br /><br /> A versatile third bedroom with UPVC double-glazed window to the front. Fitted cabin bed incorporating drawers, overhead storage and a single wardrobe.</p><br /><p><br /> <strong>Bathroom 1.83m x 1.52m (6'0" x 5'0")</strong><br /><br /> Modern bathroom comprising panelled bath with shower over, wash hand basin set within a vanity unit, WC and vertical chrome heated towel radiator. UPVC double-glazed window to the rear.</p><br /><h2><br /> Outside</h2><br /><p><br /> <strong>Rear Patio & Garage</strong><br /><br /> Paved rear patio with steps leading to an enclosed garden area with established shrubs and planted borders. A large detached garage benefits from an up-and-over door, side access, power and lighting. A gate provides access towards the driveway and additional garden.</p><br /><p><br /> <strong>Driveway</strong><br /><br /> Private off-road parking for up to three vehicles.</p><br /><p><br /> <strong>Additional Garden</strong><br /><br /> A fantastic additional garden area purchased by the current owners, providing a generous lawn with paved pathway, established shrubs and trees and raised planting beds. At the bottom of the garden is a substantial tool shed with steel double doors, power and lighting and an additional summer house. The garden enjoys <strong>wonderful open countryside views towards Rivington Pike</strong>, providing a peaceful outdoor space rarely found with properties of this type.</p><br /><p><br /> Disclaimer</p><br /><p><br /> <em>All Properties</em></p><br /><p><br /> <em>All appliances, apparatus, equipment, fixtures and fittings listed in these details are only 'as seen' and have not been tested by Adore Properties, nor have we sought certification of warranty or service, unless otherwise stated. It is in the buyer's or renter's interests to check the working condition of all appliances. Any floor plans and/or measurements provided are given as a general guide to room layout and design only. They are supplied for guidance only - they are not exact and must not be relied upon for any purpose, and therefore must be considered incorrect. As a potential buyer or future tenant you are advised to recheck the measurements before committing to any expense. All details are offered on the understanding that all negotiations are to be made through this company. Neither these particulars, nor verbal representations, form part of any offer or contract, and their accuracy cannot be guaranteed. Adore Properties has not sought to verify the legal title of the property and any buyer or future tenant must obtain verification from their solicitor or at least be satisfied prior to contract</em></p><br /><p><br /> </p>
Features & amenities
Location
If the interactive map is unavailable, open the supplied location in maps.
Open location in mapsThe pin uses coordinates supplied with this listing. Confirm the exact location with the listing contact.
Listing information
- Original source
- www.rightmove.co.uk
- Added to Mirror
Added and updated dates describe the Mirror record. Source publication and verification dates are shown separately when known; none establishes time on market. Confirm current price and availability with the listing contact.
View original listing