Log in Sign up
GBP325,000
Christchurch
Christchurch
2 beds 1 baths Terraced

About this home

Property Details: • Type: Terraced • Tenure: Freehold • Floor Area: N/A

Key Features: • WELL PRESENTED TERRACED COTTAGE CLOSE TO TOWN CENTRE • ENTRANCE HALL • LOUNGE/DINING ROOM • KITCHEN/BREAKFAST ROOM • TWO BEDROOMS • BATHROOM • LARGE SUNNY AND SECLUDED REAR GARDEN • VIEWING HIGHLY RECOMMENDED • TWYNHAM SCHOOL CATCHMENT

Location: • Nearest Station: N/A • Distance to Station: N/A

Agent Information: • Address: 2 Church Street, Christchurch, BH23 1BW

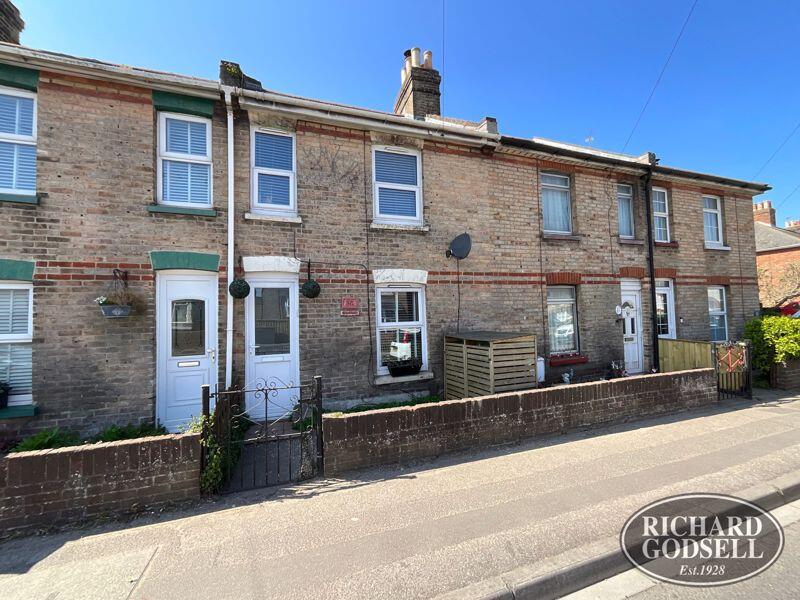
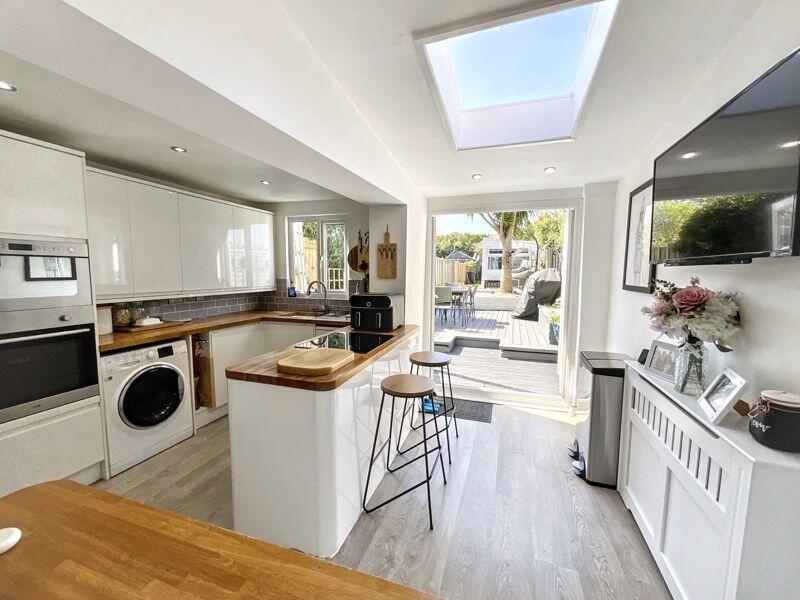
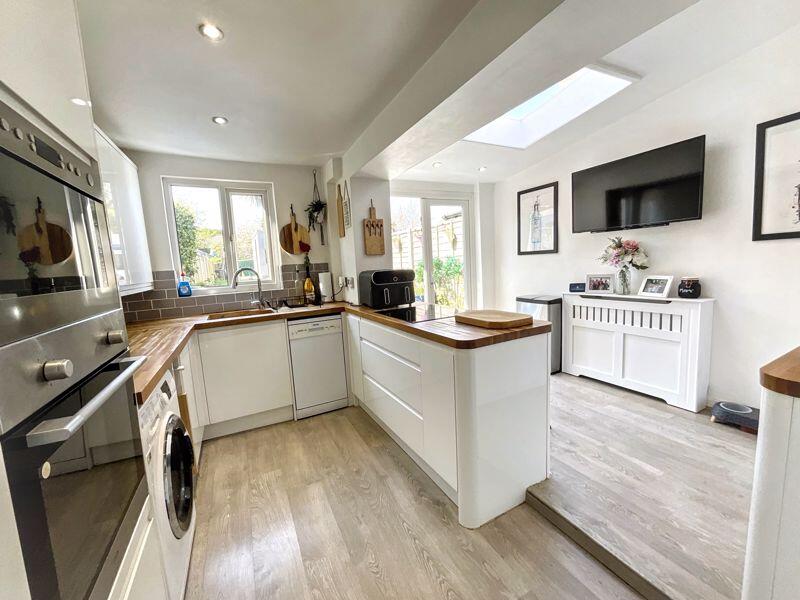
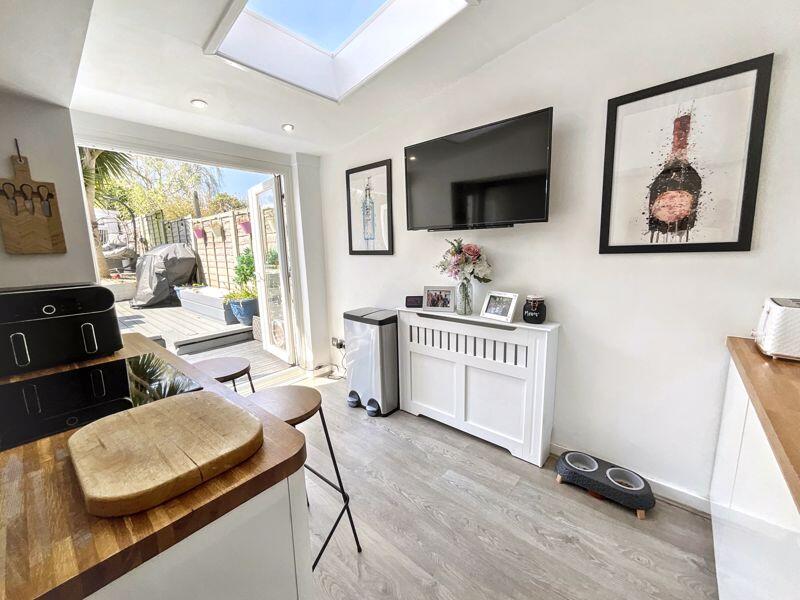
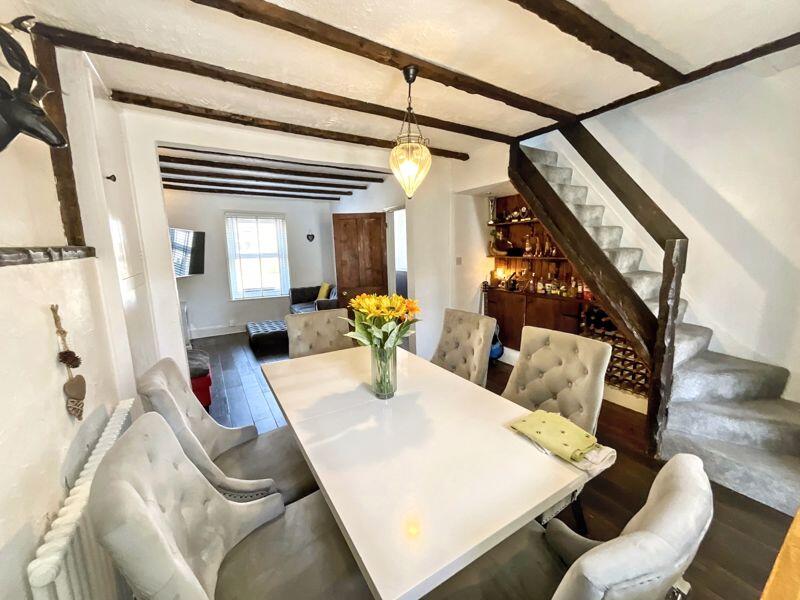
Full Description: Richard Godsell are delighted to bring to market this superbly presented and extended 2 bedroom property with features to include a stunning open plan lounge/dining room with wood burner.   Large kitchen/breakfast room with double doors leading out onto a sunny and secluded south westerly facing large garden.   Twynham School catchment.  Sole Agents.Entrance Hall11' 3'' x 2' 9'' (3.43m x 0.84m)Ceiling light point. Solid wood flooring. Dado rail at half height. Ceiling light point. Door to:Lounge/Dining Room21' 2'' x 12' 1'' (6.45m x 3.68m)Lounge Area: Solid wood flooring. Brick built fireplace with inset wood burner. UPVC double glazed feature window to the front elevation. Beamed ceiling. Thermostatically controlled radiator. Two wall light points. TV Aerial point. Dining Area: Space for table and chairs. Built-in shoe storage cupboard. Under stairs nook with various shelving and wine rack. Solid wood flooring. Thermostatically controlled radiator. Ceiling light point.Kitchen/Breakfast Room13' 0'' x 10' 9'' (3.96m x 3.27m)Range of matching wall and base units with wooden work surface over. Inset one and a half bowl sink unit with mixer tap over. Eye level double oven, built-in fridge/freezer, space and plumbing for washing machine and dishwasher. Space saver drawers. Whirlpool induction hob. Three inset spotlights. Further four inset spotlights in the breakfast area, sky lantern and breakfast bar. Further storage units and double doors leading onto the south facing rear garden. TV aerial point. Wood effect flooring.First Floor Landing9' 8'' x 5' 1'' (2.94m x 1.55m)Hatch to loft space. Ceiling light point. Large storage cupboard with hanging rail and shelf over. Wall mounted central heating controller.Bedroom One13' 6'' x 10' 8'' (4.11m x 3.25m)Two recesses suitable for wardrobes. Two double glazed windows to the front elevation. Ceiling light point. Thermostatically controlled double radiator. TV aerial point.Bedroom Two9' 7'' x 8' 2'' (2.92m x 2.49m)UPVC double glazed window overlooking the rear garden. Thermostatically controlled double radiator. Ceiling light point. Built-in cupboard with hanging rail and shelving and houses the Biasi central heating and hot water boiler.Luxury Bathroom10' 7'' x 6' 0'' (3.22m x 1.83m)White suite comprising: Dual low flush WC. Wash basin with mixer tap over, storage drawers under. Roll top deep fill claw foot bath with mixer tap and hand held attachment. Wood panelling to half height. Wall mounted heated towel rail. Six LED down lighters. Extractor fan. Two double glazed windows to the side and rear elevation. Wall mounted medicine cabinet. Tiled floor. Large fully tiled shower with wall mounted controller and hand held attachment, large glass screen.OutsideFront Garden: To the front of the property is a gravelled area with bin store. Pathway leads to the front door. Rear Garden: Approx. 120' There is a raised decked area with inset lights perfect for Al Fresco dining. The remainder of the south westerly facing rear garden is laid to shingle with raised flower and shrub borders and leads to a secondary decked area with inset lighting. Secure boundaries to all sides. Outside tap. Side gate providing access to the front. Cabin: 11'4 x 6'6 Hard wired for the +-internet. Two ceiling light points. Windows to the side and rear elevations. Various shelving. Outside double power point.At the bottom of the garden is a further log store and storage unit. There is artificial lawn for ease of maintenance.Council Tax Band C EPC Band DBrochuresFull Details

Property facts

Property type
Terraced
Bedrooms
2
Bathrooms
1
Days on market
405 days

Features & amenities

Features & finishes
WELL PRESENTED TERRACED COTTAGE CLOSE TO TOWN CENTRE
ENTRANCE HALL
LOUNGE/DINING ROOM
KITCHEN/BREAKFAST ROOM
TWO BEDROOMS
BATHROOM
LARGE SUNNY AND SECLUDED REAR GARDEN
VIEWING HIGHLY RECOMMENDED
TWYNHAM SCHOOL CATCHMENT

Location

Approximate location · exact address shared on inquiry

Similar homes nearby

Stour Road, Christchurch
For Sale
EUR170,000
Stour Road, Christchurch
1 bd 1 ba Retirement property
Christchurch
Listed by Connells - Southbourne
Christchurch Avenue NW6
For Sale
CAD550,000
Christchurch Avenue NW6
2 bd
Christchurch
Listed by Zoopla Agent
Christchurch BH23
For Sale
EUR475,000
Christchurch BH23
4 bd 1 ba Semi-detached house
Christchurch
Listed by Meyers Estate Agents - Christchurch
1 bed flat to rentBrooklyn Court, Christchurch Road BH1
For Rent
Price on request
1 bed flat to rentBrooklyn Court, Christchurch Road BH1
Studio
Christchurch
Beaulieu Avenue, Christchurch
For Sale
EUR330,000
Beaulieu Avenue, Christchurch
2 bd 2 ba Detached bungalow
Christchurch
Listed by Denisons - Christchurch
3 bed semi-detached house for saleBronte Avenue, Christchurch BH23
For Rent
Price on request
3 bed semi-detached house for saleBronte Avenue, Christchurch BH23
Studio
Christchurch
CHRISTCHURCH TOWN CENTRE
For Sale
EUR680,000
CHRISTCHURCH TOWN CENTRE
4 bd 3 ba Townhouse
Christchurch
Listed by Denisons - Christchurch
The Meridians, Christchurch
For Sale
EUR725,000
The Meridians, Christchurch
3 bd 2 ba Townhouse
Christchurch
Listed by Denisons - Christchurch
GBP325,000
2 bd · 1 ba
Contact agent
RG
Richard Godsell Estate Agents, Christchurch
Contact this agent
Log in Sign up