Christchurch
About this home
Property Details: • Type: End of Terrace • Tenure: Freehold • Floor Area: N/A
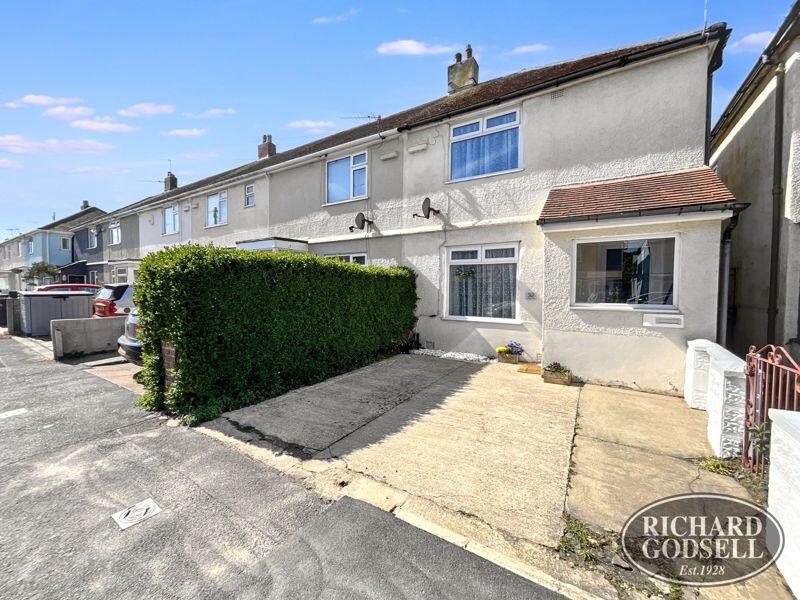
Key Features: • WELL PRESENTED AND EXTENDED COTTAGE STYLE END OF TERRACE • ENTRANCE PORCH • SITTING ROOM • KITCHEN/BREAKFAST ROOM • TWO DOUBLE BEDROOMS • BATHROOM • GARDEN • OFF ROAD PARKING • TWYNHAM SCHOOL CATCHMENT • VIEWING HIGHLY RECOMMENDED
Location: • Nearest Station: N/A • Distance to Station: N/A
Agent Information: • Address: 2 Church Street, Christchurch, BH23 1BW
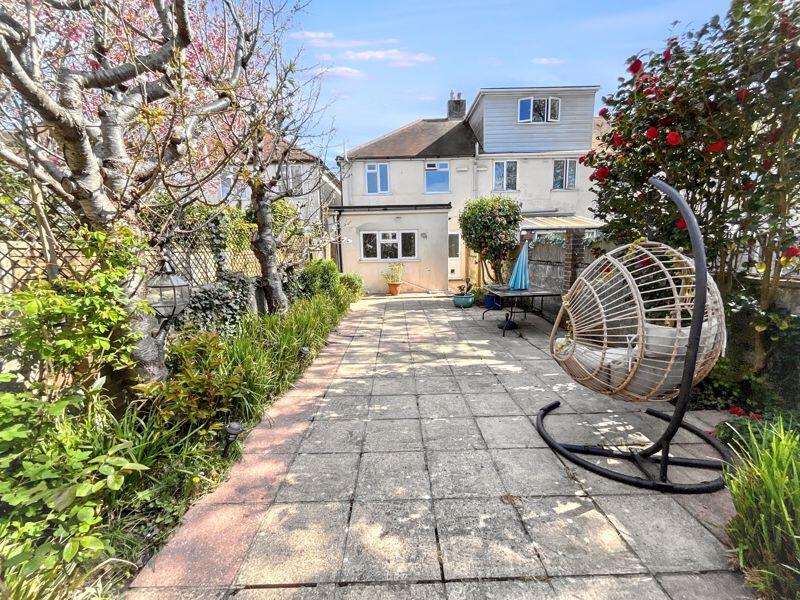
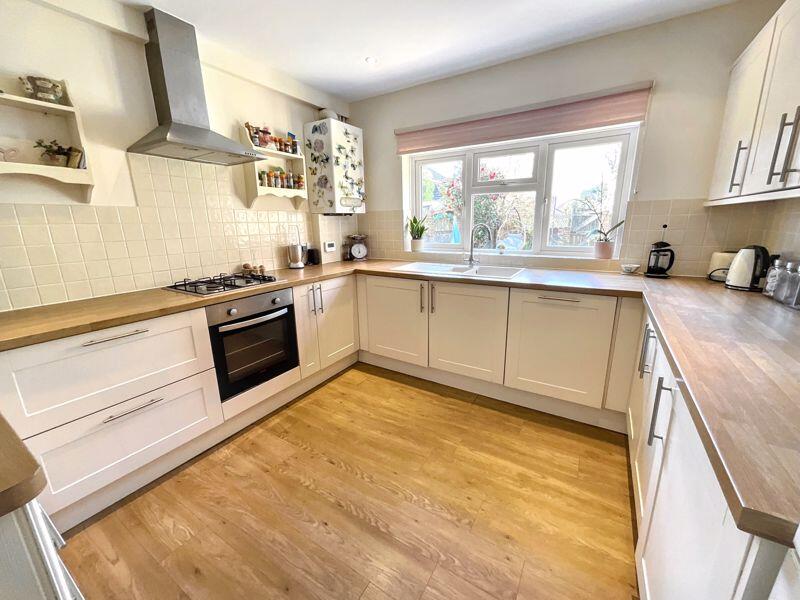
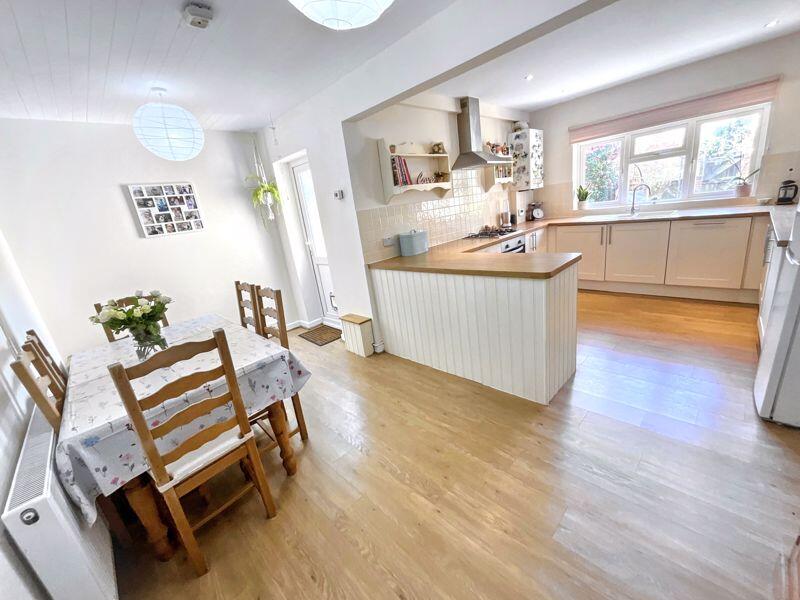

Full Description: Offered for sale is this spacious 2 double bedroom family home with extended kitchen/breakfast room, off road parking and large garden with timber shed. Situated within the Twynham School catchment area. Entrance Porch5' 9'' x 3' 0'' (1.75m x 0.91m)Double glazed window to the front elevation. Ceiling light point. Tiled floor. UPVC double glazed door leads to:Sitting Room16' 1'' x 13' 1'' (4.90m x 3.98m)UPVC double glazed window to the front. TV aerial point. Ceiling light point. Shelving. Large under stairs cupboard. Window to the side elevation. Door to:Kitchen/Breakfast Room18' 7'' x 16' 0'' (5.66m x 4.87m)Wood effect flooring. Breakfast Area: Space for table and chairs. Double radiator. Ceiling light point. Smoke alarm. Panelled ceiling. Double glazed window to the side elevation. Double glazed frosted door provides access to the rear garden. Spacious Kitchen Area: Range of matching wall and base units with work surface over. One and a half bowl single drainer sink unit with mixer tap over. Various integrated appliances include: Limona oven with four burner gas hob and extractor over, space for freestanding fridge/freezer, Sharpe dishwasher and space and plumbing for washing machine. Central heating and hot water boiler with wall mounted controller. Six inset spotlights. UPVC double glazed window overlooking the secluded rear garden. Tiled splash back.First Floor Landing7' 3'' x 2' 5'' (2.21m x 0.74m)Double glazed window to the side elevation. Ceiling light point. Smoke alarm. Hatch to loft space.Bedroom One13' 2'' x 10' 1'' (4.01m x 3.07m)UPVC double glazed window to the front elevation. Ceiling light point. Double radiator. Built-in wardrobe with various hanging rails and storage over.Bedroom Two10' 7'' x 8' 4'' (3.22m x 2.54m)Single radiator. UPVC double glazed window overlooking the rear garden. Ceiling light point.Family Bathroom10' 2'' x 7' 2'' (3.10m x 2.18m)White suite comprising: Dual low flush WC. Wash basin with mixer tap over and tiled splash back. Corner deep fill bath with wall mounted shower and hand held attachment. Curtain rail and curtain. Tiled floor. UPVC double glazed frosted window to the rear elevation. Double radiator. Ceiling light point.OutsideFront Garden: There is a drop kerb which leads to the off road parking. A wrought iron side gate and pathway leads to the rear garden. Rear Garden: There is a patio area which in turn leads to the remainder of the sunny and secluded rear garden with flower and shrub borders. Secure boundaries to all sides. Outside tap. Wooden gate to the side leads to the front garden. There is a further timber framed gate which leads to the Secret Garden which has been laid to lawn. Large timber shed and shingled areaAgents Note: There is a communal path providing access to the rear of the neighbouring properties.Council Tax Band C EPC Band TBCBrochuresFull Details