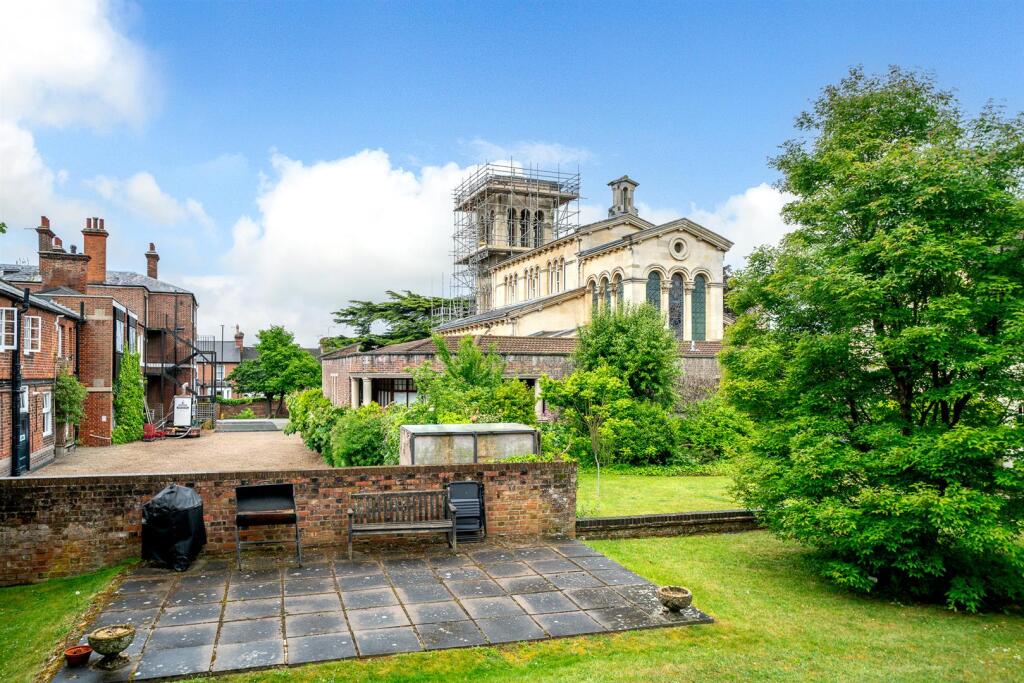
Christchurch Close, St. Albans
Property facts
- Property type
- Not Specified
- Bedrooms
- 2
- Bathrooms
- 1
Only details supplied with this listing are shown. Ask the listing contact to confirm measurements, taxes and costs.
About this home
Property Details: • Type: Not Specified • Tenure: LEASEHOLD • Floor Area: 795 sqft
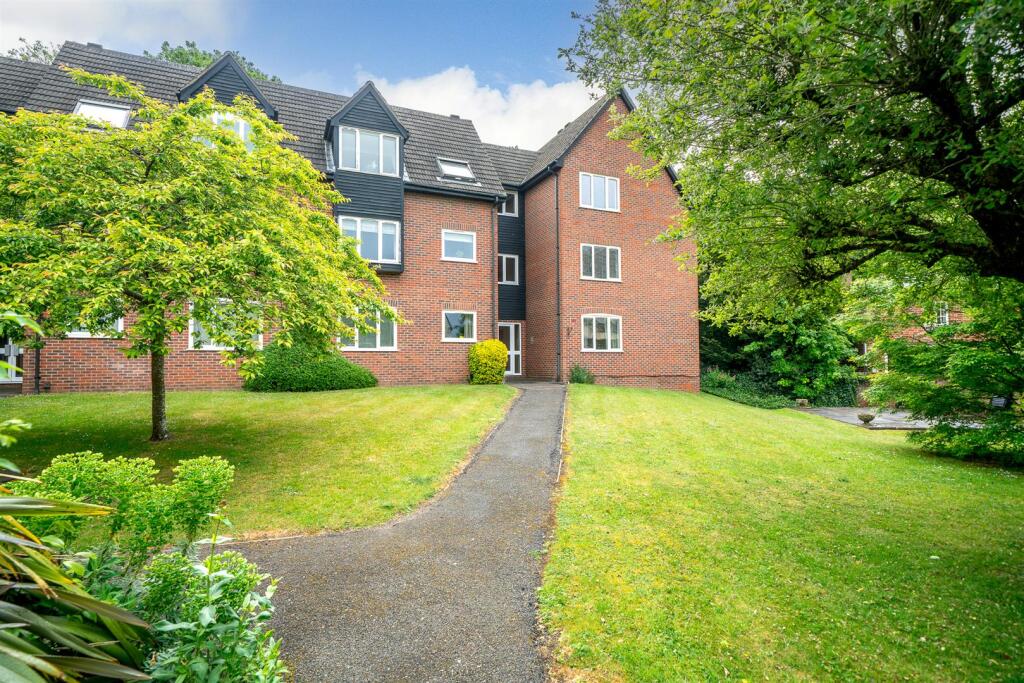
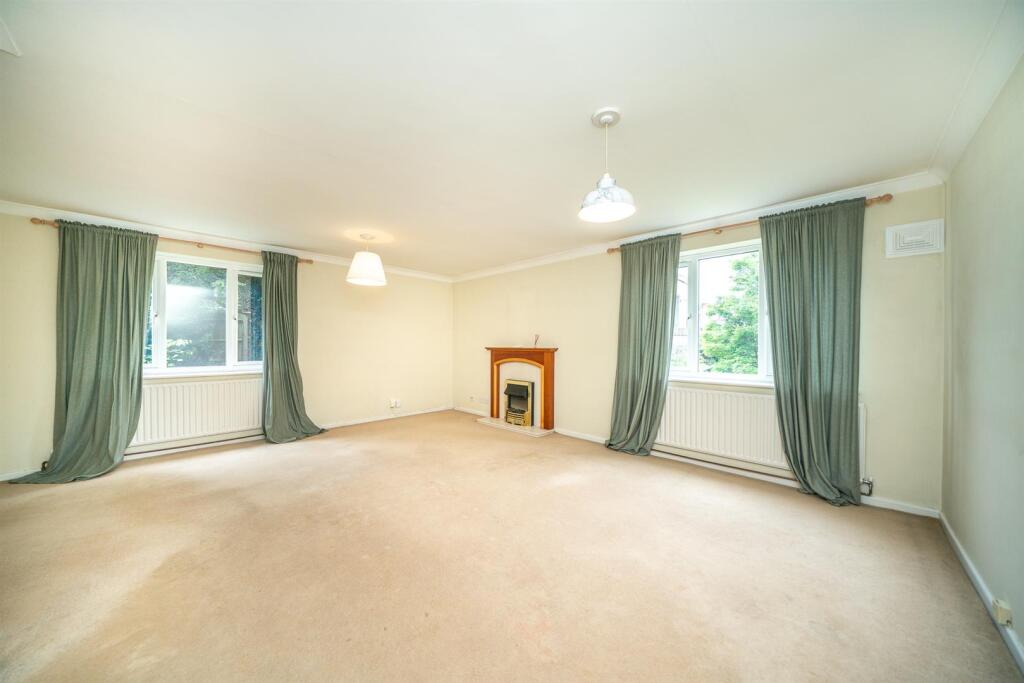
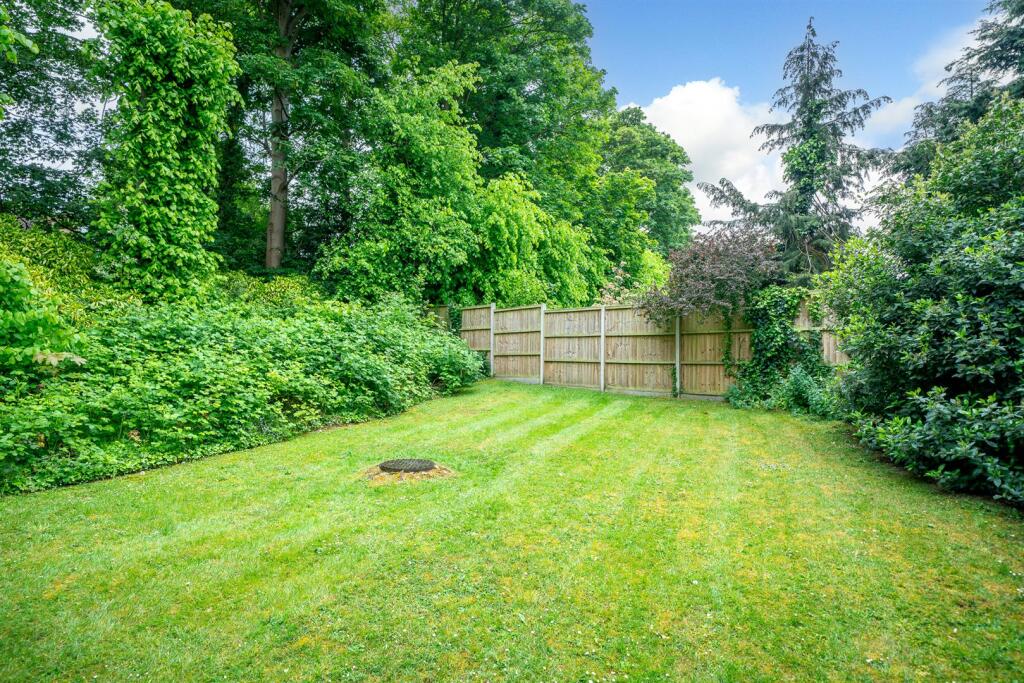
Key Features: • 2 double bedrooms • 2 bed ground floor apartment • Approx 800 sq ft of living space • Allocated parking plus visitors bays • Well maintained communal gardens overlooking historic former church • Close City centre and mainline station into London • Good storage • 19' x 17' Lounge Room • 999 Year Lease from 25 December 1983. • Chain Free
Location: • Nearest Station: St. Albans Station • Distance to Station: 0.5778456865088741 miles
Agent Information: • Address: 12 London Road, St. Albans, AL1 1NG
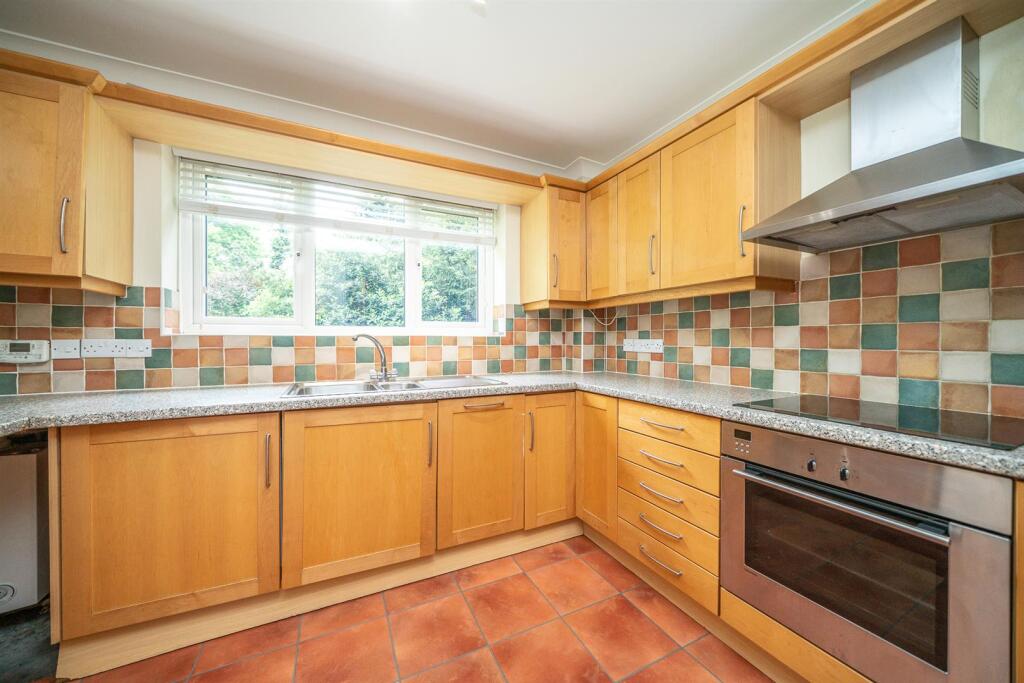
Full Description: A bright and spacious 2 bedroom ground floor apartment in the highly sought after Christchurch Close development in the heart of St Albans within easy reach of the vibrant City centre, Verulamium Park and St Albans Mainline Station with fast access to central London.<br /><br />Within tranquil grounds of Christchurch Close the apartment includes replacement double glazed windows and gas central heating and offers approx 800 sq ft of living area and comprises : entrance hall with ample storage cupboards, a 19' x 17' max living room with electric fire overlooking attractive communal gardens and a historic former church, a fitted kitchen with appliances,, 2 double bedrooms, bathroom, communal gardens, an allocated parking bay and a large number of visitors bays. There is a gate to the side of former church to Verulam Road giving easy access to City centre and station.<br /><br /><b>Accommodation</b> - <br /><br /><b>Entrance Hall</b> - with storage cupboards<br /><br /><b>Lounge / Dining Room</b> - 5.72m x 5.28m (18'9 x 17'4) - Dual aspect with views over communal gardens .<br /><br /><b>Kitchen</b> - 3.18m x 2.95m (10'5 x 9'8) - With appliances<br /><br /><b>Bedroom 1</b> - 3.61m x 3.18m (11'10 x 10'5) - <br /><br /><b>Bedroom 2</b> - 3.28m x 2.39m (10'9 x 7'10) - <br /><br /><b>Bathroom</b> - <br /><br /><b>Allocated Parking Bay</b> - <br /><br /><b>Visitor Parking Bays</b> - <br /><br /><b>All Mains Services</b> - <br /><br /><b>Current Maintence Charge</b> - £1,687 per annum<br /><br /><b>Leasehold</b> - 999 years from 25th December 1983.<br /><br /><b>Share Of Freehold</b> - <br /><br /><b>Council Tax</b> - Band - E - E£2818 p.a<br /><br /><b>Epc</b> - Energy Rating - D<br /><br />
Features & amenities
Location
If the interactive map is unavailable, open the supplied location in maps.
Open location in mapsThe pin uses coordinates supplied with this listing. Confirm the exact location with the listing contact.
Listing information
- Original source
- www.rightmove.co.uk
- Added to Mirror
Added and updated dates describe the Mirror record. Source publication and verification dates are shown separately when known; none establishes time on market. Confirm current price and availability with the listing contact.
View original listing