Property Details:
- Type: Townhouse
- Bedrooms: 2
- Bathrooms: 1
Agent: Martin & Co - Hucknall
Phone: 0115 691 4242
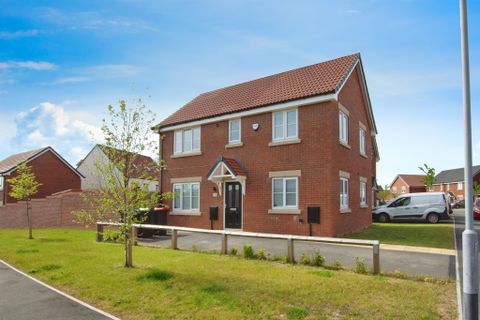
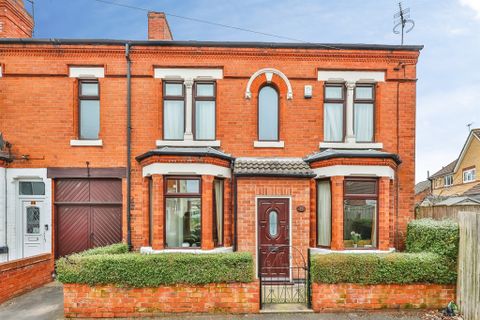
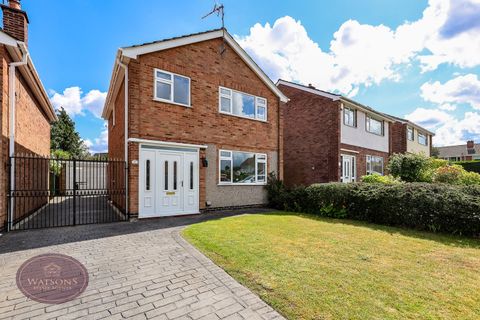
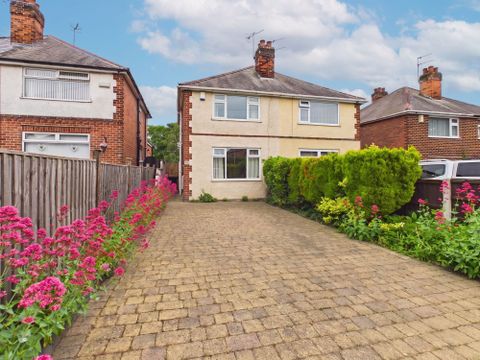
<strong></strong> <strong></strong> Well presented, two bedroom townhouse making for an ideal first time purchase or investment opportunity. The accommodation comprises of an entrance hall, living room, kitchen/diner and conservatory to the ground floor with two bedrooms and a modern fitted bathroom to the first floor. Externally, the property has an enclosed garden with rear access to the neighbouring woods and a single garage located in a block. Situated in this popular residential location and benefitting from a newly installed boiler (2023) and has undergone some recent cosmetic improvements such as new carpeting. Early viewing is strongly recommended. <br/><br/><strong>HALLWAY</strong> <strong>5' 3" x 3' 11" (1.6m x 1.19m)</strong> Accessed via an external uPVC door with fitted carpet, wall mounted radiator, stairs rising to the first floor and ceiling light. <br/><br/><strong>LIVING</strong> <strong>ROOM</strong> <strong>15' 2" x 12' 10" (4.62m x 3.91m)</strong> With a uPVC double glazed bow window to the front elevation, fitted carpet, wall mounted radiator and ceiling light. <br/><br/><strong>KITCHEN/DINER</strong> <strong>12' 11" x 9' 2" (3.94m x 2.79m)</strong> Comprising of a range of fitted high and low level units with a rolled edge worktop over incorporating a one and half bowl stainless steel sink and drainer, splashback tiling, cooker with extractor hood over, washing machine plumbing, boiler (installed March 2023), wood effect laminate flooring, wall mounted radiator, uPVC double glazed window to the rear elevation and French Doors to the conservatory and two ceiling lights. <br/><br/><strong>CONSERVATORY</strong> <strong>12' 7" x 5' 3" (3.84m x 1.6m)</strong> With wood effect vinyl floor covering, uPVC double glazed windows to the side and rear elevations and external door to the rear garden. <br/><br/><strong>LANDING</strong> <strong></strong> With fitted carpet, storage cupboard, loft hatch and ceiling light. <br/><br/><strong>MASTER</strong> <strong>BEDROOM</strong> <strong>13' 4" x 9' 10" (4.06m x 3m)</strong> With a uPVC double glazed window to the front elevation, fitted carpet, wall mounted radiator, over stairs storage and ceiling light. <br/><br/><strong>BEDROOM</strong> <strong>TWO</strong> <strong>11' 4" x 6' 9" (3.45m x 2.06m)</strong> With a fitted carpet, uPVC double glazed window to the rear elevation, wall mounted radiator and ceiling light. <br/><br/><strong>BATHROOM</strong> <strong></strong> Comprising of a P-Shaped panelled bath with chrome mixer tap and electric shower over, low flush w.c., pedestal wash hand basin, floor covering, part wall tiling, chrome heated towel rail, opaque uPVC double glazed window to the rear elevation and ceiling light. <br/><br/><strong>EXTERNAL</strong> <strong></strong> The property enjoys an enclosed south-west facing rear garden with Eelhole Woods situated behind ensuring great privacy. The garden is mainly laid to lawn with a shed with newly refitted roof, fence and walled boundary and secure gate access. There is a single garage located within a block with up and over door and to the front is a laid to lawn garden.