Property Details:
• Type: Terraced
• Tenure: N/A
• Floor Area: N/A
Key Features:
• Off road parking in Oxton Village
• Four double bedrooms'
• Two En suite also with main landing access
• Super interesting top floor mezzanine
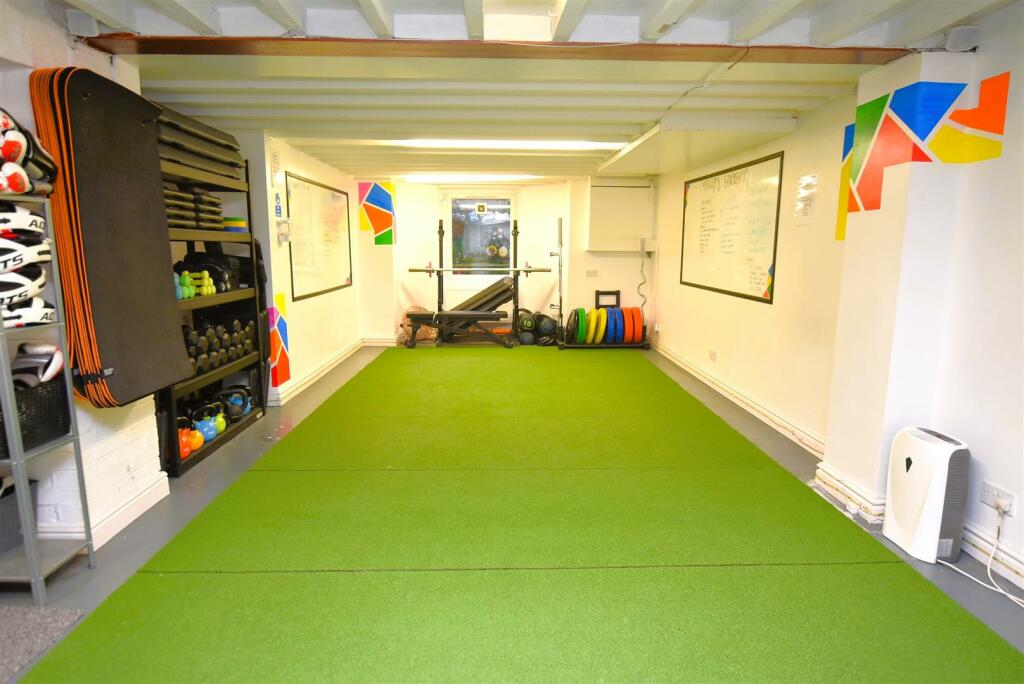
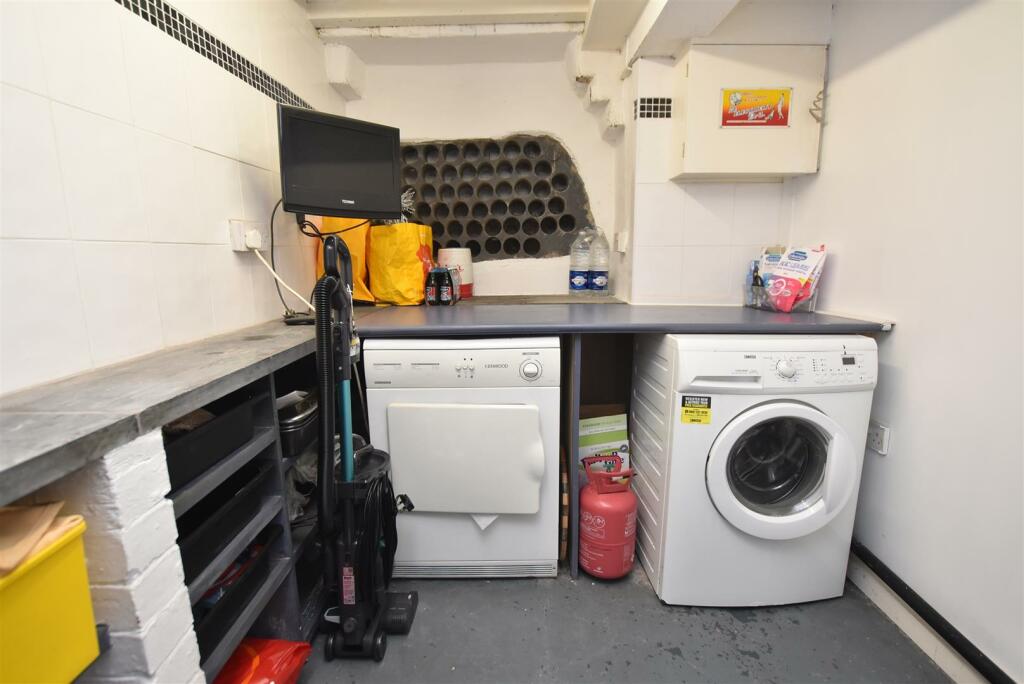
• 'Tanked 'basement with guarantee. Own rear entrance & utility
• Two reception rooms
• Altogether a fine Victorian home
• With gas central heating (modern radiators)
Location:
• Nearest Station: N/A
• Distance to Station: N/A
Agent Information:
• Address: 377 Woodchurch Road,
Birkenhead,
CH42 8PE
Full Description:
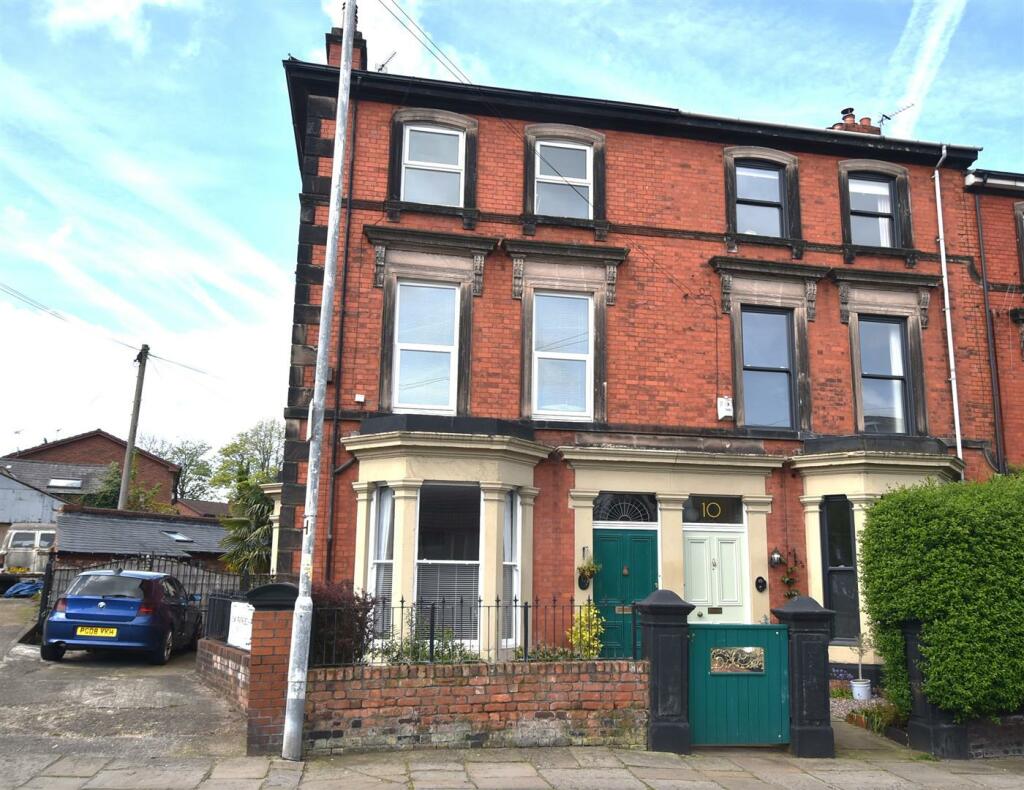
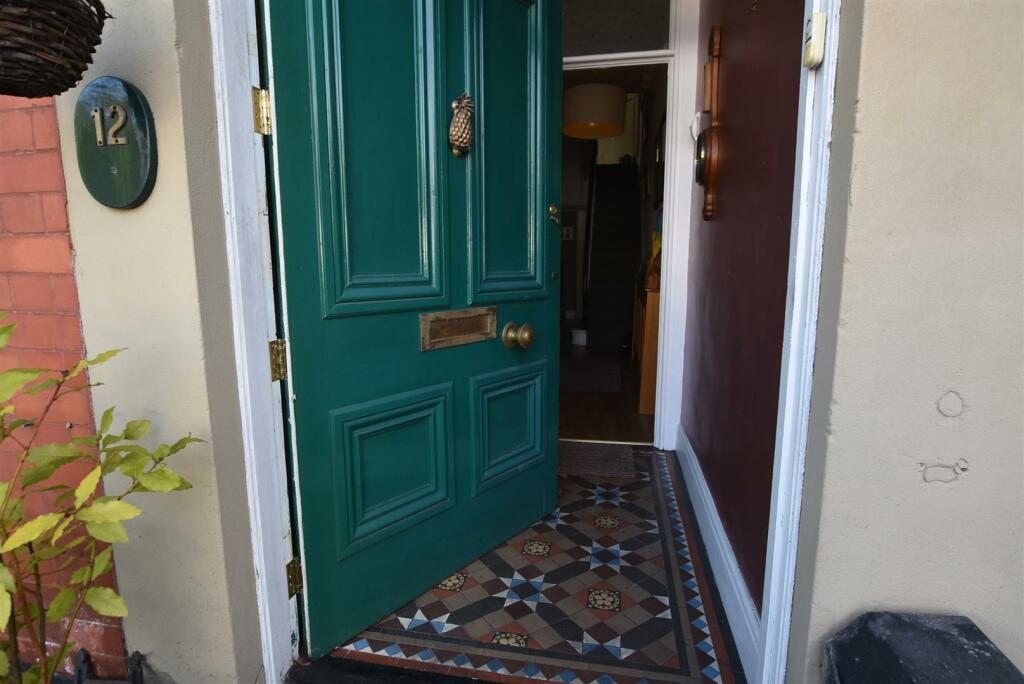
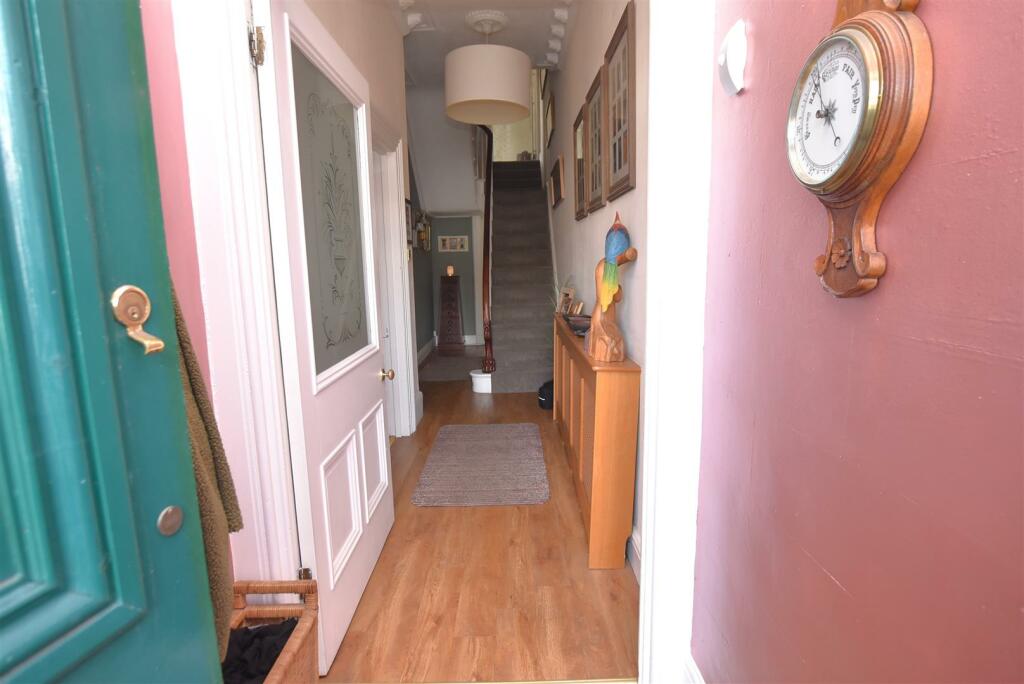
From the Peacock Suite at the top of the house, to the ready to use Gym in the fully tanked basement accommodation, and everything in-between - what a fabulous house. And perhaps what is especially important to highlight from the 'get go' is the fact that this handsome end of a row, terraced Victorian home has off road parking, for a couple or three in tandem. Not least as it's the only terraced house here with off road parking, as well as the fact that parking anywhere in the village is at a premium. Handsome for sure from its external appearance and beautiful within. From a couple of extravagantly sized bathrooms (shower room and four piece bathroom, both with twin wash hand basins); to the ornate and original fireplaces both at ground and first floor level (see Peacock tiling); to the claw foot to the stair bannister and the neat and easy to manage small rear low maintenance outdoors with its south facing Yorkstone flagged patio area...Certainly a large house - arguably not too large, maybe not large enough for others, but certainly one that offers a considerable amount of versatility. Consider the tanked basement accommodation, with its current gym use, a heated space with a separate utility room and with its own access to the rear outdoors, does lend itself to the idea of a possible conversion to suitable semi independent annex accommodation perhaps.Meanwhile right back at the top of the house and to the 'Peacock Suite' and to this tremendous mezzanine floor with all sorts of options for use - we'll leave that just to your imagination. We have of course classed this as a bedroom suite with its split level design and great views over to Liverpool; whilst the bedroom immediately below; (the bedroom dressed like an erstwhile library room); is also of significant proportion and it is considered that this room may well have been used formerly as a first floor reception room - take note of the fireplace here.The remaining two 'double' sized bedrooms are of course smaller than these previously mentioned over generous rooms although nevertheless 'double' sized they are and both also en suite to their respective adjacent bathroom or shower room at each level. These suites have direct access to the landing areas too.Back down at ground floor and to the gorgeous entrance with its Victorian tiled threshold, handsome front door and hallway leading on to two comfortably sized reception rooms. Both, as mentioned earlier with period fireplaces. The kitchen is complete with extensive beech worktops which extend through to the utility room with both rooms looking on to this south west facing sun trap outdoors. Here there is a fabulously useful brick built store room.Return back through the gate from the rear and side of the house and onto the drive where you can see you can achieve three for parking in tandem. So for weekends leave the car and stroll up to the village and to the shops and bars; it will take five minutes. For work in the city the tunnel is no more than ten minutes away by car: Sat Nav: CH43 5SEBrochuresChristchurch Road, OxtonBrochure