Property Details:
• Type: Semi-Detached
• Tenure: Freehold
• Floor Area: N/A
Key Features:
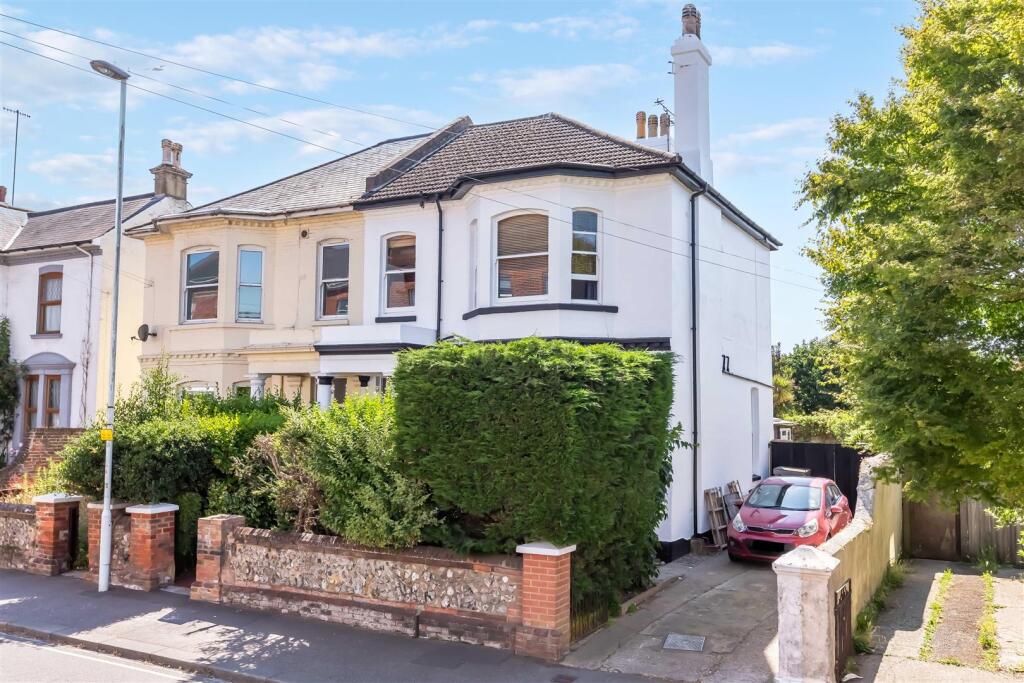
• Semi-Detached Victorian Family Home
• Four Bedrooms
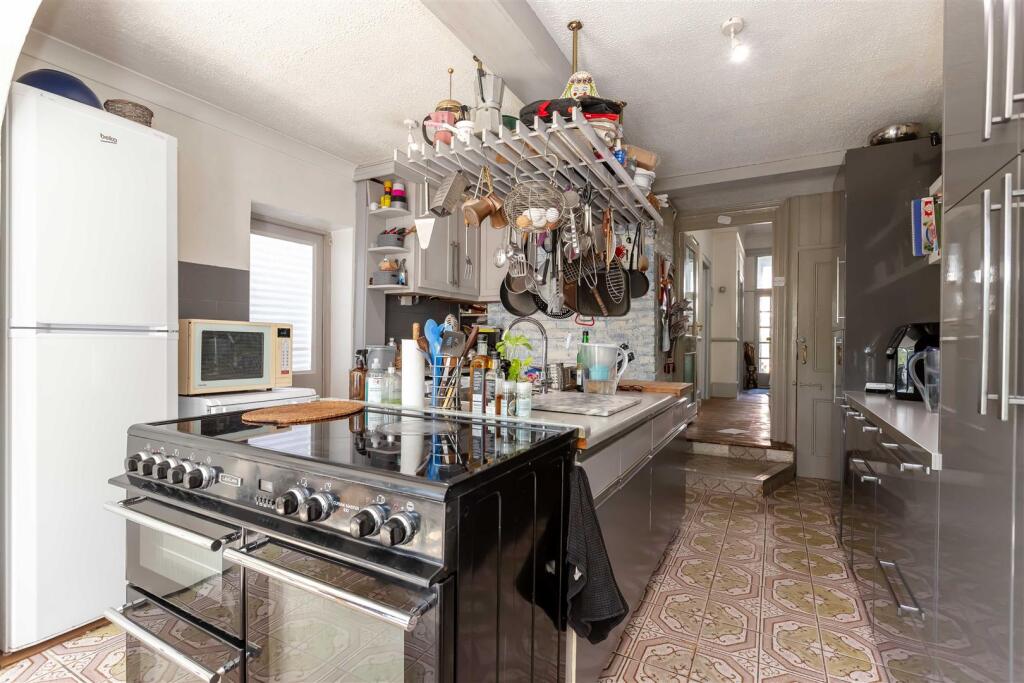
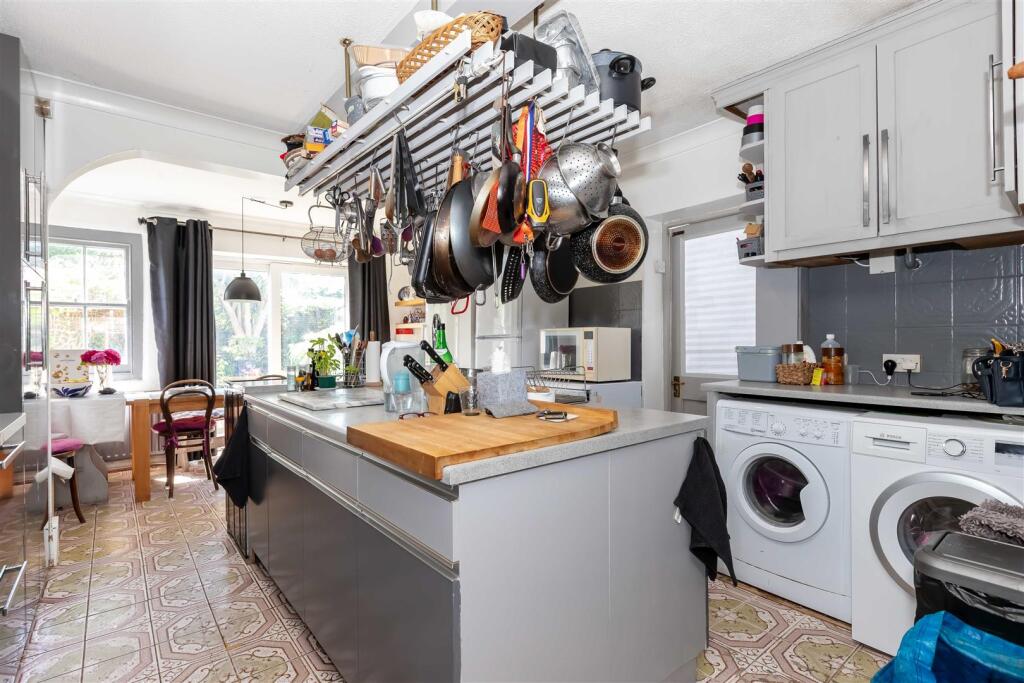
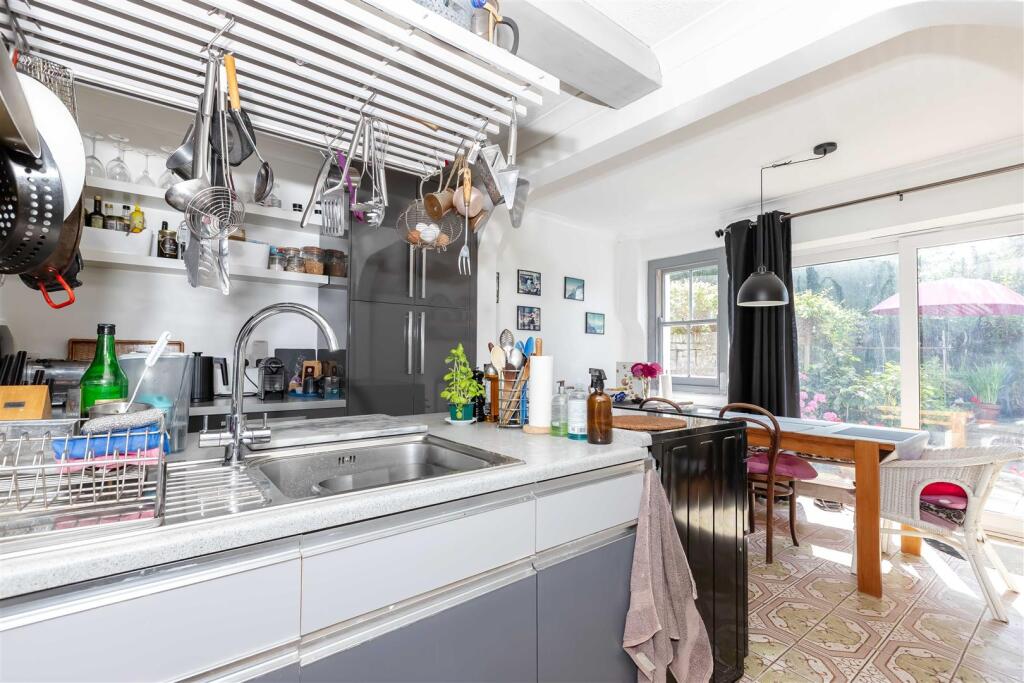
• Kitchen/Breakfast Room
• Separate Formal Dining Room
• Utility Room & Cellar
• Loft Room
• Secluded West Facing Rear Garden
• Off Road Parking
• No Chain
• Council Tax Band E
Location:
• Nearest Station: N/A
• Distance to Station: N/A
Agent Information:
• Address: 30 Guildbourne Centre,
Worthing,
West Sussex,
BN11 1LZ
Full Description:
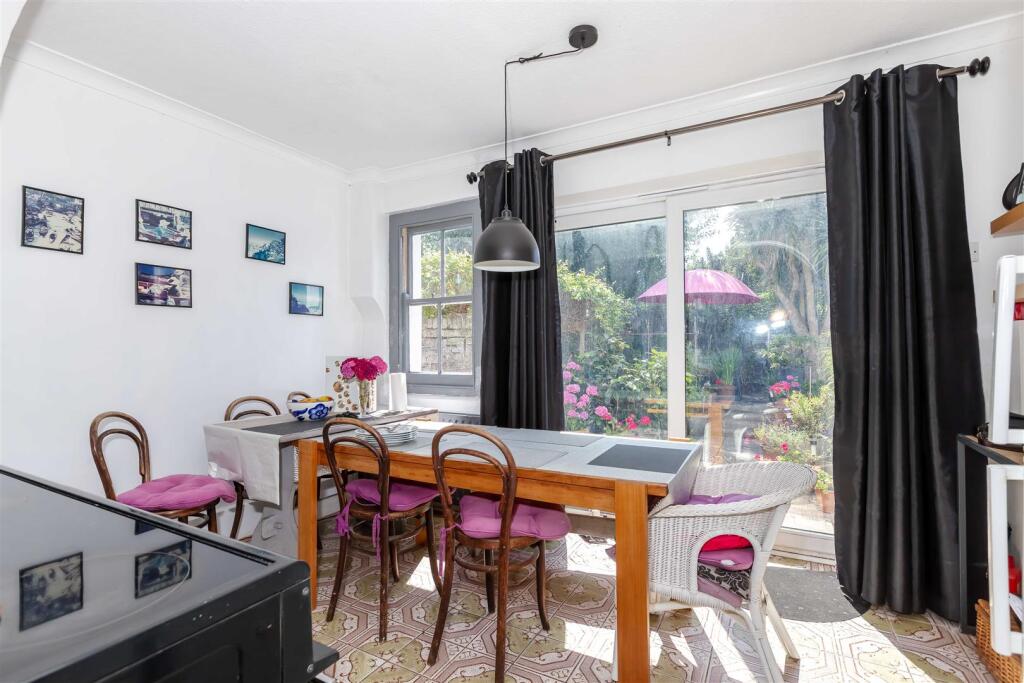
We are delighted to offer to the market this unique and well presented four bedroom semi-detached period residence with a wealth of period features. Ideal as a family home, it is located in the heart of the town centre offering easy access to the mainline station, all the various shopping options, restaurants, leisure facilities, beach and bus routes.The accommodation comprises an entrance porch, an entrance hallway with original features, a bay-fronted living room, a formal dining room, a kitchen/breakfast room with a utility room/office to the side, and stairs leading down to a good-sized cellar. Upstairs, there are four bedrooms, a family bathroom, a further separate WC, and steps leading up to the loft room. Other benefits include a secluded west facing rear garden and off-road parking for multiple vehicles.Entrance Porch - With feature coving.Entrance Hall - Double doors to porch, exposed wood flooring, coving, picture rail, radiator, telephone point, ceiling rose and dado rail.Living Room - 4.79 x 4.71 (into bay) (15'8" x 15'5" (into bay)) - Bay fronted living room with a stunning open fireplace and many original features, sash bay window to front with shutters, tv point, feature coving, ceiling rose, picture rail, dado rail, and radiator. Option to open up to the dining room.Dining Room - Currently used as a ground floor bedroom. Double aspect sash windows to rear and side, radiator, feature fireplace, feature coving, ceiling rose, picture rail and dado rail.Kitchen/Breakfast Room - 6.78 x 3.83 (22'2" x 12'6") - Fitted kitchen with wall and base units, space for fridge/freezer, space for tumble dryer, plumbing for washing machine and dishwasher, five ring Range cooker with warming plate, tiled flooring, tiled splashback, sash window to rear, double glazed sliding patio doors to the rear garden, door to office and door to cellar.Office/Lean To - 4.56 x 1.71 (14'11" x 5'7") - Electric, lighting, doors and windows to each end.Cellar - 6.54 x 3.11 (21'5" x 10'2") - Window to side, electric and lighting.Landing - Split level, radiator, storage cupboards, ladder up to loft space, secondary loft and dado rail.Bedroom One - 4.79 (into bay) x 4.45 (15'8" (into bay) x 14'7") - Sash bay window to front, exposed wood flooring, coving and picture rail. This bedroom also offers a stylish walk in shower plus a glass wash hand basin with vanity mirror over, towel radiator, and extractor fan.Bedroom Two - 4.44 x 3.92 (14'6" x 12'10") - Sash window to the rear, radiator and picture rail.Bedroom Three - 3.86 x 2.18 (12'7" x 7'1") - Sash window to rear, radiator, wash hand basin set in vanity unit and tiled splashback.Bedroom Four - 2.86 x 1.90 (9'4" x 6'2") - Sash window to front, radiator, and mezzanine with room for a double mattress.Bathroom - Frosted sash window to side, shower cubicle, airing cupboard, single pedestal wash hand basin, button WC, panel enclosed bath, part tiled walls, radiator and shower point.Second Wc - Frosted window to side, button WC, radiator, part tiled walls and wall mounted wash hand basin.Loft Space - 4.39 x 3.90 (14'4" x 12'9") - Double glazed Velux window to rear, power, tv point and eaves storage.Secluded West Facing Rear Garden - A beautiful secluded west facing and wall enclosed garden with raised flowerbeds, patio areas, outside tap, two storage sheds and double gates providing side access.Driveway - Parking for multiple vehicles.BrochuresChristchurch Road, Worthing