For Sale
AUD3,800,000
Warren NSW 2824
4 bd
2 ba
Acreage / Semi-rural
Warren
Listed by Marcus Bruce
Property Details: • Type: Town House • Tenure: Freehold • Floor Area: N/A
Key Features: • VERSATILE ACCOMODATION • THREE BEDROOMS • 17FT FIRST FLOOR SOUTH FACING BALCONY • FULLY ENCLOSED COURTYARD AREA • MULTIPLE PARKING • OPTION OF SEPERATE GROUND FLOOR ANNEXE • CHRISTCHURCH TOWN CENTRE • RIVER VIEWS
Location: • Nearest Station: N/A • Distance to Station: N/A
Agent Information: • Address: 2 Church Street, Christchurch, BH23 1BW
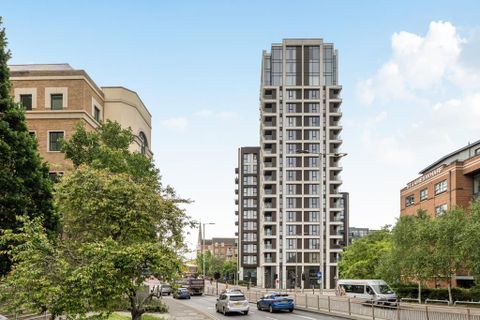
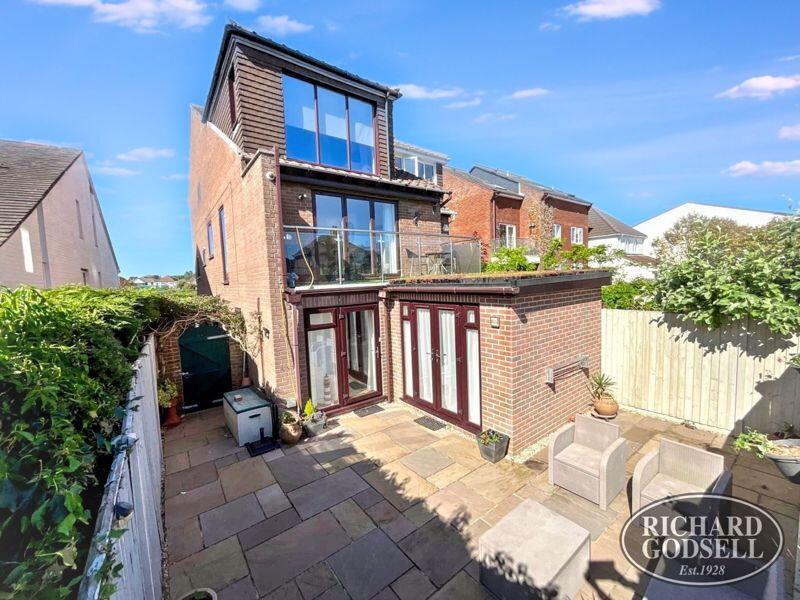
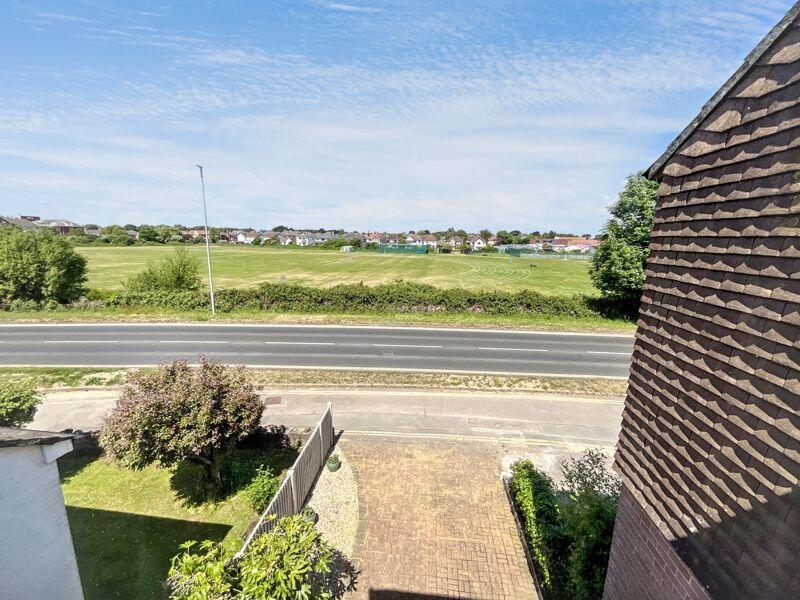
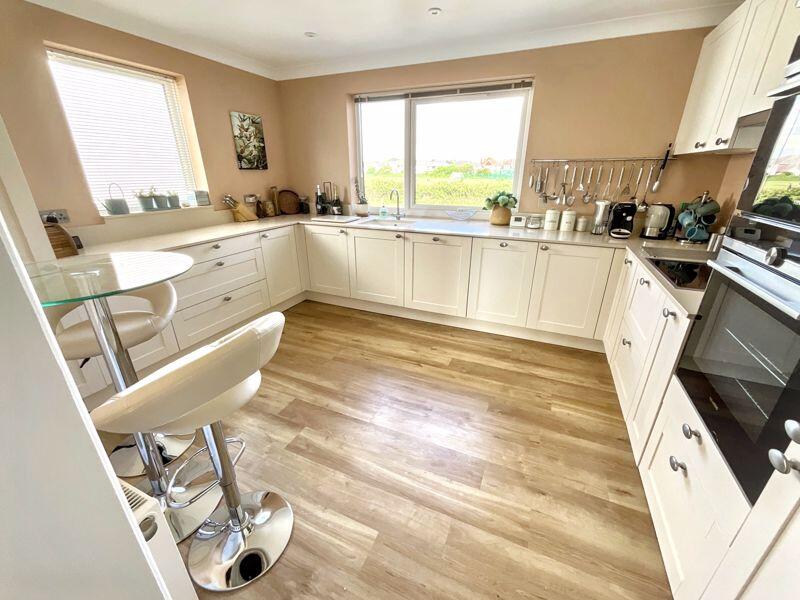
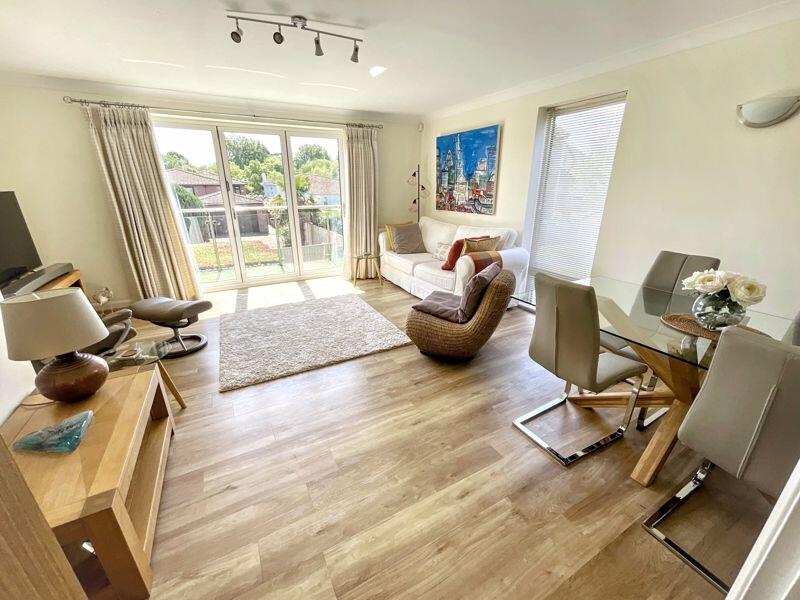
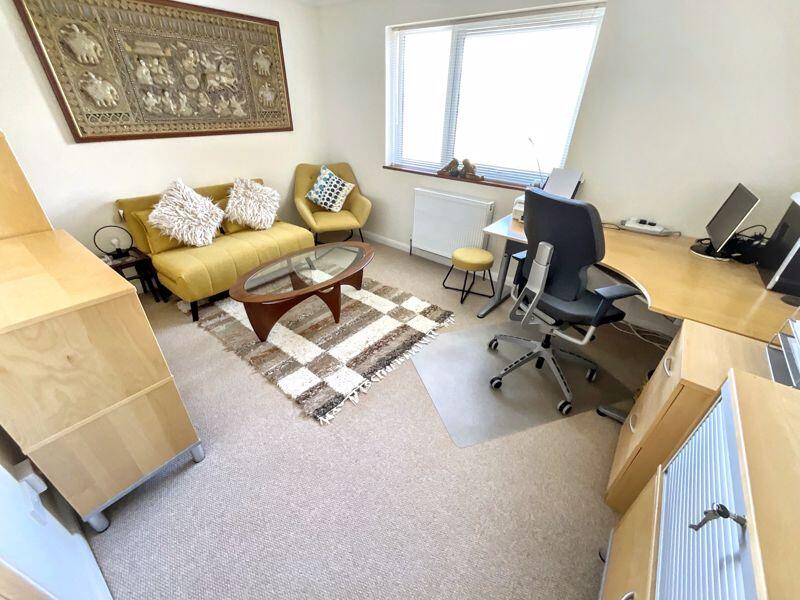
Full Description: Affording RIVER VIEWS this stunning contemporary style extended home offers versatile accommodation that could be used as a three bed, three bathroom house or alternatively as a spectacular two bed, two bathroom home with separate one bed ground floor annexe. There is a fabulous 17ft’ first floor south facing sun balcony, a generous double aspect lounge/dining room. Plenty of storage, including fitted wardrobes together with modern contemporary kitchen and bathroom fitments. Outside is a fully enclosed south facing courtyard area. There is multiple parking to both front and rear of the property.Reception Hallwaylight wood laminate flooring, radiator, wall mounted alarm.UItility RoomSpace and plumbing for both washing machine and tumble dryer. Stainless steel sink with mixer tap set within working display. Power points. Radiator. Door to GF Annex.Store Room13' 2'' x 10' 2'' (4.01m x 3.10m)limited height, built in worktop with shelf over, wall mounted Worcester gas fired boiler, high pressure cylinder adjacent, wall mounted consumer box, power points.Open Plan Lounge/Dinign Room21' 3'' x 15' 2'' (6.47m x 4.62m)21'3 max x 15'2 max double aspect room with access to private balcony and river glimpses. Light wood laminate flooring, TV connection, two radiators, power points, bi-fold doors lead to 17'ft SOUTH FACING SUN BALCONY with stainless steel balustrades and glazed inserts affording a riverside aspect.Kitchen/Breakfast Room13' 0'' x 10' 2'' (3.96m x 3.10m)Double aspect room with open view across playing fields. Modern contemporary style kitchen with slim line worktop comprising inset sink with mixer tap, concealed Siemens dishwasher, two corner carousel units, built in four ring Siemens hob with large pan and crockery drawers under. Extractor over, matching Siemens double oven adjacent, combined microwave/oven, cupboards above and below, pull out larder, integrated fridge/freezer, selection of cupboards with shelving. Pull out waste bin units. Inset LEDs, wood effect laminate flooring. Radiator.Shower RoomFully tiled, modern contemporary shower room with open shower, thermostatic shower bar with overhead shower, integrated low flush WC, vanity style wash hand basin adjacent, heated towel rail, wood effect laminate flooring, inset LED lighting. Frosted double glazed window.Bedroom One19' 3'' x 11' 3'' (5.86m x 3.43m)Glorious triple aspect room with views of the river stretching East to Hengistbury Head, along with further views of the marina and River Stour from full length double glazed window and return. Excellent range of fitted wardrobes comprising four double wardrobe cupboards with multiple rails and shelving. Dressing table. Radiator and power points.Bedroom Two13' 0'' x 10' 3'' (3.96m x 3.12m)Double glazed cased window overlooking playing fields, hatch to roof void, radiator, power pointsBathroomHalf tiled comprising tile panelled bath with mixer tap incorporating shower attachment, vanity style basin with mixer tap, low flush WC, heated towel rail, laminate flooring, frosted double glazed window.GROUND FLOOR ONE BED ANNEXEAgents Note: There is under floor heating throughout the Annex with separate zones and controls, one for bedroom and one for lounge/kitchen/bathroom. Accessed from the main entrance hall or independently from the courtyard garden:Open Plan Lounge/Kitchen Area20' 2'' x 16' 0'' (6.14m x 4.87m)Double casement door with glazed side screen. Light wood laminate floor with under floor heating. Range of LEDs. TV aerial connection.Kitchen Area Single drainer, inset stainless steel sink with mixer tap, cupboard under, concealed dishwasher adjacent, selection of drawers, integrated washing machine, built in Bosch electric hob with oven under, concealed extractor above, selection of wall hung storage cupboard, breakfast bar area with cupboards adjacent, built in fridge, built in utility cupboard housing gas meter, double mirror fronted double wardrobe.Annex Bedroom or Bedroom Three9' 2'' x 7' 6'' (2.79m x 2.28m)Light wood laminate floor with under floor heating, double glazed cased doors on to patio. Power points, open wardrobe.BathroomFully tiled corner shower unit, thermostatic shower/bath with overhead shower. Vanity style wash hand basin with mixer tap. Cupboard under. Heated towel rail adjacent. Low flush WC. Cupboard housing Worcester fired boiler, consumer box adjacent, LED lighting. Extractor.Council Tax Band D EPC Band CBrochuresFull Details