
For Rent
$5,500/mo
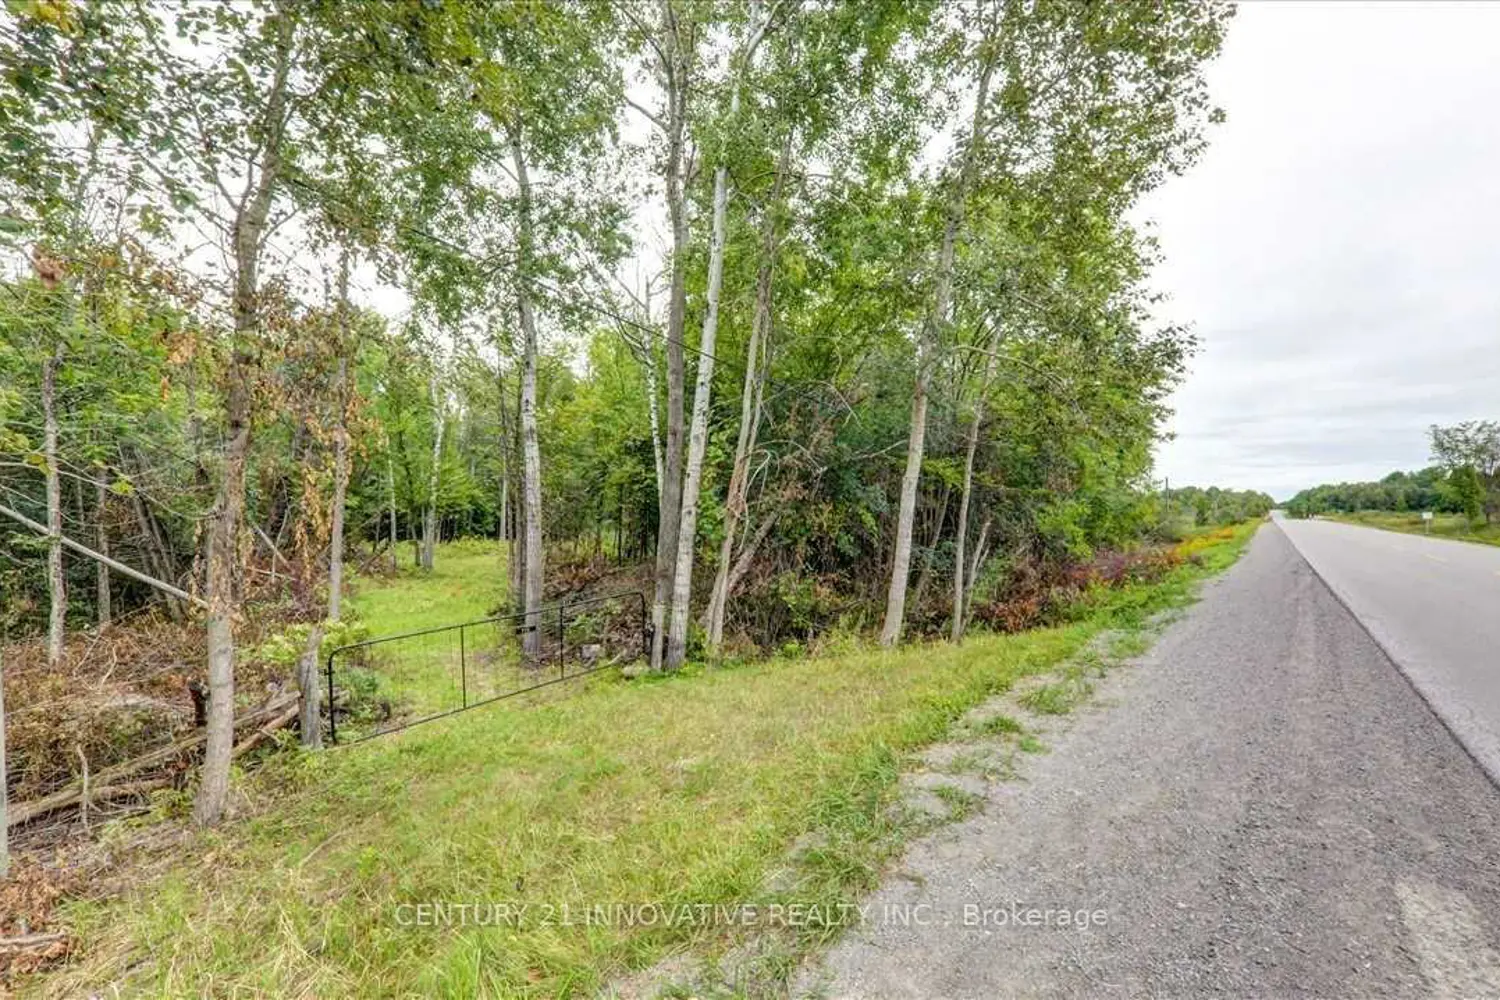



68 Hopkins Rd, Warren, CT, 06777
3 bd
4 ba
single family
Warren
Listed by Stacey Matthews
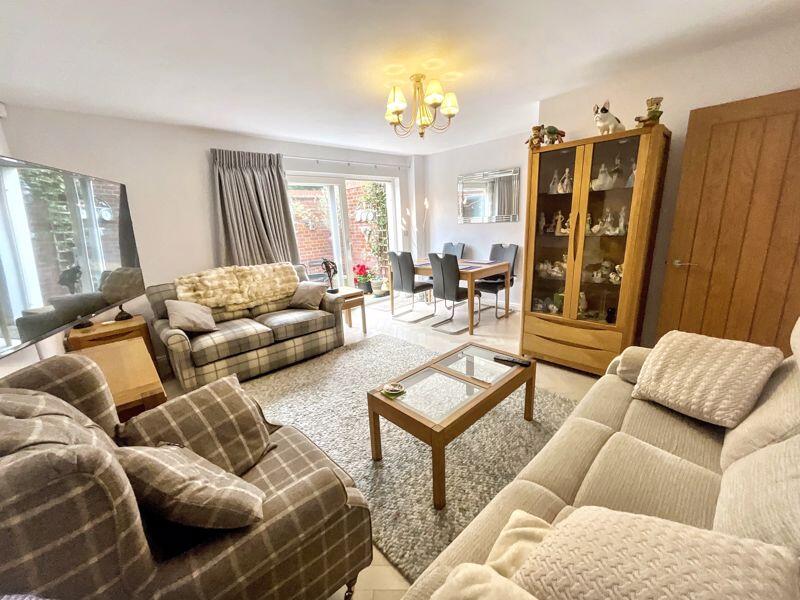
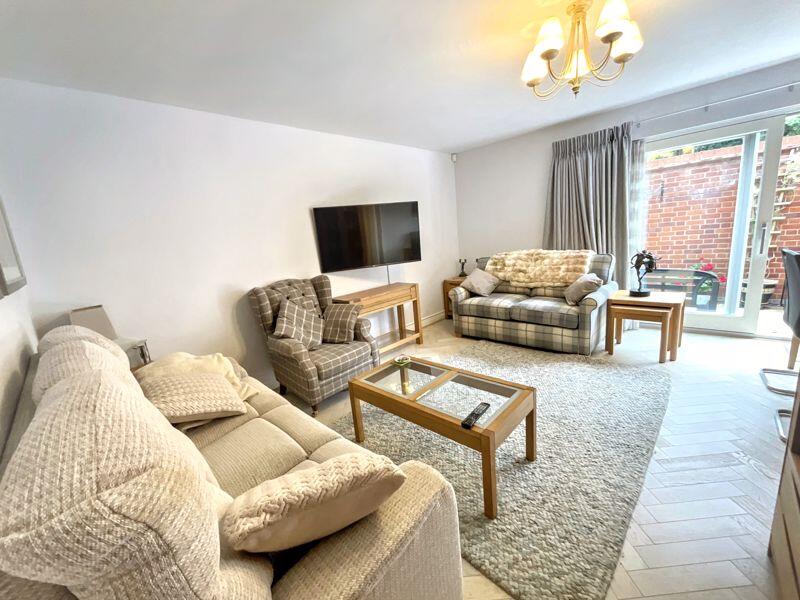
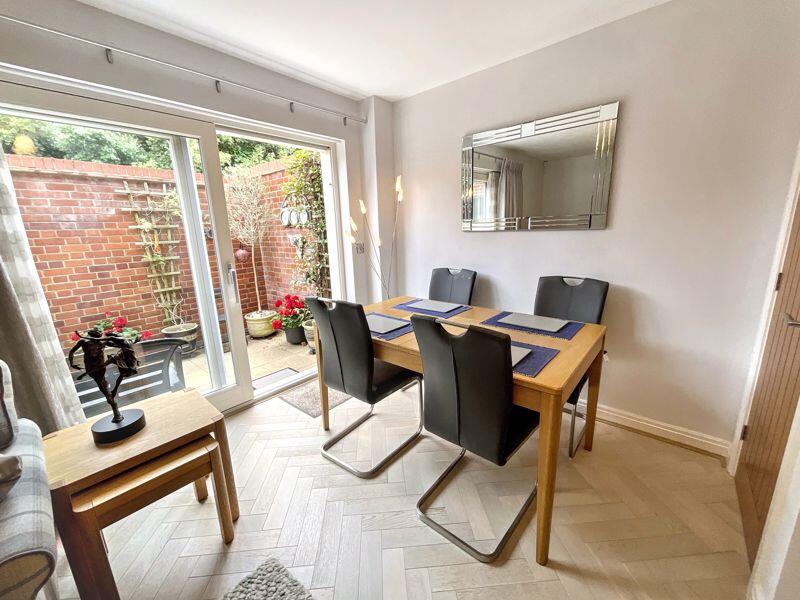
Property Details: • Type: Mews • Tenure: Freehold • Floor Area: N/A
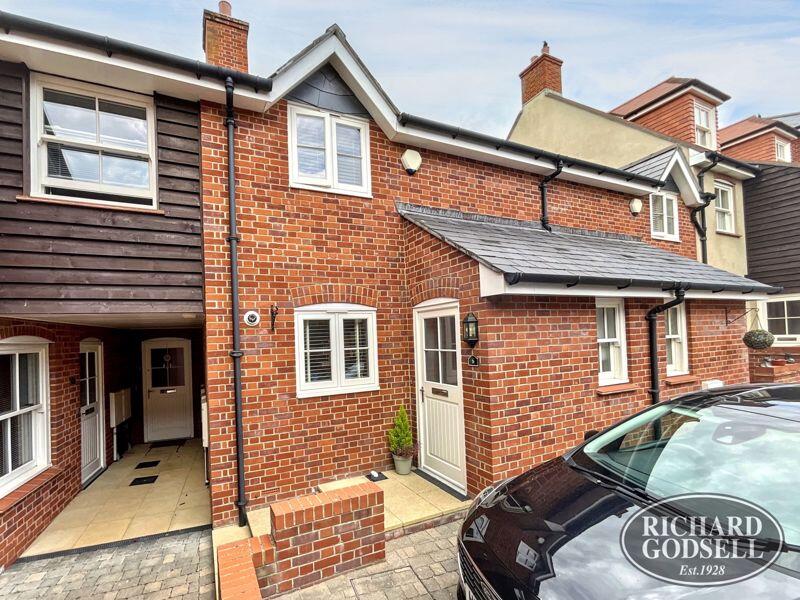
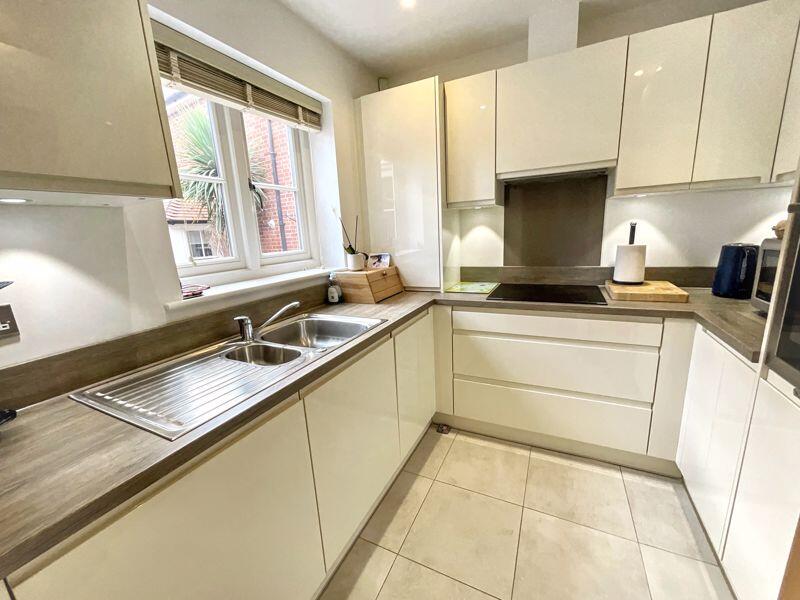
Key Features: • TWO DOUBLE BEDROOMS • MEWS STYLE COTTAGE • CHRISTCHURCH TOWN CENTRE LOCATION • OFF ROAD PARKING • MODERN FITTED KITCHEN • COURTYARD GARDEN
Location: • Nearest Station: N/A • Distance to Station: N/A
Agent Information: • Address: 2 Church Street, Christchurch, BH23 1BW
Full Description: A charming high specification mews style cottage situated in the historical centre of Christchurch. The property was constructed in 2016 and is part of a small gated development with private covered parking and small courtyard garden. Features include under floor heating, beautiful modern fitted kitchen with built-in appliances, two double bedrooms, downstairs cloakroom and modern family bathroom. The property may appeal to those seeking a conveniently appointed retirement and/or second home.ENTRANCEWrought iron electric gates provide access to the courtyard where No.6 has allocated off road parking. Composite front door leading to;ENTRANCE HALL12' 7'' x 3' 4'' (3.83m x 1.02m)Fully tiled. Ceiling light point and stairs to first floor. Wall mounted controller for alarm system. Large storage unit housing consumer unit and continuation of tiled floor with under floor heating and wall mounted controller. Further wall mounted entry system for gates at the front.DOWNSTAIRS WC6' 0'' x 3' 2'' (1.83m x 0.96m)Ceiling light point. Tiled floor. White suite comprising; low flush WC with matching wash basin with mixer tap over and storage cupboard under.KITCHEN7' 8'' x 7' 8'' (2.34m x 2.34m)Continuation of the tiled floor and under floor heating. Fully fitted kitchen with matching wall and base units with roll top work surface over with matching up stands, and inset 1 and ½ bowl stainless steel sink unit with mixer tap over. Various built in appliances to include eye level NEFF oven. Tall fridge freezer and a built in Hotpoint washer/dryer. Indesit slim line dishwasher and NEFF induction hob with extractor over. Wall mounted GlowWorm central heating and hot water boiler. UPVC double glazed window to the front aspect. Four LED downlighters and smoke alarm.LOUNGE/DINING ROOM15' 3'' x 15' 2'' (4.64m x 4.62m)Spacious room located at the rear. Wall mounted controller for under floor heating. Room for table and chairs. Double glazed patio doors leading to private courtyard garden to the rear. Wall mounted TV point. Ceiling light point. Karndean flooring throughout with under floor heating.UNDERSTAIRS STORAGEVarious shelving.FIRST FLOOR LANDING15' 8'' x 6' 7'' (4.77m x 2.01m)Loft hatch provides space to loft hatch. Ceiling light point. Smoke alarm. Thermostatically controlled radiator. Door providing access to airing cupboard housing immersion heater with slatted shelving over for storage. Wall mounted controller for central heating.BEDROOM ONE15' 2'' x 11' 8'' (4.62m x 3.55m)UPVC double glazed window to the front aspect. Double glazed Velux window with built in blinds. Thermostatically controlled radiator. Large mirror fronted wardrobe with hanging and shelving. TV aerial point.BEDROOM TWO 12' 0'' x 8' 2'' (3.65m x 2.49m)Double glazed window overlooking rear. Thermostatically controlled double radiator. Ceiling light point. Space for a triple wardrobe if required.BATHROOM6' 6'' x 5' 7'' (1.98m x 1.70m)Newly fitted. Modern white suite comprising concealed cistern dual flush WC with matching wash basin with mixer tap over. Storage cupboard under. Large walk in shower cubicle with wall mounted shower and handheld attachment. Three inset LED down lighters. Steeple extractor. Heated towel rail. Wall mounted mirror fronted medicine cabinet. Velux window to the rear elevation. Fully tiled floor.PRIVATE REAR GARDENWalled rear garden. Laid to patio. Large storage box undercover. Light points. Double power point socket. Timber framed gate at rear provides access. Outside tap.AGENT NOTE:Payment for communal areas of £126 every half year. = £252 per year. Manages the electric gates and weeding of the patio area and maintained of the gate.EPC BAND B COUNCIL TAX BAND DBrochuresFull Details