
For Sale
£175,000
Lifeboat Quay, Poole
1 bd
1 ba
Flat
Poole
Listed by Fox & Sons - Poole
Property Details: • Type: Terraced • Tenure: Freehold • Floor Area: N/A
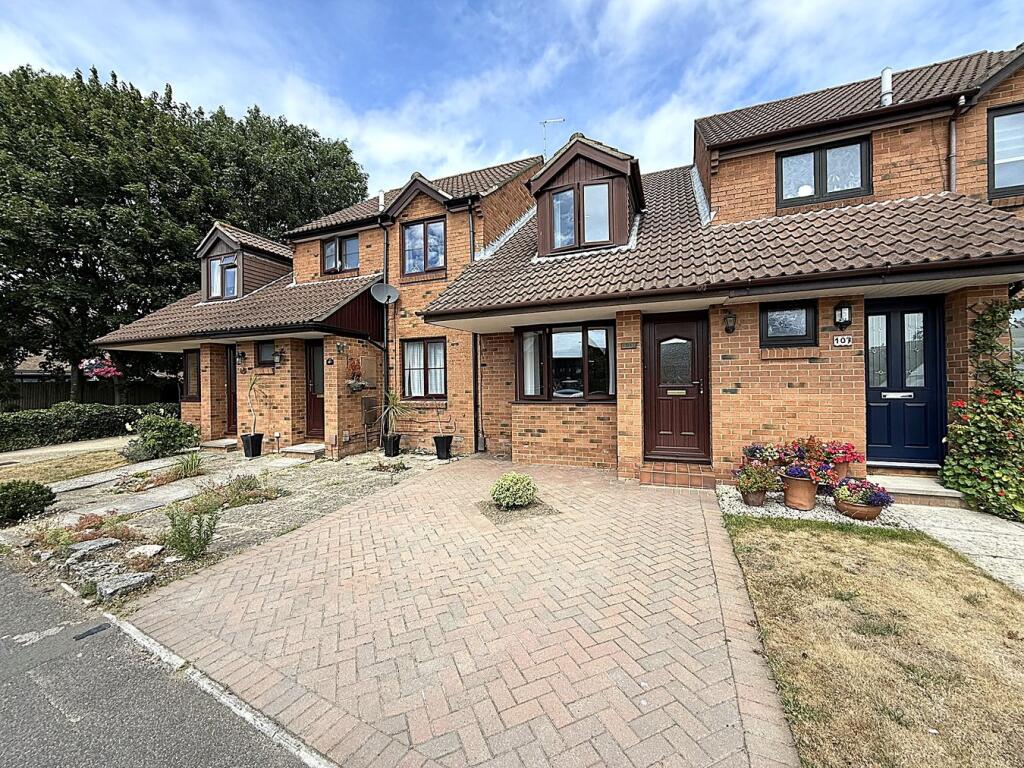
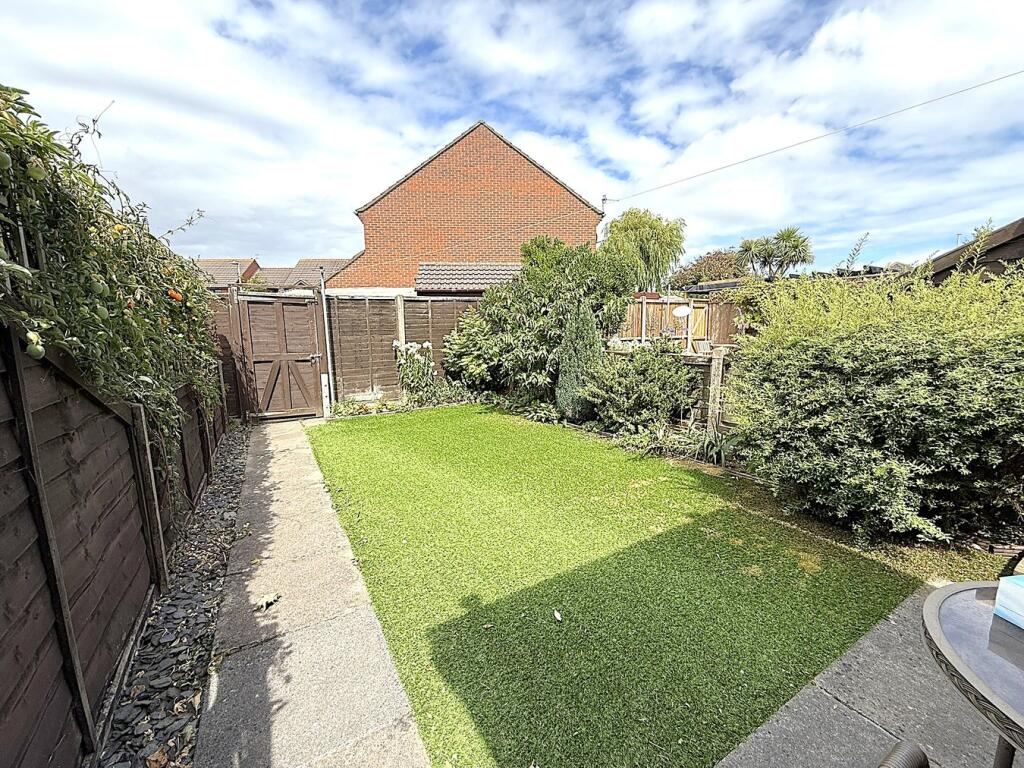
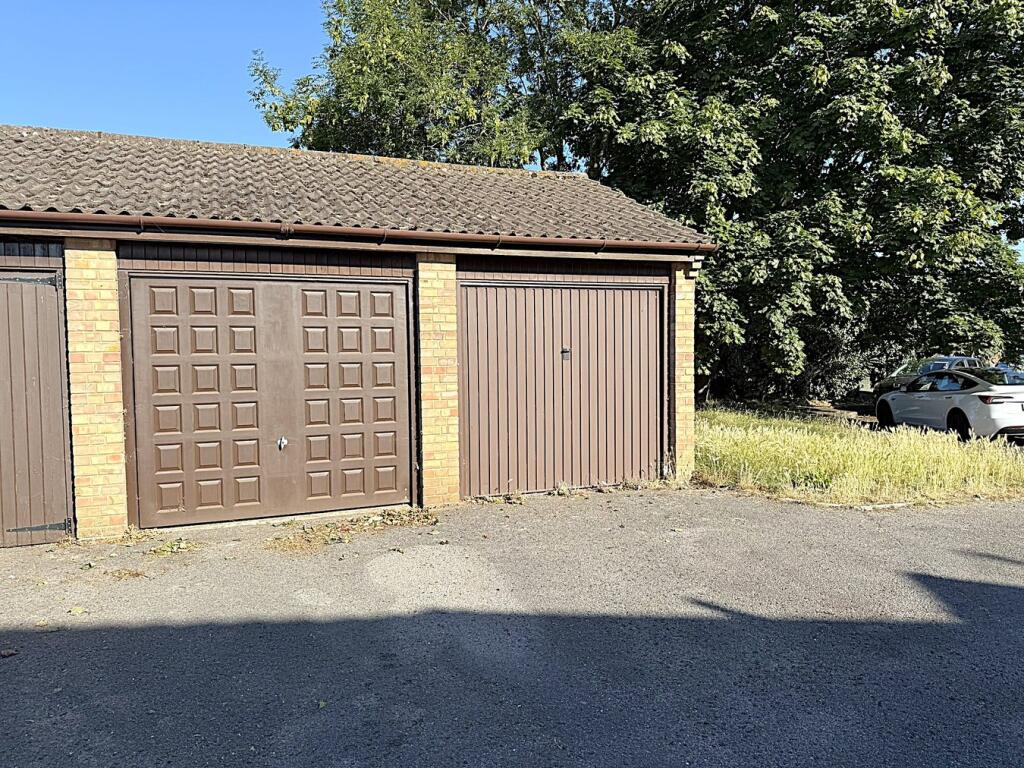
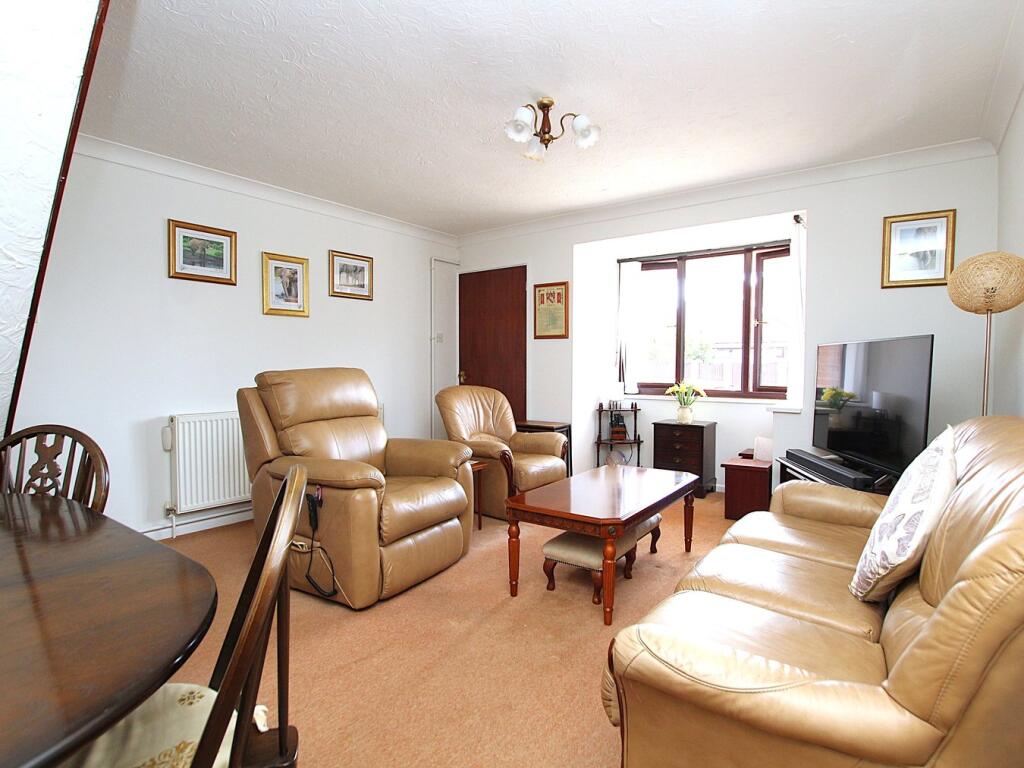
Key Features: • NO FORWARD CHAIN • TWO DOUBLE BEDROOMS • 17' LOUNGE/DINER • DOWNSTAIRS CLOAKROOM • GARAGE WITH POWER & LIGHT • ENCLOSED REAR GARDEN • IN NEED OF COSMETIC UPDATING • IDEAL STARTER HOME
Location: • Nearest Station: N/A • Distance to Station: N/A
Agent Information: • Address: 126 Fernside Road, Oakdale, Poole, BH15 2ER
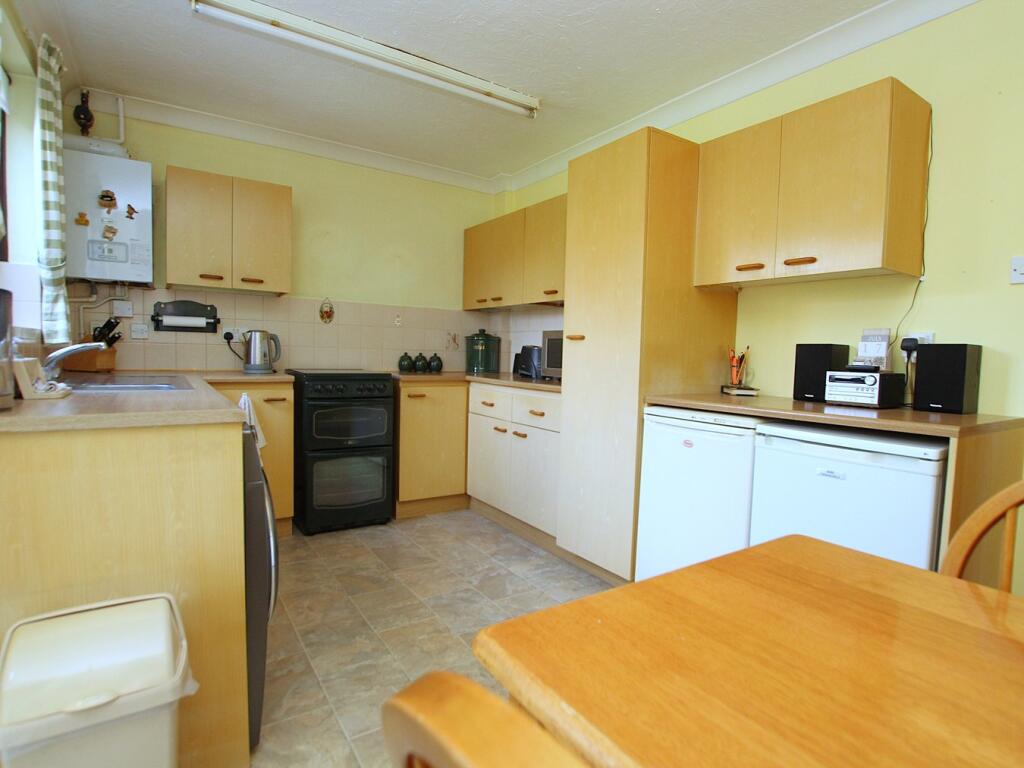
Full Description: ** NO FORWARD CHAIN ** A superb two double bedroom mid terrace house conveniently situated in this popular road in Oakdale within walking distance of local parks, schools and amenities. This ideal starter home would benefit from cosmetic updating and viewing is essential to not only appreciate its full potential but also the accommodation on offer, which comprises: 17' lounge/diner, kitchen, downstairs cloakroom and bathroom to the upstairs. Externally there is a neat and tidy garden with sun patio, lawned area and path to rear access which in turn leads to a garage in block with power and light. Further features of this 'little gem' include: fitted wardrobes to both rooms, storage cupboard, gas central heating and UPVC double glazing. Nearby Schools - Stanley Green Infants, Oakdale Juniors, Poole High School and St Edwards RC/CoE Secondary.Building SafetyNoneMobile Signal4G excellent data and voiceConstruction TypeBrick, tiled roof, UPVC windowsExisting Planning PermissionTitle: CLOPUD application for a small rear extension., Submitted Date: 11/07/2014 00:00:00, Ref No: APP/14/00882/K, Decision: , Decision Date: N/ACoalfield or MiningN/ALounge/Diner 17' 0" x 13' 5" (5.18m x 4.09m)Kitchen 13' 5" x 8' 9" (4.09m x 2.67m)Downstairs Cloakroom5' 6" x 4' 2" (1.68m x 1.27m)Landing Doors toBedroom One 13' 5" x 11' 7" (4.09m x 3.53m)Bedroom Two 10' 6" x 8' 9" (3.20m x 2.67m)Bathroom6' 3" x 5' 7" (1.91m x 1.70m)Garage 15' 8" x 8' 6" (4.78m x 2.59m)Garden EnclosedCouncil Tax Band CBrochuresBrochure 1Brochure 2


