Property Details:
• Type: Detached
• Tenure: N/A
• Floor Area: N/A
Key Features:
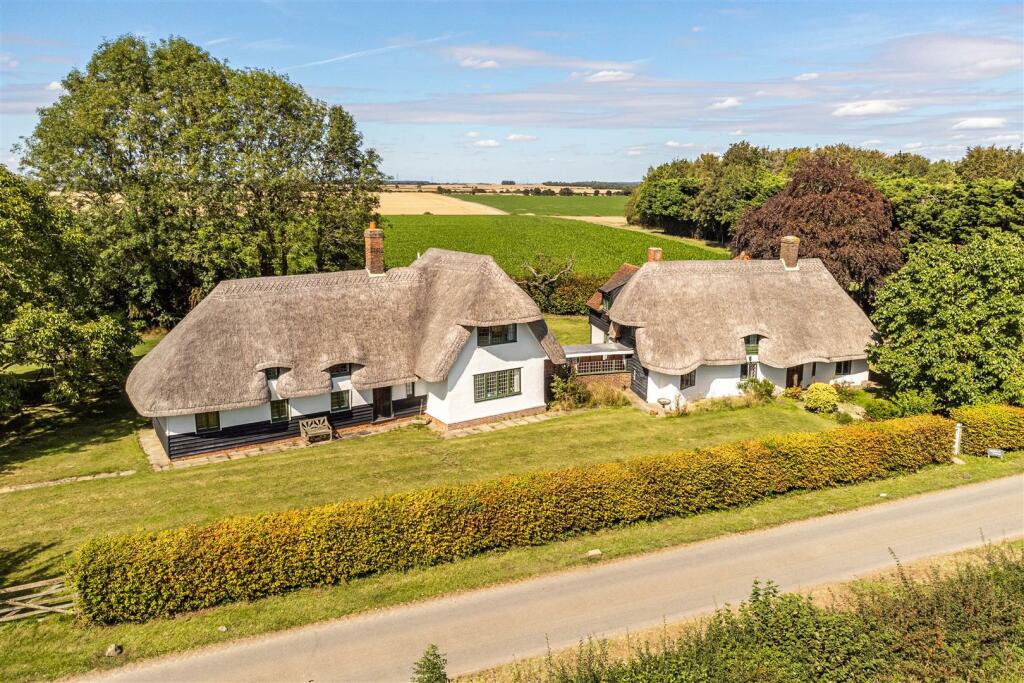
• Grade II Listed
• Numerous original features
• Four double bedrooms
• Approx. 3,081 sqft
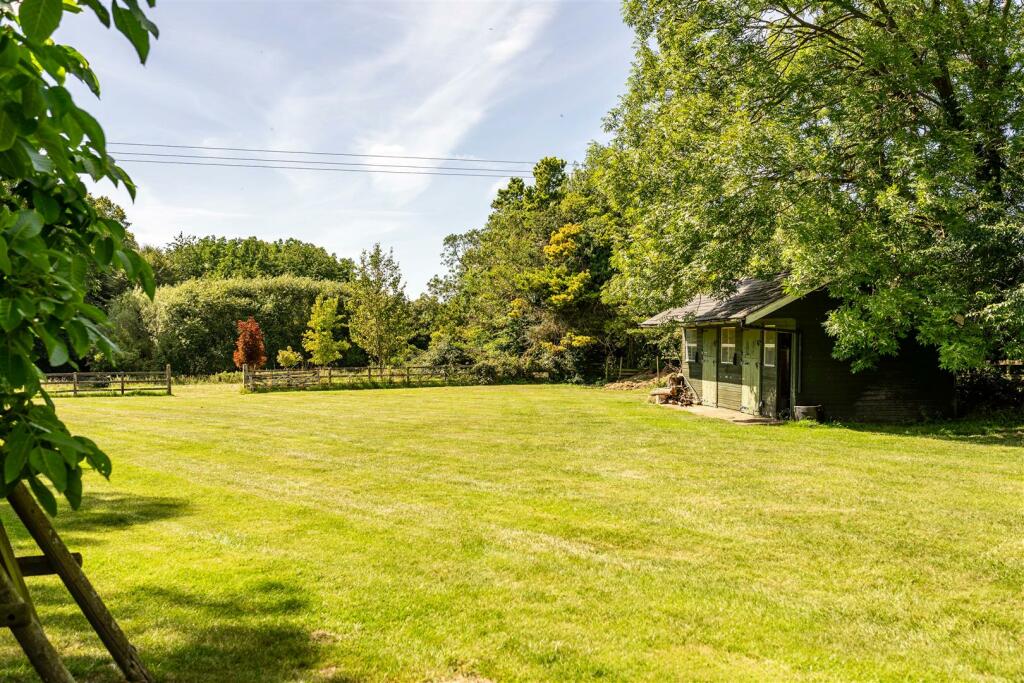
• Mature grounds of approx. 2.72 acres
• Picturesque, rural location
• Ultrafast full fibre broadband
Location:
• Nearest Station: N/A
• Distance to Station: N/A
Agent Information:
• Address: 8 Hill Street,
Saffron Walden,
CB10 1JD
Full Description:
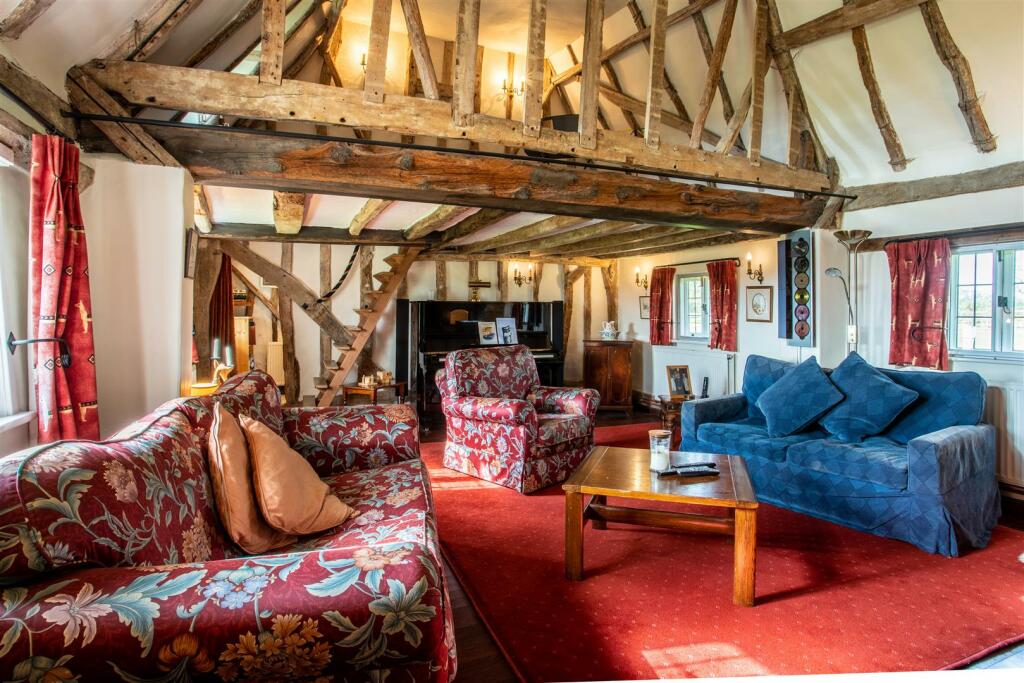
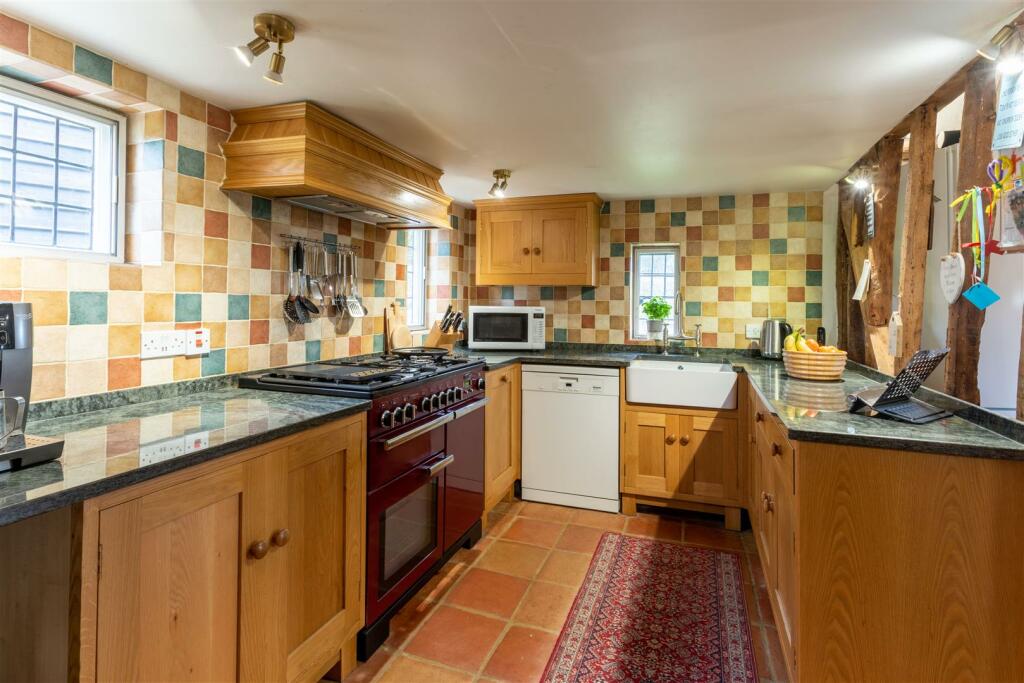
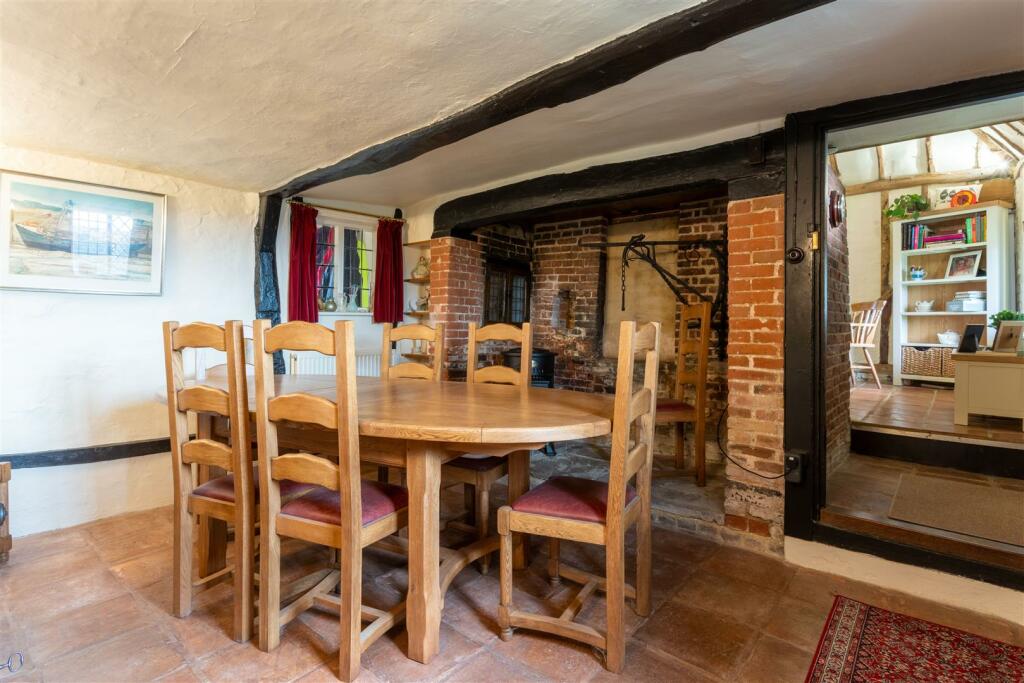
A charming, Grade II Listed cottage set in a rural location and enjoying a generous mature plot of approximately 2.72 acres, providing equestrian opportunity. The cottage retains a number of original features and offers versatile accommodation, together with a detached double garage.Ground Floor - Entrance - Solid oak entrance door opening to:Breakfast Room - An impressive, vaulted room with exposed timbers and windows to two aspects. Terracotta tiled flooring and open studwork to:Kitchen - Fitted with a bespoke range of solid oak unit with granite worktop space over, butler sink, space for range cooker, terracotta tiled flooring and windows to the side and rear aspects.Rear Hall - Glazed solid oak door providing access to the rear outdoor space. Built-in pantry cupboard with shelving.Cloakroom - Comprising low level WC, wash basin and obscure leaded window.Dining Room - Window to the front aspect overlooking the garden, inglenook fireplace with exposed brickwork and York stone hearth. Further window looking through to the rear hall. Door to:Snug - Window to the front aspect, staircase rising to the first floor, exposed timbers and fireplace with stove and York stone hearth.Ground Floor Bedroom - A triple aspect room with windows overlooking the garden and adjoining countryside, fireplace with exposed brickwork and tiled hearth, built-in cupboard with ornate carved door.Link Corridor - A curved link connecting the two parts of the cottage, with a series of windows providing a good degree of natural light and views over the garden.Utility Room - Fitted units with worktop space over, space and plumbing for washing machine and tumble dryer, space for fridge and freezer. Window to the rear aspect and glazed stable door providing access to the terrace.Inner Hall - Second staircase rising to the first floor and open studwork to the drawing room.Cloakroom - Comprising low level WC and wash basin.Ground Floor Bedroom - Wide window to the front aspect.Drawing Room - An impressive, vaulted reception room with a number of exposed timbers and windows to the front and rear aspects enjoying pleasant views. In addition is an inglenook fireplace with exposed brickwork, York stone hearth, large stove and former bread oven. Open tread oak steps lead to the mezzanine level, providing a variety of uses dependent upon needs.Study - Window to the front aspect, glazed stable door providing access to the rear and exposed timbers.First Floor - Landing - Accessed via the staircase from the snug. Window to the side aspect and exposed timbers. The large landing area provides scope for a number of uses, dependent upon needs, including dressing room or study.Bedroom - Windows tot he front and rear aspects and exposed timbers.Bathroom - An impressive bathroom with suite comprising WC, bidet, pedestal wash basin and oval bath. Tiled walls and flooring and obscure glazed windows to two aspects.Second Landing - Accessed via the staircase from the inner hall. Window to the rear aspect and oak door to:Bedroom - Window to the front aspect with beautiful views over the garden and adjoining countryside. Oak door leading to:En Suite - Comprising panelled bath with independent shower over, pedestal wash basin, low level WC, tiled walls and flooring and window to the rear aspect.Outside - The property is set in a stunning, rural location between the church and arable farm and sits comfortably within its own mature plot of approximately 2.72 acres. To the right hand side is a gravelled driveway providing off-street parking and access to the detached double garage. The garden is a particular feature of the property, mainly laid to lawn with mature hedging and trees, terraces, pond and stable providing equestrian facilities, together with a five bar gate providing access to the paddock.Detached Double Garage - Well-constructed with a pair of double doors to the front aspect. The garage offers huge scope for part or full conversion to ancillary accommodation or home office, subject to needs and relevant approval.Material Information - • Tenure - Freehol• Annual service charge amount - N/A• Council tax band - GViewings - By appointment through the Agents.BrochuresChurch End, Rickling, Saffron Walden