Property Details:
• Type: Detached
• Tenure: Freehold
• Floor Area: N/A
Key Features:
Location:
• Nearest Station: N/A
• Distance to Station: N/A
Agent Information:
• Address: 5 Fore Street
Trowbridge
Wiltshire, BA14 8HD
Full Description:
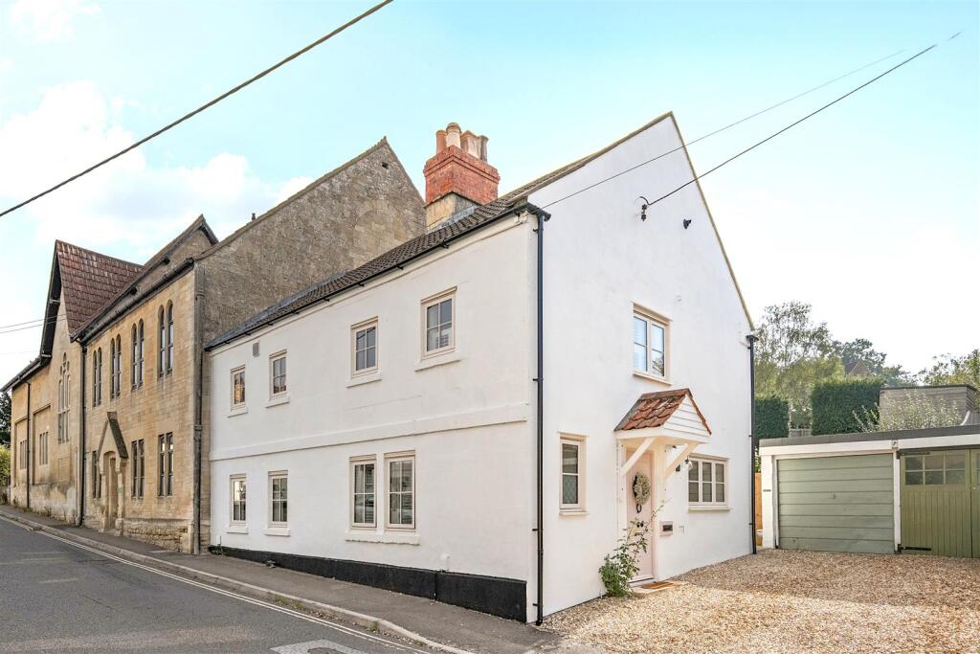
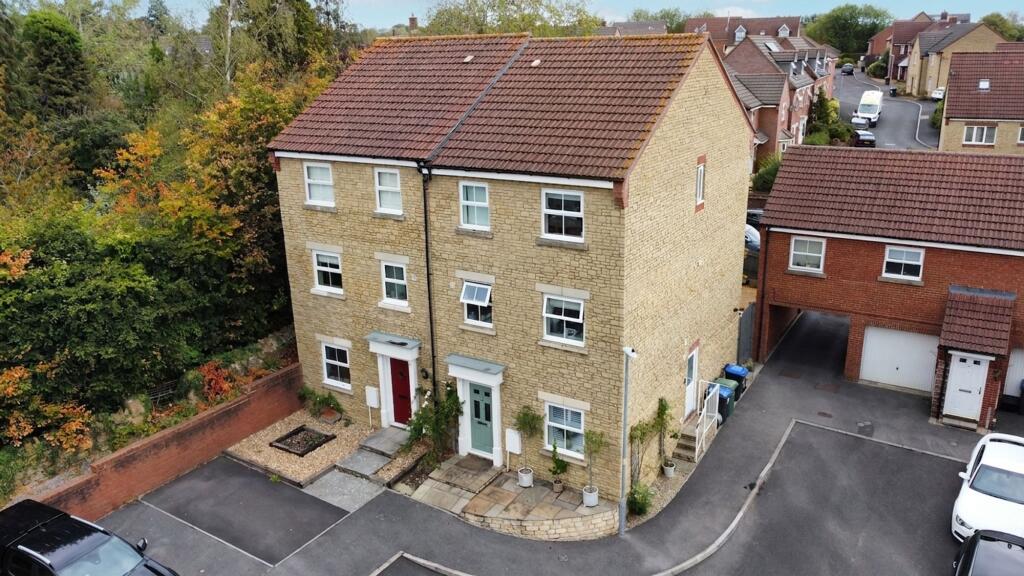
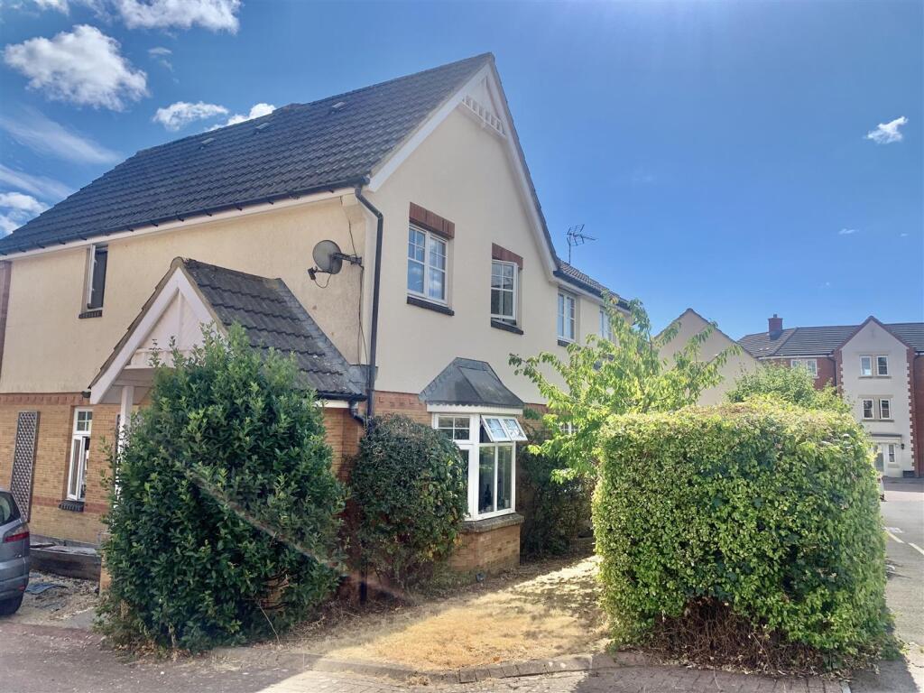
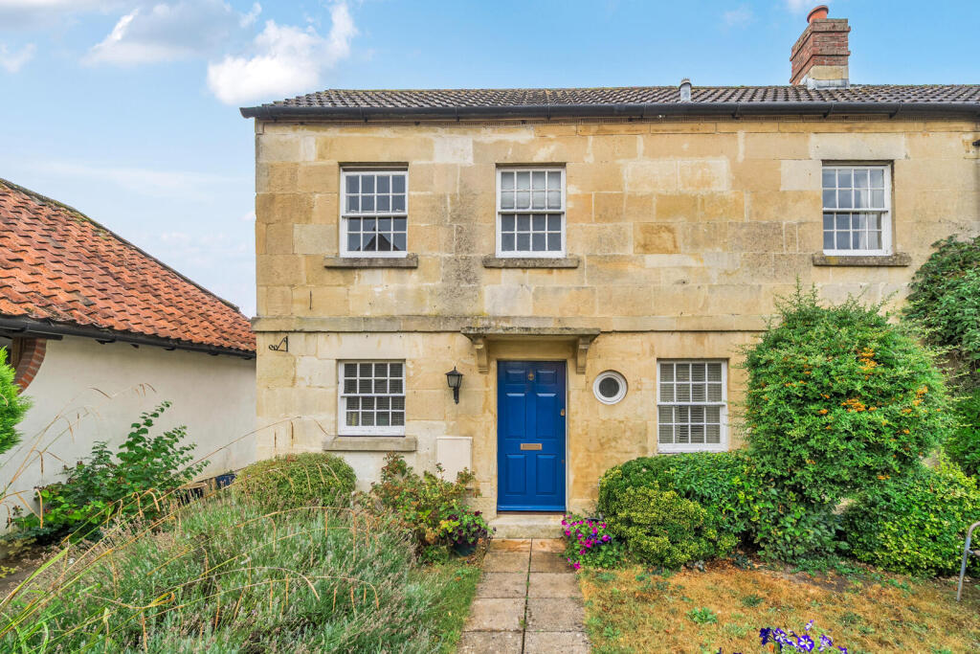
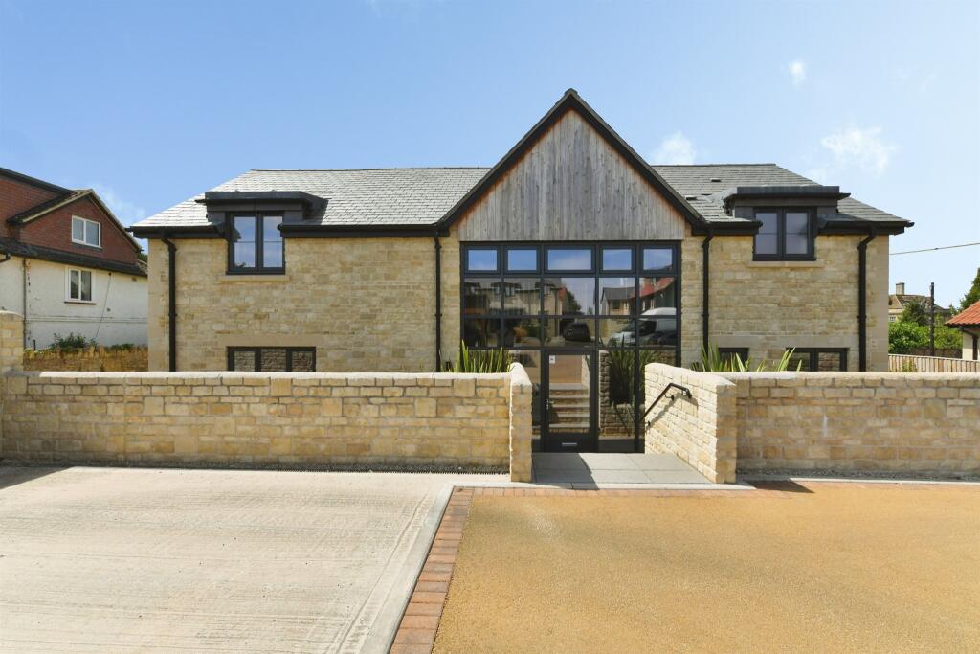
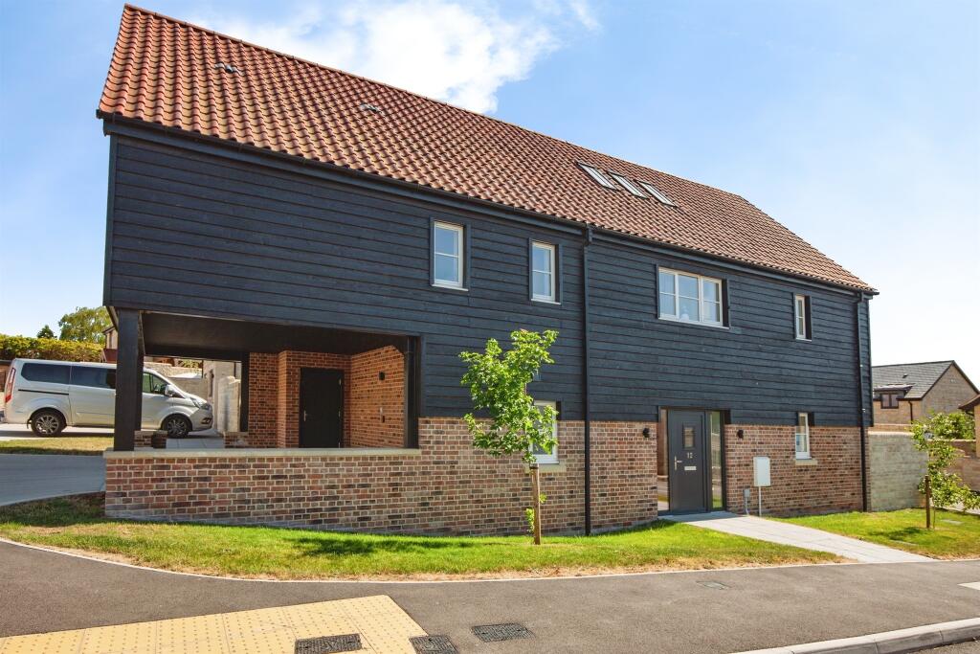
A beautifully presented Four DOUBLE bedroom detached family home, situated at the head of an exclusive farmyard development, boasting rural views, constructed and finished to a very high specification by highly regarded builders Ashford homes. Situated in the extremely popular village of Hilperton close to primary school, church, village hall and pub, viewing is highly recommended to appreciate both build quality, high standard of finish and build specification.
* Finished to a Very High Specification with Extensive Upgrades Including Chrome Fixtures & Oak Doors
* Underfloor Heating, High Quality Stone Tiling & thick Pile Luxury Carpets
* Dual Aspect Living Room with Working Chimney & Study
* Triple Aspect Kitchen/Family Room with NEFF Appliances & Stone Work Surfaces
* Villeroy & Boch Bathroom, En Suite Shower Room & Cloakroom
* Air Source Heat Pump & Individual Thermostatic Control Throughout
* Large Carport/Garage & Block Paved Driveway for Two Vehicles
* Private Walled Landscaped Garden with Extended Patio & Two Storage Sheds
ACCOMMODATION
All measurements are approximate
Entrance Hall
Aluminium double glazed door to the front with glazed side panelled windows to both sides. Heating controls for hall and cloakroom. Stone tiled flooring. Smoke alarm. Oak doors off and into: cloak cupboard with coat hanging space. Glazed, oak framed doors to living room and kitchen/dining room.
Living Room
17'0" x 12'8" (5.20 x 3.88)
Dual aspect with aluminium double glazed windows to the front and rear. Heating controls. Inset ceiling spotlights. Fireplace with external chimney and electric point.
Office
9'11" x 7'3" (3.03 x 2.23)
Dual aspect with aluminium double glazed windows to the front and side. Heating controls. Stone tiled flooring. Television and telephone points.
Kitchen/Dining Room
19'9" x 12'6" (6.03 x 3.82)
Triple aspect with aluminium double glazed window to the side and aluminium double glazed French doors to the side and rear. Extensive range of wall, base and drawer units with stone work top and splash-back. Inset composite one and half bowl sink unit with chrome mixer tap and engraved drainer. Built-in high level Neff electric double oven and microwave oven. Built-in Neff four-ring electric hob with stainless steel splash-back and extractor hood over. Integrated Neff dishwasher and fridge/freezer. Pull out refuse drawer. Stone tiled flooring and inset ceiling spotlights. Space for dining table. Oak door to the:
Utility Room
8'7" x 6'1" (2.62 x 1.87)
Aluminium double glazed door to the side. Range of wall and base mounted units with stone work top and splash-back. Inset Belfast style composite sink with chrome mixer tap. Plumbing for washing machine. Space for additional appliance. Stone tiled flooring and inset ceiling spotlights. Extractor fan.
Cloakroom
Two piece Villeroy & Boch Nova suite with Hansgrohe taps, stone tiled surrounds comprising semi-pedestal wash hand basin and w/c with enclosed Grohe cistern and dual push flush. Stone tiled flooring and inset ceiling spotlight. Extractor fan.
FIRST FLOOR
Landing
Access to insulated loft space. Oak balustrade. Smoke alarm. Heating controls for landing and family bathroom. Oak doors off and into: plant room housing pressurised hot water system, heating control panel and under-floor heating valves.
Bedroom One
12'9" x 11'5" (3.90 x 3.48)
Aluminium double glazed window to the front. Heating controls for bedroom and en suite. Two bedside wall lights. Built-in run of floor to ceiling wardrobes with hanging rails and shelving, and sliding mirrored doors enclosing. Oak door to the:
En Suite Shower Room
Obscured aluminium double glazed, aluminium framed window to the rear. Matt anthracite towel radiator. Three piece Villeroy & Boch Nova suite with Hansgrohe taps, stone tiled surrounds comprising large shower enclosure with rainfall shower over, additional shower attachment and Merlyn glass screen/door enclosing, wash hand basin with cupboard under and w/c with enclosed Grohe cistern and dual push flush. Stone tiled flooring and inset ceiling spotlight. Chrome shaving
point. Extractor fan.
Bedroom Two
13'10" x 9'0" (4.24 x 2.75)
Aluminium double glazed patio doors to the side with glass Juliet balcony. Heating controls.
Bedroom Three
12'6" x 9'0" (3.83 x 2.75)
Aluminium double glazed patio doors to the side with glass Juliet balcony and side panel window. Heating controls.
Bedroom Four
10'4" x 8'9" (3.16 x 2.68)
Double glazed, aluminium framed window to the side. Heating controls.
Family Bathroom
Obscured double glazed, aluminium framed window to the front. Matt anthracite towel radiator. Three piece Villeroy & Boch Nova suite with Hansgrohe taps, stone tiled surrounds comprising bath with mains shower over and Merlyn glass screen enclosing, semi-pedestal wash hand basin and w/c with enclosed Grohe cistern and dual push flush. Stone tiled flooring and inset ceiling spotlight. Chrome shaving point. Extractor fan.
EXTERNALLY
To The Front & Side
Timber framed storm porch with pitched tiled roof and flagstone floor. Two entrance lights. Flower beds with shrubs. Gravel area. Additional light. Block paved driveway for two vehicles. Gate leading to side area with two storage sheds with windows, one with power and lighting and additional covered storage area. External power points and motion sensor lighting. Paved pathway leading to garden area.
Car Port/Garage
19'8" x 11'5" (5.99m x 3.48m)
Oak timber framed with 'live sedum' roof. Block paved. High level shelf. Power point. Enclosed on two sides.
To The Rear & Side
Low maintenance walled garden with private aspect comprising large extended paved patio area, Cotswold stone border and well stocked raised beds with tree and cut timber enclosing. Additional raised beds with tree, stone walling enclosing and Cotswold stone borders/walkways. External power points and motion sensor lighting. All completely enclosed by stone walling.
Tenure Freehold
Council Tax Band F
EPC Rating BBrochuresBrochure