Property Details:
- Type: Detached house
- Bedrooms: 4
- Bathrooms: 3
Agent: Chris North Properties - Normanton
Phone: 01924 765970
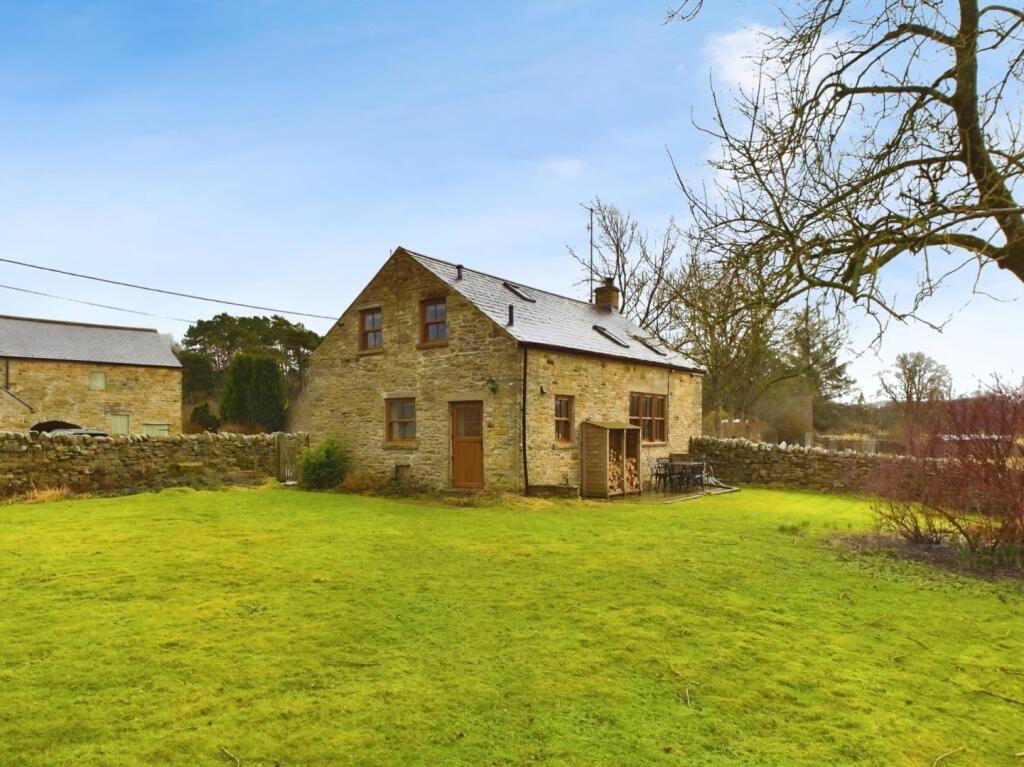
<strong>INTERIOR</strong> <strong></strong> A composite front entrance door leads into: <br/><br/><strong>ENTRANCE</strong> <strong>HALLWAY</strong> <strong></strong> Having central heating radiator. <br/><br/><strong>CLOAKROOM/WC</strong> <strong></strong> A two-piece suite in white comprising: low flush WC, hand basin with mixer tap and grey storage unit beneath, central heating radiator and window with obscured glass. <br/><br/><strong>DINING</strong> <strong>KITCHEN</strong> <strong>17' 3" x 9' 5" (5.26m x 2.87m)</strong> Beautifully appointed and having a comprehensive range of wall and base units with grey country style fronts, wood effect work surface incorporating, one a half bowl sink and drainer with mixer tap, brick set tiled splash backs, built-in electric stainless steel oven with four ring gas burner and extractor canopy above, integrated fridge, space for dishwasher, washing machine and tumble dryer, peninsular breakfast bar, double glazed window overlooking rear garden, useful under stairs store cupboard and rear access door. <br/><br/><strong>DINING</strong> <strong>ROOM</strong> <strong>9' 7" x 8' 7" (2.92m x 2.62m)</strong> Having central heating radiator and patio doors to: <br/><br/><strong>CONSERVATORY</strong> <strong>8' 7" x 8' 7" (2.62m x 2.62m)</strong> UPVC double glazed units over looking rear garden and French doors. <br/><br/><strong>LOUNGE</strong> <strong>13' 10" x 10' 9" (4.22m x 3.28m)</strong> A good size room having double glazed bay window letting in plenty of natural light. TV point, telephone point and two central heating radiators. <br/><br/><strong>STAIR</strong> <strong>CASE</strong> <strong>TO</strong> <strong>FIRST</strong> <strong>FLOOR</strong> <strong>LANDING</strong> <strong></strong> Having access to roof space. <br/><br/><strong>BEDROOM</strong> <strong>ONE</strong> <strong>10' 2" x 10' 1" (3.1m x 3.07m)</strong> Having a double glazed window to front, central heating radiator and fitted wardrobes with mirrored sliding doors. <br/><br/><strong>EN-SUITE</strong> <strong>SHOWER</strong> <strong>ROOM</strong> <strong>4' 10" x 4' 8" (1.47m x 1.42m)</strong> Beautifully appointed and being fully tiled, having a three-piece suite comprising: low flush WC, hand basin with mixer tap and storage unit beneath, shower cubicle with mains shower, chrome towel radiator and window with obscured glass. <br/><br/><strong>BEDROOM</strong> <strong>TWO</strong> <strong>10' 10" x 8' 6" (3.3m x 2.59m)</strong> Having central heating radiator and double glazed window over looking rear garden. <br/><br/><strong>BEDROOM</strong> <strong>THREE</strong> <strong>14' 2" x 7' 3" (4.32m x 2.21m)</strong> A rear facing room with double glazed window over looking rear garden and a central heating radiator. <br/><br/><strong>BEDROOM</strong> <strong>FOUR</strong> <strong>15' 10" x 6' 6" (4.83m x 1.98m)</strong> Having two double glazed windows, two central heating radiators and fitted wardrobes with sliding doors. <br/><br/><strong>BATHROOM</strong> <strong>6' 7" x 5' 5" (2.01m x 1.65m)</strong> Well appointed, having ceramic tiles with white three-piece suite comprising: low flush WC, pedestal hand basin with mixer tap, panel bath with mixer tap and mains shower, glass shower screen, window with obscured glass and chrome towel radiator. <br/><br/><strong>EXTERIOR</strong> <strong></strong> The property stands at the head of this popular cul-de-sac, having lawn garden to front with planted borders, paved driveway providing access to a single garage with electric up and over over door, having electric power and light, to the rear is a beautifully maintained enclosed garden, having brick paved patio area with steps up to a lawn garden and decked seating area with planted borders. <br/><br/><strong>BOUNDARIES</strong> <strong></strong> The boundaries and ownerships have not been checked on the Title Deeds for any discrepancies or rights of way. All prospective purchasers should make their own enquiries before proceeding to exchange of contracts. <br/><br/><strong>FLOOR</strong> <strong>PLANS</strong> <strong></strong> These floor plans are intended as a rough guide only and are not intended as an exact representation and should not be scaled. We can not confirm the accuracy of these plans. <br/><br/><strong>MEASUREMENTS</strong> <strong></strong> There is a six inch measurement tolerance or metric equivalent. All measurements are for general guidance purposes only and are approximate. Due to variations and tolerances in metric and imperial measurements, measurements contained in these particulars must not be relied upon for ordering carpets, furniture etc. <br/><br/><strong>NOTES</strong> <strong></strong> None of the installed services and equipment have been tested and no warranties of any kind can be given accordingly, prospective purchasers should bear this in mind when formulating their offers. The sellers do not include in the sale any carpets, light fittings, floor covering, curtains, blinds, furnishing, electrical/gas appliances (whether connected or not) or any other fixtures and fittings unless expressly mentioned in these particulars.