Property Details:
• Type: Detached
• Tenure: N/A
• Floor Area: N/A
Key Features:
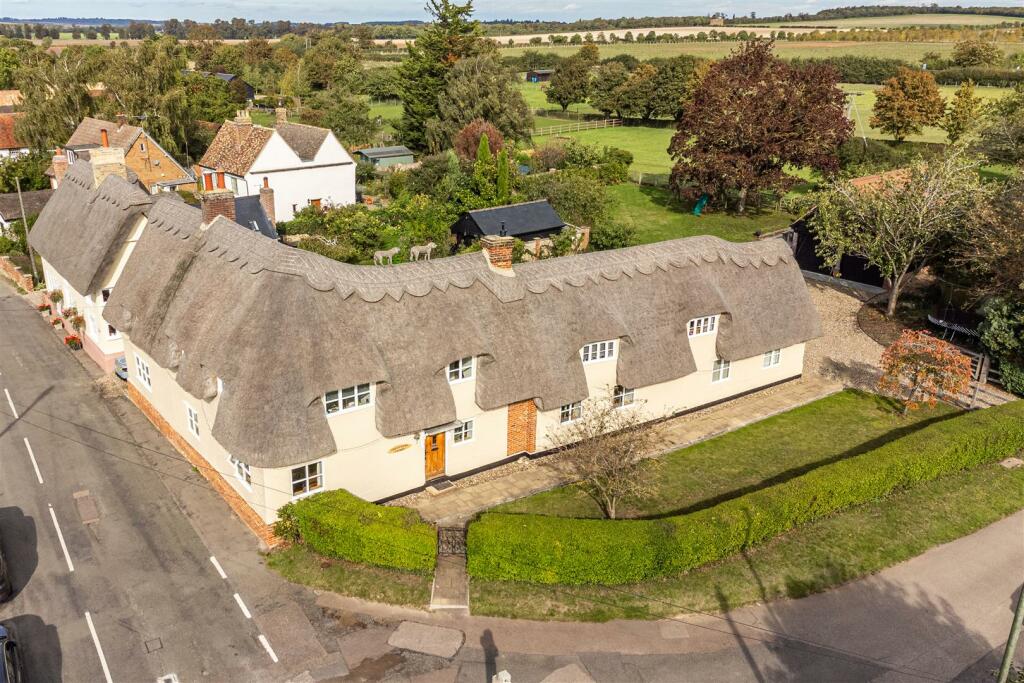
• Handsome Grade ll Listed cottage
• Abundance of period charm
• 3/4 Bedrooms in the main house and a self contained annexe
• Double garage and outbuilding
• 0.36 of an acre plot
• Picturesque village location
Location:
• Nearest Station: N/A
• Distance to Station: N/A
Agent Information:
• Address: 8 Hill Street,
Saffron Walden,
CB10 1JD
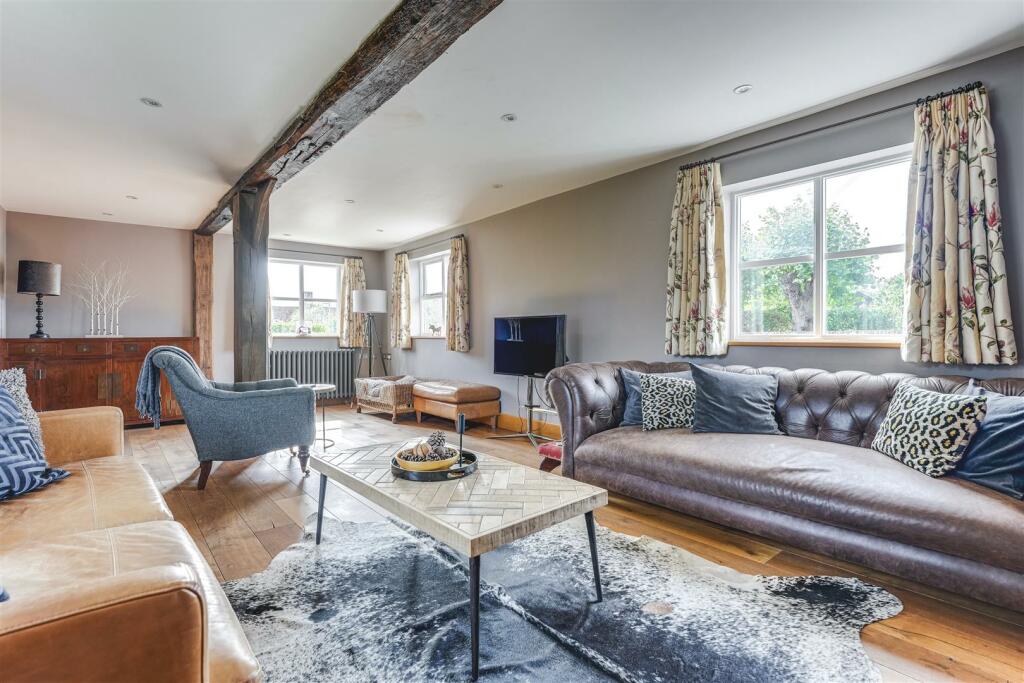
Full Description:
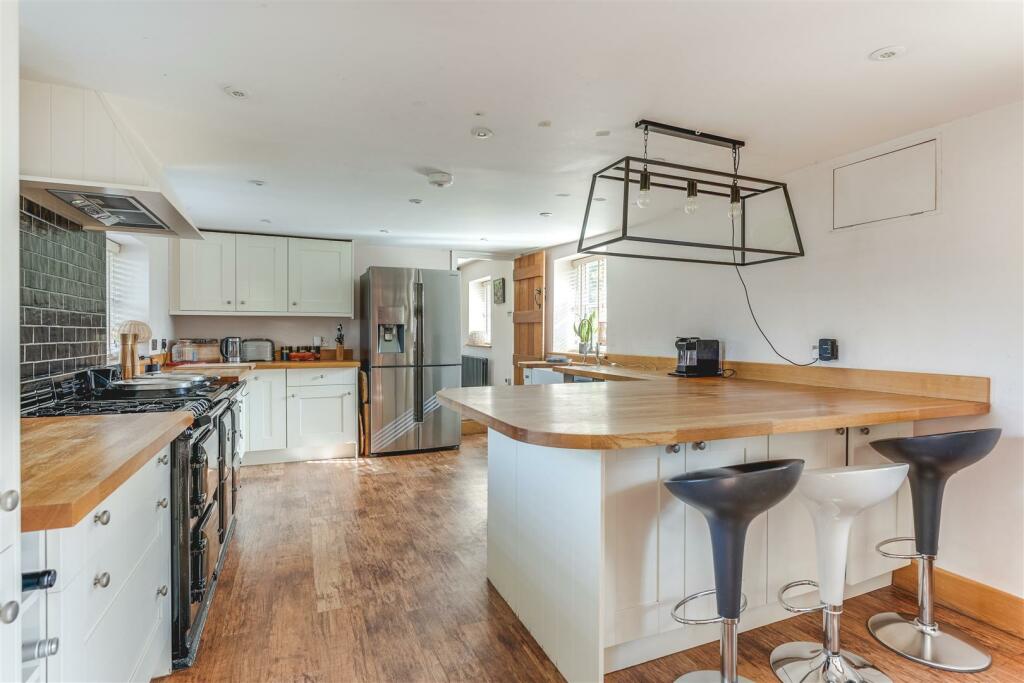
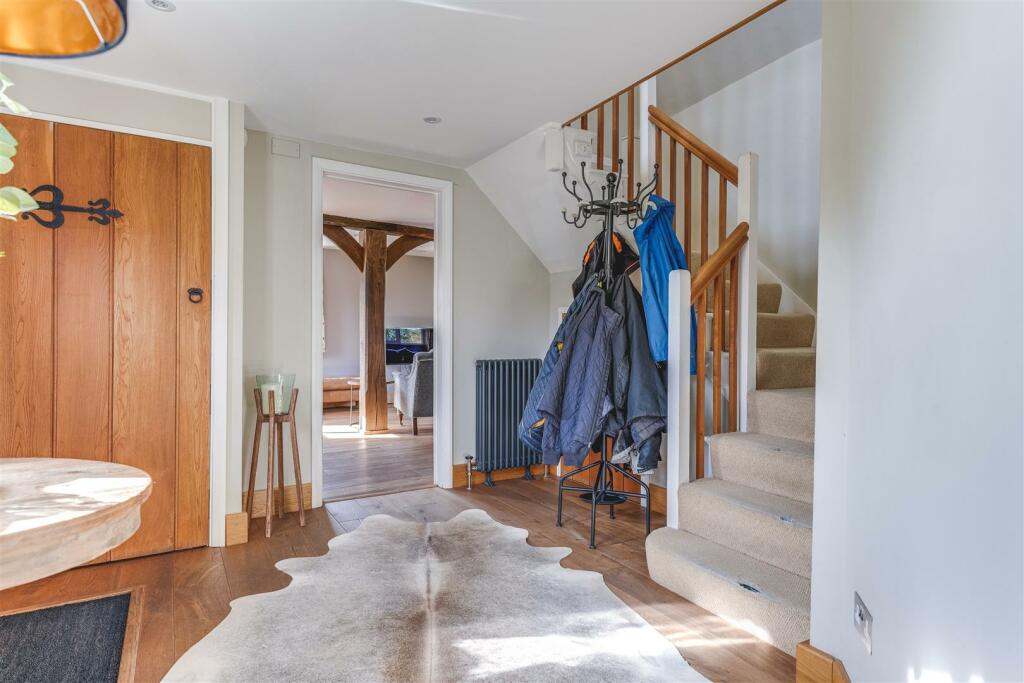
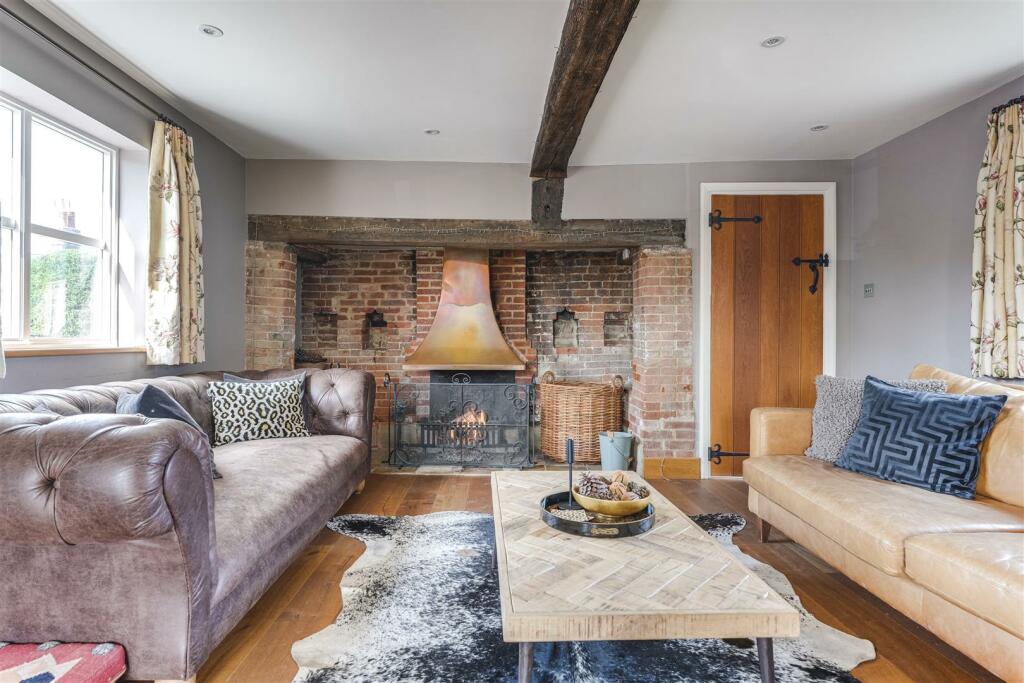
A charming Grade ll listed thatched cottage that exudes character and charm throughout, set amidst a picturesque village. The property enjoys an inviting interior featuring exposed beams, an inglenook fireplace and a stunning kitchen area. In addition there is a self contained annexe offering versatility and the perfect space for guests or as a home office.Ground Floor - Entrance Hall - Entrance door and window to the front aspect, staircase rising to the first floor with understair storage cupboard, integrated coat cupboard and doors to adjoining rooms.Living Room - Windows to the front and side aspects and attractive inglenook fireplace with open fire and copper hood. Doorway to:Inner Hallway - Glazed door opening to the garden and door to:Dining Room - Windows to the side aspect and feature fireplace with wood burning stove.Cloakroom - Comprising stone wash basin with vanity unit beneath, low level WC and window to the rear aspect.Family Room - Windows to the front and rear aspects, fitted storage cupboard and opening to:Kitchen/Breakfast Room - Fitted with a range of base and eye level units, ceramic butler sink, space and plumbing for dishwasher and space for American style fridge freezer and Aga with extractor hood over. Windows to the front and rear aspects and door to:Utility Room - Fitted with base and eye level units, butler sink, space and plumbing for washing machine and tumble dryer. Windows to the front and rear aspects and door opening to the rear garden.First Floor - Landing - Doors to adjoining rooms and window to the front aspect.Bedroom 1 - Window to the side aspect and fitted wardrobes.Bathroom - Comprising pedestal wash basin, free-standing roll top bath with shower attachment, low level WC, heated towel rail and integrated storage cupboard. Obscure glazed window to the side aspect.Bedroom 2 - Windows to the front and side aspects and fitted wardrobes.Shower Room - Comprising ceramic wash basin, low level WC, shower enclosure with dual shower heads and obscure glazed window to the rear aspect.Bedroom 3/Study - Windows to the front and rear aspects. Door to:Bedroom 4 - A vaulted room with window to the front aspect and door to a walk-in wardrobe.Outside - A five bar gate provides a vehicular access to a gravelled driveway providing off-street parking for several vehicles and access to the double garage. The front garden is laid to lawn with mature hedge borders. To the rear of the property is a raised paved terrace for al fresco entertaining and the garden is predominantly laid to lawn with mature beds bordering with a further terrace area. In addition to the main house is a detached outbuilding which was the old fire engine house for the village.Double Garage - Electric up and over doors, power and lighting connected and an adjoining lean-to wood store. A door to the rear of the garage opens to:Annexe - Kitchen area fitted with base and eye level units, induction hob with extractor hood over, stainless steel sink, wine cooler, electric oven and integrated fridge freezer. Window to the rear aspect and staircase rising to the upper floor with understair storage cupboard. The upper floor provides a bedroom with recessed storage area, windows to both side aspects and Velux windows to the rear providing a good degree of natural light. There is an en suite comprising ceramic wash basin with vanity unit beneath, low level WC and shower enclosure with dual shower heads, heated towel rail, fitted storage cupboard and Velux window.Material Information - • Tenure - Freehold• Council tax band - GViewings - By appointment through the Agents.BrochuresChurch Green, Hinxton, Saffron Walden