Property Details:
• Type: End of Terrace
• Tenure: N/A
• Floor Area: N/A
Key Features:
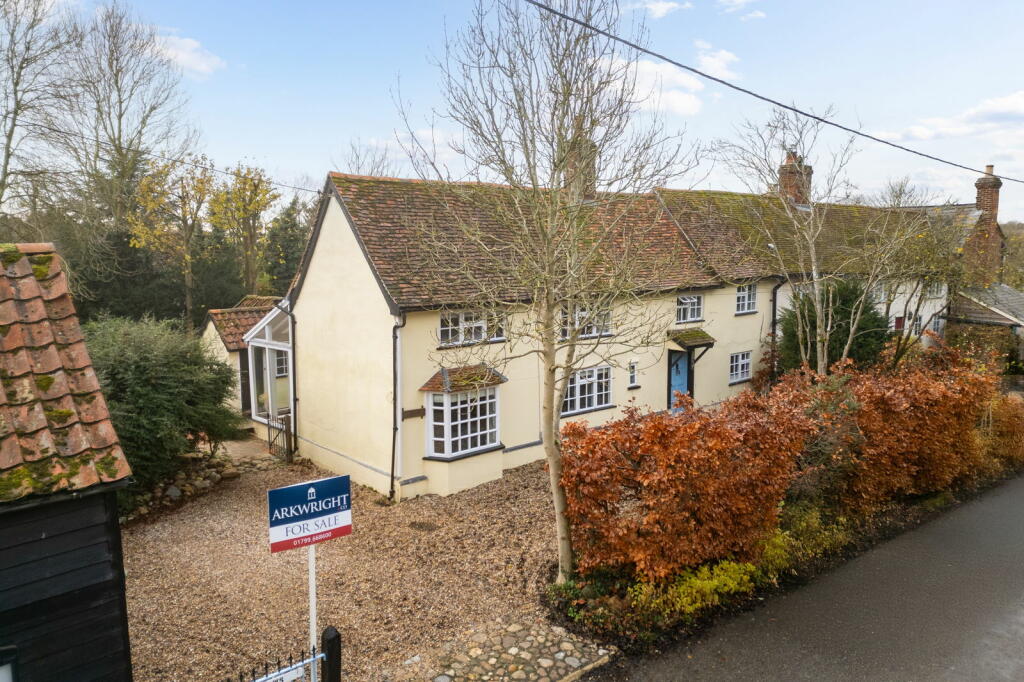
• A charming and deceptively spacious three/four-bedroom period home extending to approximately 2030sqft
• A fantastic opportunity/project to create a wonderful modern living space
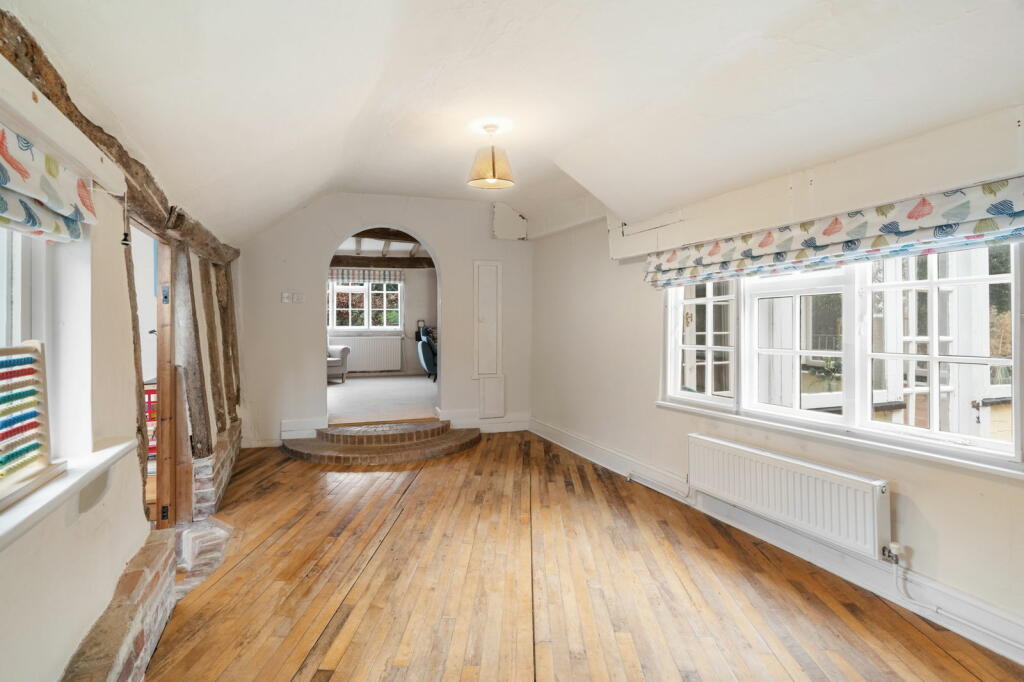
• Character features throughout including exposed timbers, wooden flooring and red brick fireplace
• Three generous reception rooms
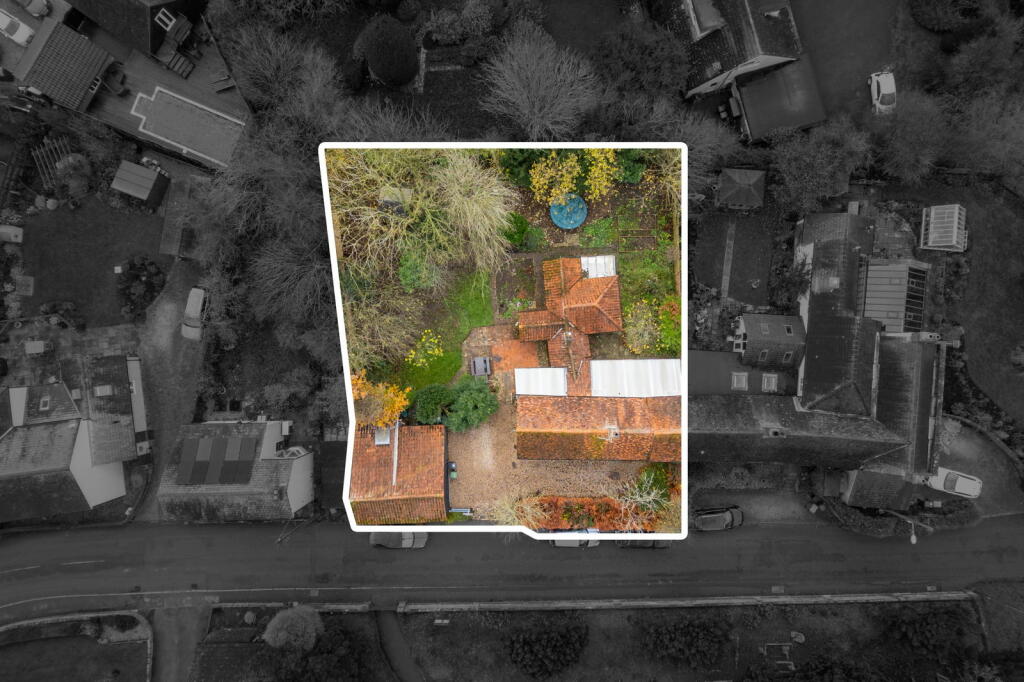
• Ample off-road parking and wonderful established gardens
• Detached garage and workshop with potential to create an annex subject to necessary planning permissions
• Idyllic village location
Location:
• Nearest Station: N/A
• Distance to Station: N/A
Agent Information:
• Address: 51 High Street,
Saffron Walden,
CB10 1AR
Full Description:
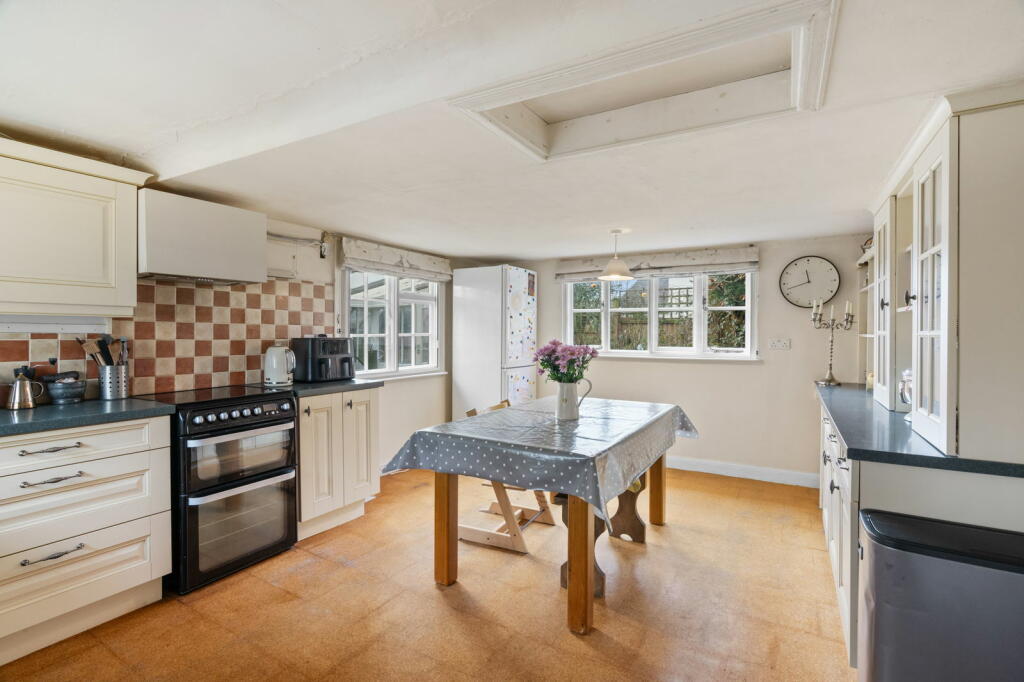
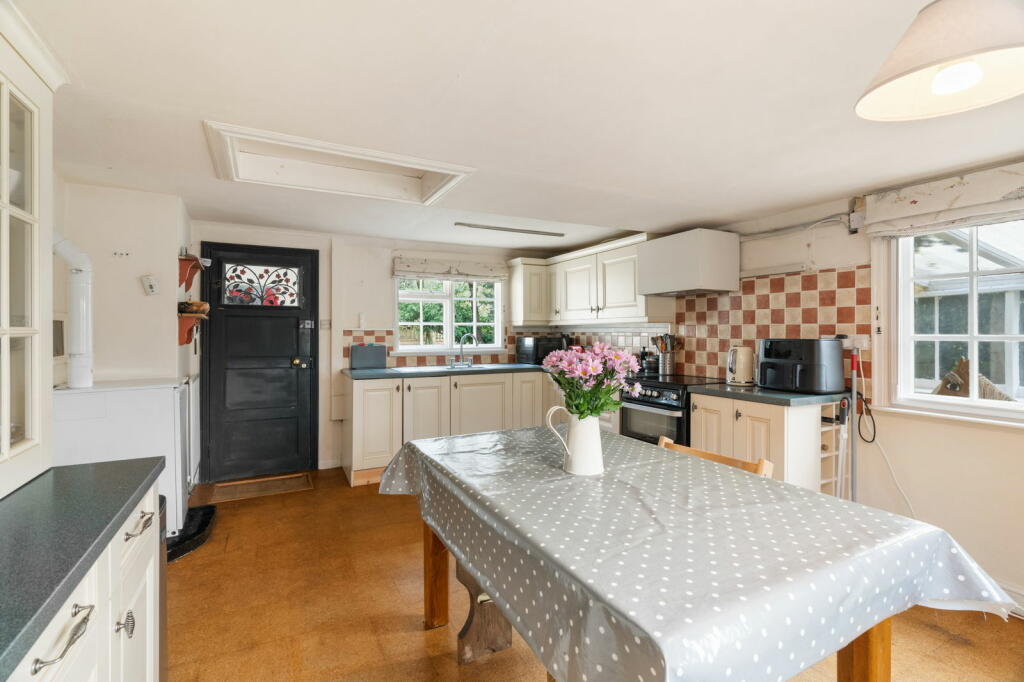
The AccommodationIn detail the property comprises of an enclosed porch with windows to front and rear aspect and door leading to the dual aspect kitchen/breakfast room. Fitted with a matching range of base and eye level units with worktop space over, stainless steel sink, electric cooker and hob, space for fridge/freezer, windows to rear and side aspect and access to storage area in the loft of the kitchen. A door leads door to an inner hallway with two windows to side aspect, hickory wooden flooring, opening to the generous sitting room. A wonderful room with bay window to front, fireplace fitted with wood-burning stove and double door to Sunroom which benefits from windows to side and front and door to garden. Leading from the inner hall is a Cedar wood construction with two windows over looking the garden, double doors to the rear, oak flooring and door to a rear hallway where stairs rise to the first-floor with a door to storage cupboard and door to cloakroom. The ground floor is completed by a fourth bedroom which could be utilised as study. The first-floor landing is filled with natural light from two windows to rear aspect with exposed timbers and doors to the adjoining rooms. The dual aspect principal bedroom is a wonderful double room. Bedroom two is a double room with windows to front and rear aspect and built in wardrobe. A third, good size bedroom has a window to front aspect and built in wardrobe. The family bathroom comprises panelled bath, wash hand basin, WC, window to front aspect and door to storage cupboard. OutsideTo the front of the property is a gravel driveway to one side providing ample off-street parking. Adjacent to the property is a generous detached barn which could be utilised as a workshop or alternatively if planning permission was granted could be converted to an annex. There is also a potting shed and additional wood store. The wonderful rear garden is laid mainly to lawn with mature fruit trees and shrubs creating a high degree of privacy. A patio area provides an ideal space for outdoor entertaining. BrochuresBrochure 1