For Sale
CAD850,000
Buxton Crescent, Cheam SM3
5 bd
Cheam SM3
Listed by Zoopla Agent


Property Details: - Type: Semi-detached house - Bedrooms: 3 - Bathrooms: 1
Agent: Connor Prince - Worcester Park Phone: 020 8115 1647
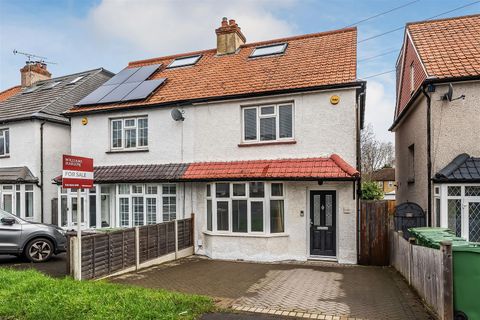
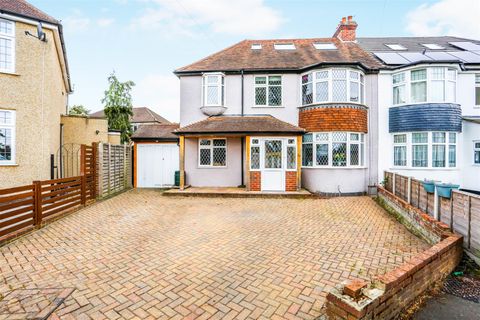
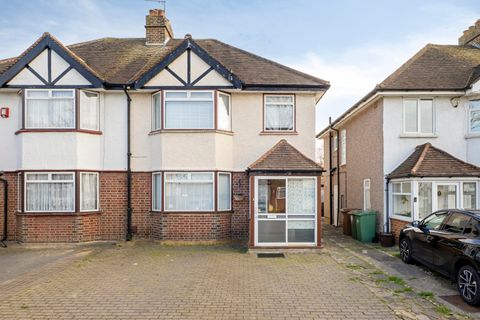
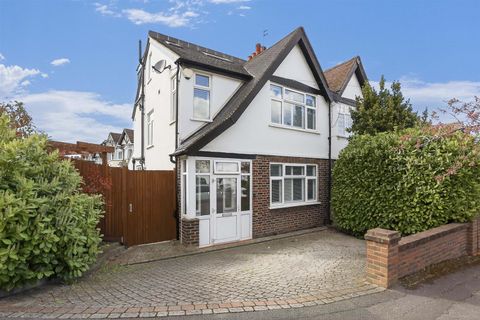
<p>Offered with vacant possession this 1930s built three bedroom, two reception room semi-detached family home offering potential to extend subject to planning permission requiring modernisation and redecoration. Situated within easy reach of local schools, Nonsuch Park and North Cheam with its various shops including Sainsburys supermarket, various services, restaurants and bus stops to Sutton, Worcester Park and Morden Town Centre with its Northern Line tube station. </p><p>ENTRANCE PORCH</p><p>Front door to:-</p><p>ENTRANCE HALLWAY</p><p>Understairs meter storage cupboard, radiator.</p><p>LOUNGE 15’7 X 12’5 </p><p> Into angle bay double glazed window, radiator, wall light points, coving to ceiling.</p><p>DINING ROOM 12’6 X 11’10 </p><p> Feature brick built fireplace, wall light points, picture rail, double glazed sliding patio doors onto rear garden. </p><p>KITCHEN 11’11 X 10’8 (Maximum measurements) </p><p>Being L-shaped, fitted with a range of high and low level cupboards and drawers, working top surfaces, inset single drainer stainless steel sink unit with mixer tap, window above overlooking rear garden, built in 4 ring gas hob, built in electric double oven, plumbing and space for washing machine, space for fridge/freezer, built in larder cupboard, door to:-</p><p>UTILITY ROOM 12’11 X 6’2 </p><p> Cupboard housing gas central heating boiler, door to front side access, door into garage.</p><p>OUTSIDE W.C.</p><p>STAIRS TO FIRST FLOOR LANDING </p><p>Frosted window to flank wall, access to loft space.</p><p>BEDROOM ONE 15’7 X 11’10 </p><p> Into angle bay double glazed window, radiator.</p><p>BEDROOM TWO 12’5 X 11’10 </p><p>Double glazed window, built in cupboards.</p><p>BEDROOM THREE 8’8 X 7’ </p><p> Double glazed window, radiator. </p><p>BATHROOM</p><p>Matching suite comprising wood panel enclosed bath with mixer tap shower attachment, curtain and rail, pedestal wash hand basin, tiled walls, double glazed frosted window, cupboard housing hot water cylinder tank. </p><p>SEPARATE W.C.</p><p>Low level w.c., frosted window, part tiled walls.</p><p>OUTSIDE </p><p>REAR GARDEN</p><p>Extending to 60’ mainly laid to lawn with raised crazy paved patio area.</p><p>ATTACHED GARAGE 14’8 X 8’3 </p><p> With personal door into utility room and light, up and over door, approached by own driveway providing additional off street parking. </p><p>COUNCIL TAX</p><p>Band E</p>