For Sale
£565,000
144/7, Whitehouse Loan, Church Hill, Edinburgh EH9
3 bd
Church Hill
Listed by Zoopla Agent
Property Details: • Type: House • Tenure: FREEHOLD • Floor Area: N/A
Key Features: • Characterful and Gently Modernised Two Bed Cottage • Grade II Listed with Original Features • Local Amenities Close By • No Forward Chain • Two Double Bedrooms • Communal Gardens with Purbeck Hill Glimpses • Ideal Holiday Let • A Short Walk from Swanage Town Centre and Beach • Ground Floor W.C • Side Access to Gardens
Location: • Nearest Station: Poole Station • Distance to Station: 7.7158634129983374 miles
Agent Information: • Address: 7 Institute Road, Swanage, BH19 1BT
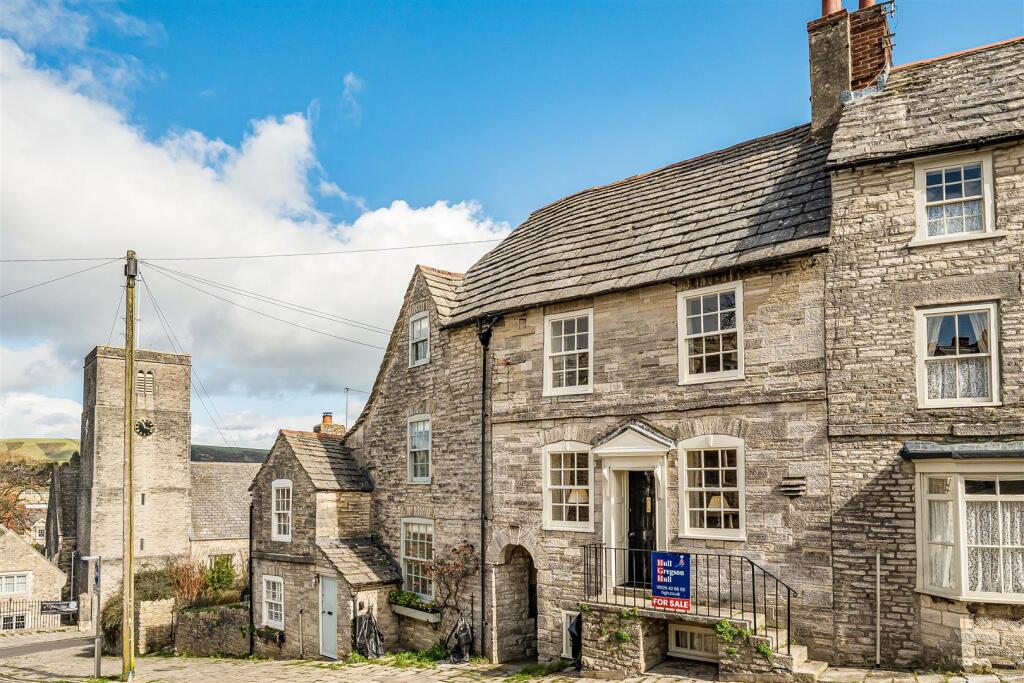
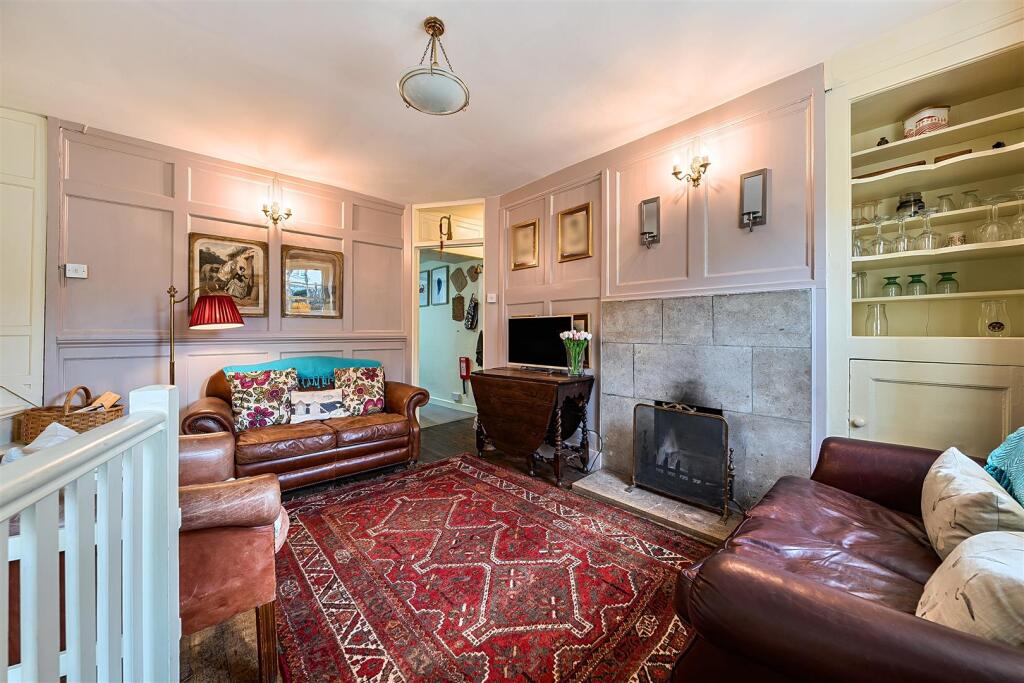
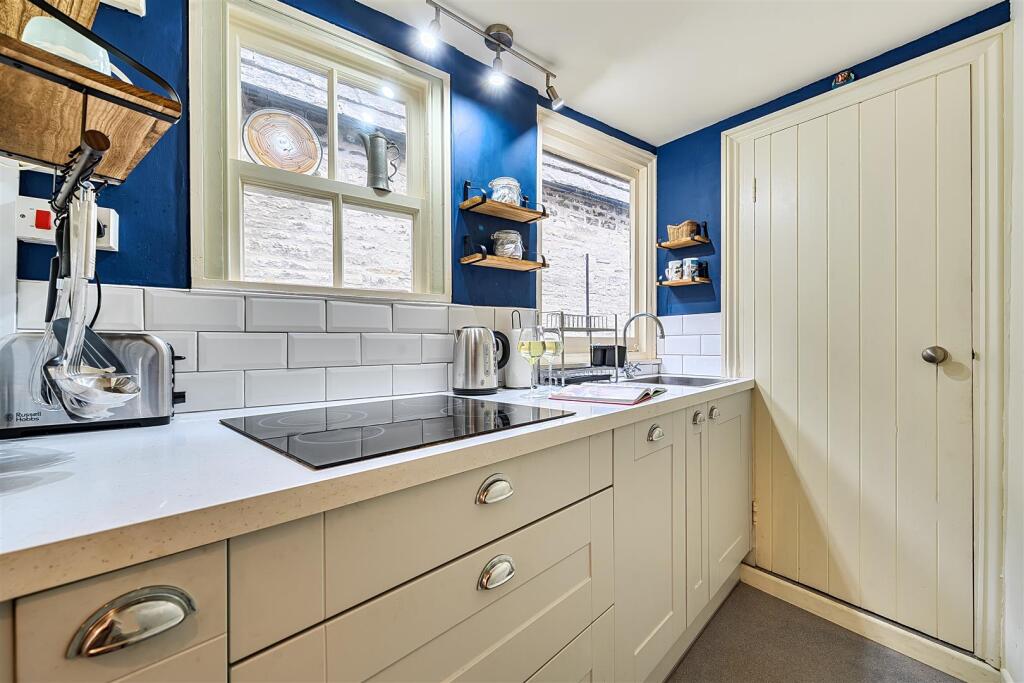
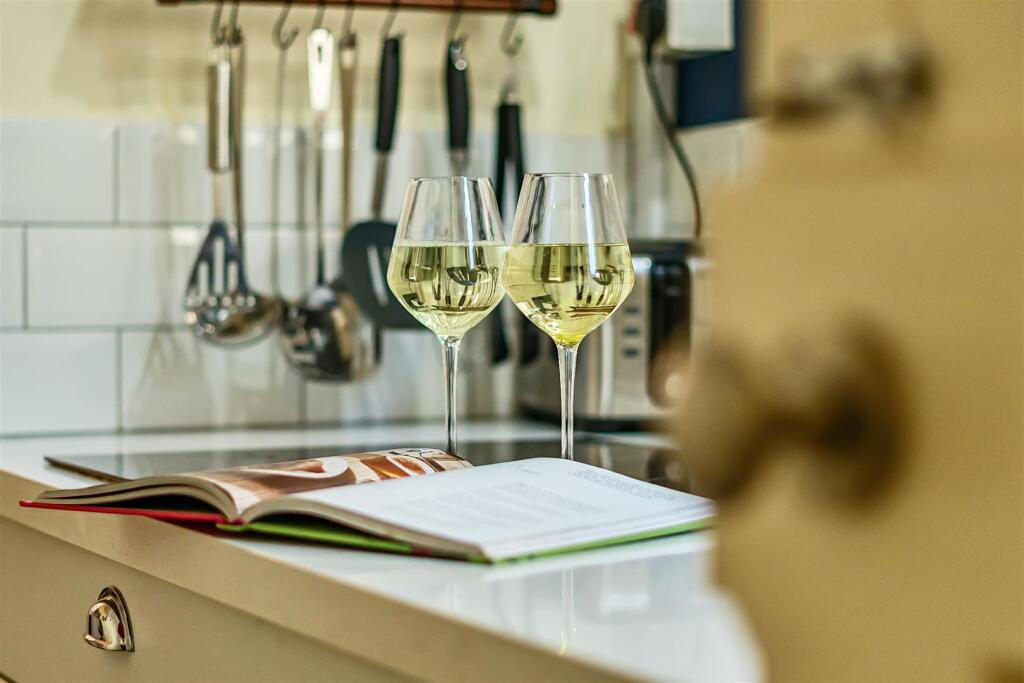
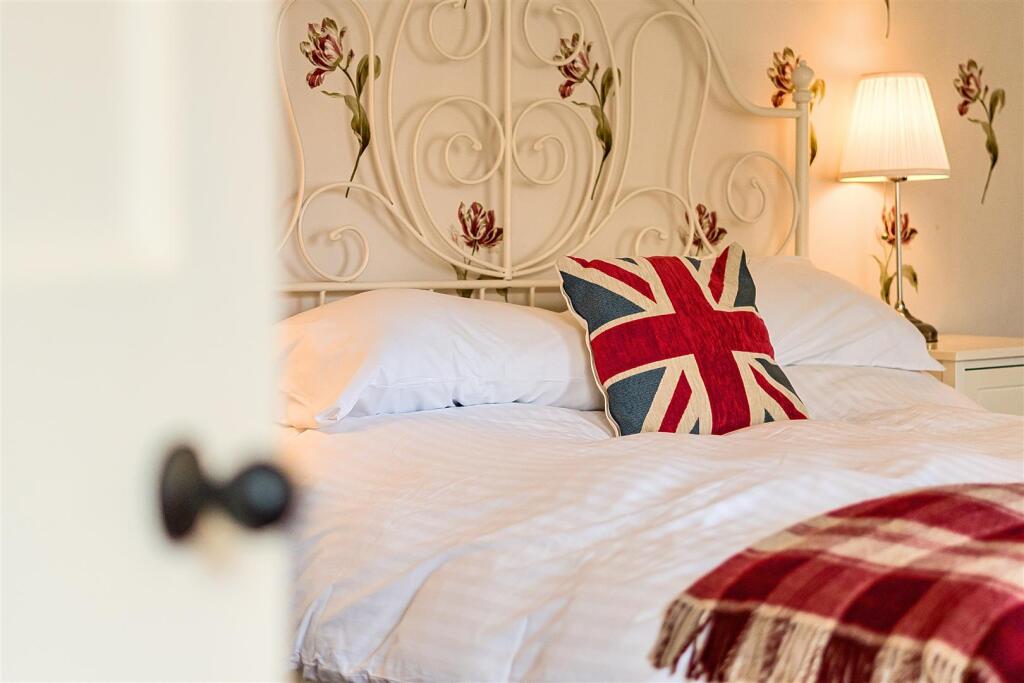
Full Description: **RARE OPPORTUNITY TO AQCUIRE A HOLIDAY LET OR HOLIDAY HOME IN A GRADE II LISTED COTTAGE**<br /><br />Welcome to Church Hill, a quaint Purbeck stone street lined with beautifully designed stone cottages which simply exude traditional Dorset charm, all with the eclectic backdrop of St. Mary's Church. This two bedroom cottage presents a rare opportunity to run a holiday let or have an easy to maintain second home in a Grade II Listed home steeped in local history and character. Located just a short stroll from local Swanage amenities, the property offers a truly charming yet comfortable place to live.<br />Steps lead to the front door, which welcomes us initially into the living room. The space is rich in character with a feature Purbeck stone fire place and dark wood flooring, offering a cosy place to relax and shut the world away. The living room boasts plenty of space for a sofa suite, display cabinets and a breakfast table, whilst sash windows beckon in the sunshine. <br /><br />A doorway leads directly to the kitchen, a practical and space-saving room comprising essentials such as base and eye-level storage cupboards, inset sink and dishwasher, integrated oven, grill and four-ring electric hob. From the kitchen, there is access to a separate W.C.<br />Following back through to the living room, stairs lead down to the second of the two bedrooms. This unique space allows plenty of room for twin beds or a generous double, with further room for free-standing storage. Feature ceiling beams continue the sense of charm throughout the property. From here, there is separate access into the property, whereby you can easily access the communal gardens.<br /><br />From the living room stairs also rise to the principal bedroom, a substantial double bedroom with original Purbeck stone fireplace. There is plenty of room for further storage and inset shelving provides ideal space to store books.<br /><br />Stairs then lead to the bathroom, a modernised space comprising P-shaped bath and shower over, W.C., and wash basin. The property has been gently modernised to incorporate contemporary comforts with the original long-standing character and charm of the home and land on which it stands.<br /><br />Outside, the communal gardens area accessed through a shared archway. The gardens are mostly laid to lawn and are tiered to create ideal space for a bistro four-seater table to enjoy drinks outside in the summer months or a coffee in the mornings. From here there are pleasant glimpses over the Purbeck Hills towards the sea. The property is situated just a stone's throw from the local corner shop for convenience, and is of walkable distance to the Black Swan Pub. <br />This property is presented to market with no forward chain, and offers the versatility to be used as a holiday home, buy to let or your own full-time residence to enjoy. This enchanting cottage encapsulates historic Swanage charm whilst creating the convenience of modern living, all just a short stroll from the award-winning sandy beaches of Swanage. Currently run as a successful coastal holiday let, it presents a rare opportunity to own an easy-to-run business by the sea. Viewing is highly recommended.<br /><br /><b>Lounge</b> - 5.09 max x 4.20 max (16'8" max x 13'9" max) - <br /><br /><b>Kitchen</b> - 2.58 x 1.70 (8'5" x 5'6") - <br /><br /><b>W.C</b> - <br /><br /><b>Bedroom One</b> - 4.68 max x 4.15 max (15'4" max x 13'7" max) - <br /><br /><b>Bedroom Two</b> - 3.88 x 3.54 (12'8" x 11'7") - <br /><br /><b>Bathroom</b> - <br /><br /><b>Additional Information.</b> - The following details have been provided by the vendor, as required by Trading Standards. These details should be checked by your legal representative for accuracy.<br /><br />Property type: House<br />Property construction: Standard<br />Mains Electricity<br />Mains Water & Sewage: Supplied by Wessex Water<br />Heating Type: Electric<br />Broadband/Mobile signal/coverage: For further details please see the Ofcom Mobile Signal & Broadband checker. <br />checker.ofcom.org.uk/<br /><br /><b>Disclaimer.</b> - These particulars, whilst believed to be accurate are set out as a general outline only for guidance and do not constitute any part of an offer or contract. Intending purchasers should not rely on them as statements of <br />representation of fact but must satisfy themselves by inspection or otherwise as to their accuracy. All measurements are approximate. Any details including (but not limited to): lease details, service charges, ground rents, property construction, services, & covenant information are provided by the vendor, and you should consult with your legal advisor/ satisfy yourself before proceeding. No person in this firm’s employment has the authority to make or give any representation or warranty in respect of the property.<br /><br /><br /><br />