Property Details:
• Type: Detached
• Tenure: FREEHOLD
• Floor Area: N/A
Key Features:
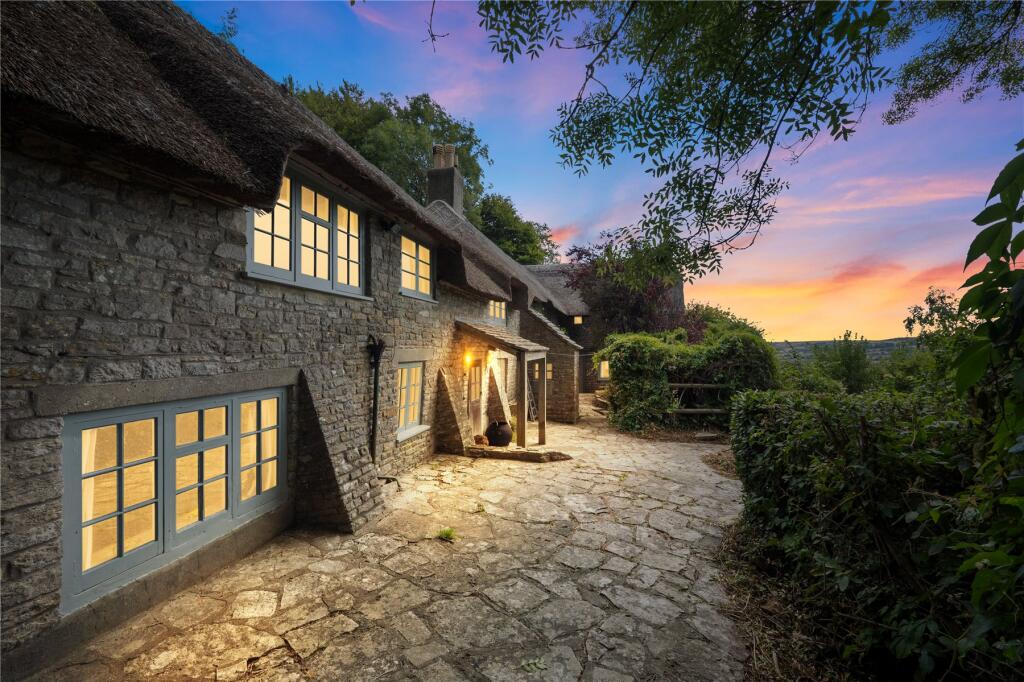
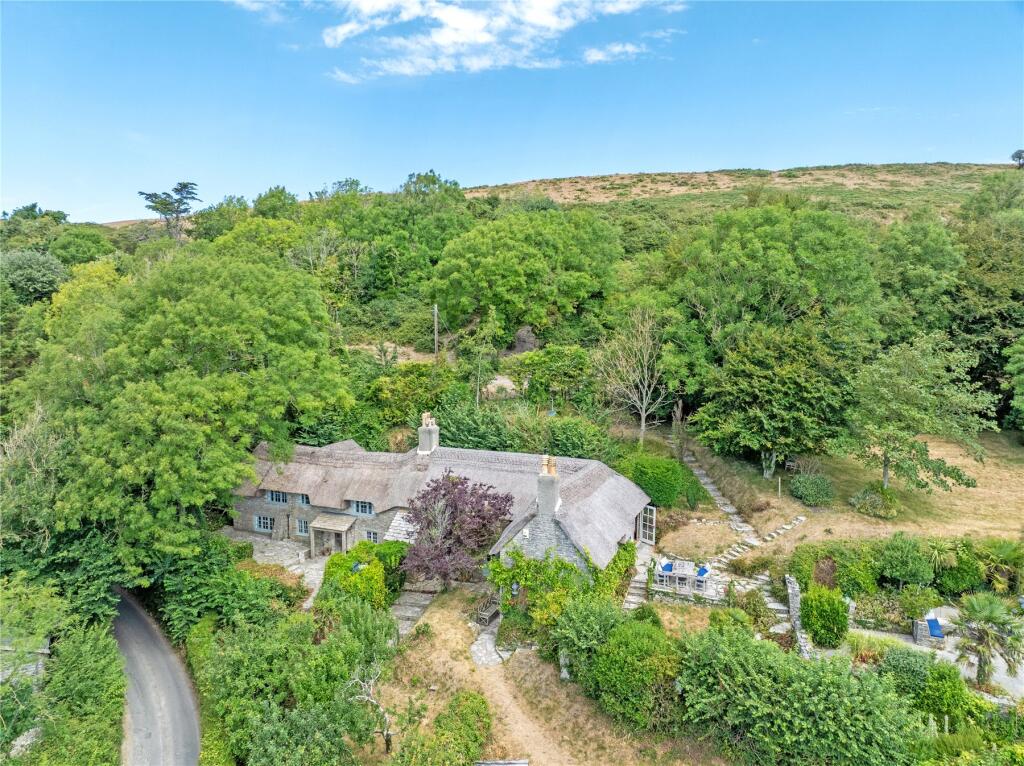
• Elegant 17th-century stone cottage (unlisted) with traditional thatched roof
• Period charm and modern comfort, with flagstone floors and inglenook fireplace
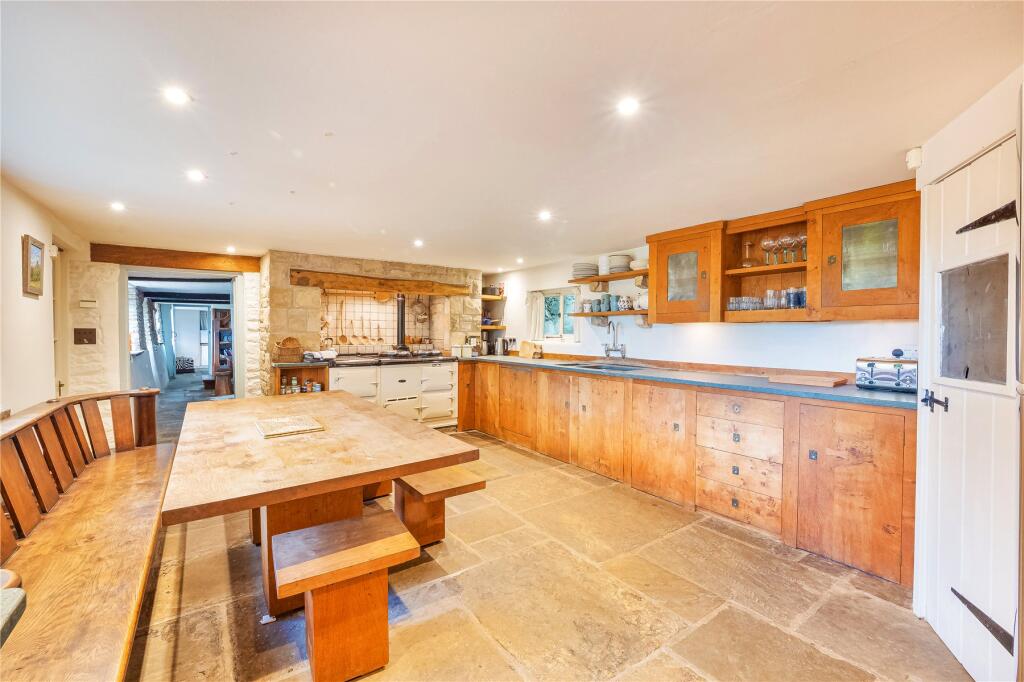
• Generous kitchen with and-built cabinetry, Aga, and space for family dining
• Versatile accomodation including a boot room, study or fourth bedroom, and two staircases
• Principal bedroom with vaulted ceiling and en-suite, plus two further double rooms
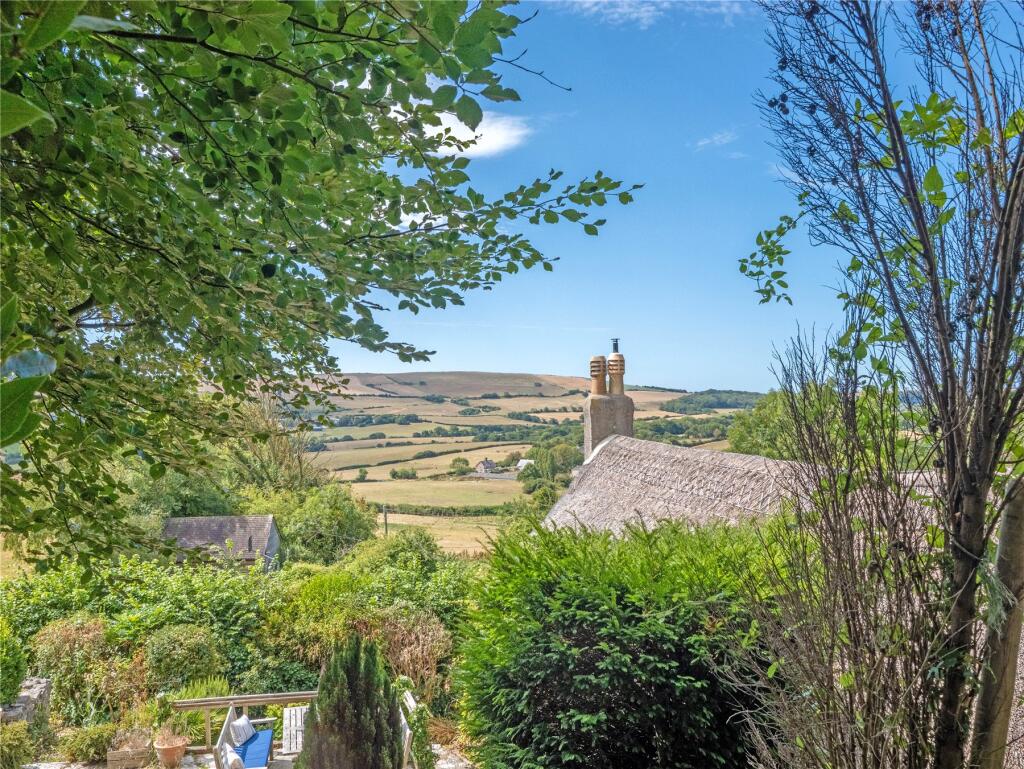
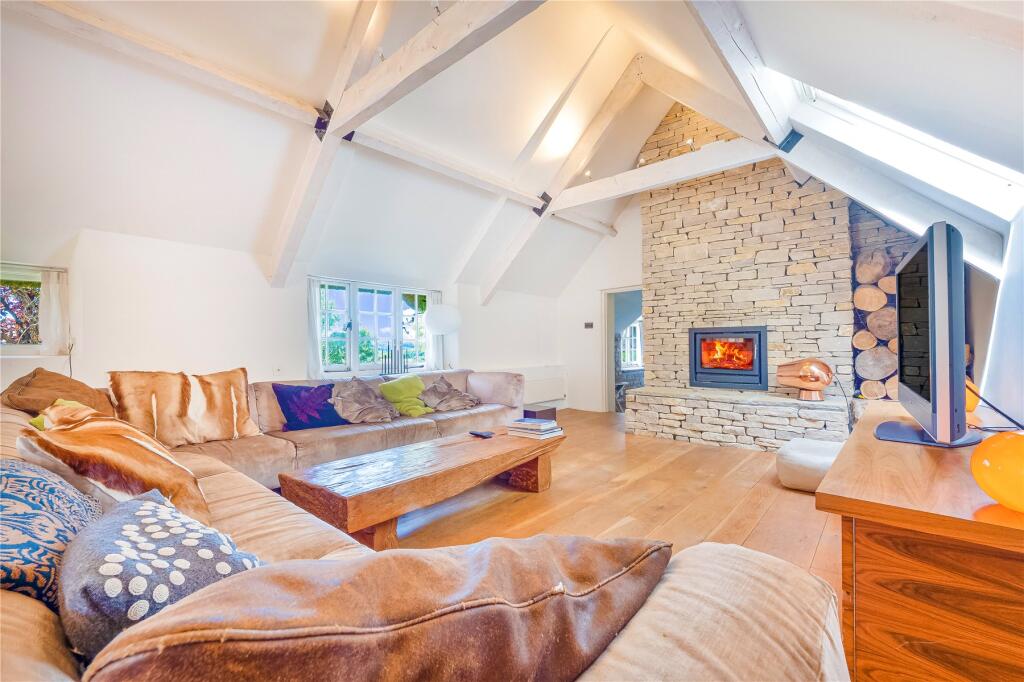
• Spectacular panoramic views from first-floor sunroom and oak-floored sitting room
• Tranquil setting approached via a discreet lane with a timber-framed triple garage
• Expansive, verdant, south-facing gardens with terrace and raised lawn framed by woodland
• Prime location near Church Knowle and local amenities, ideal for walking, sailing, and golf
• Jurassic Coast and beaches nearby
Location:
• Nearest Station: Wareham Station
• Distance to Station: 3.901322562712078 miles
Agent Information:
• Address: 8 South Street,
Wareham,
BH20 4LT
Full Description:
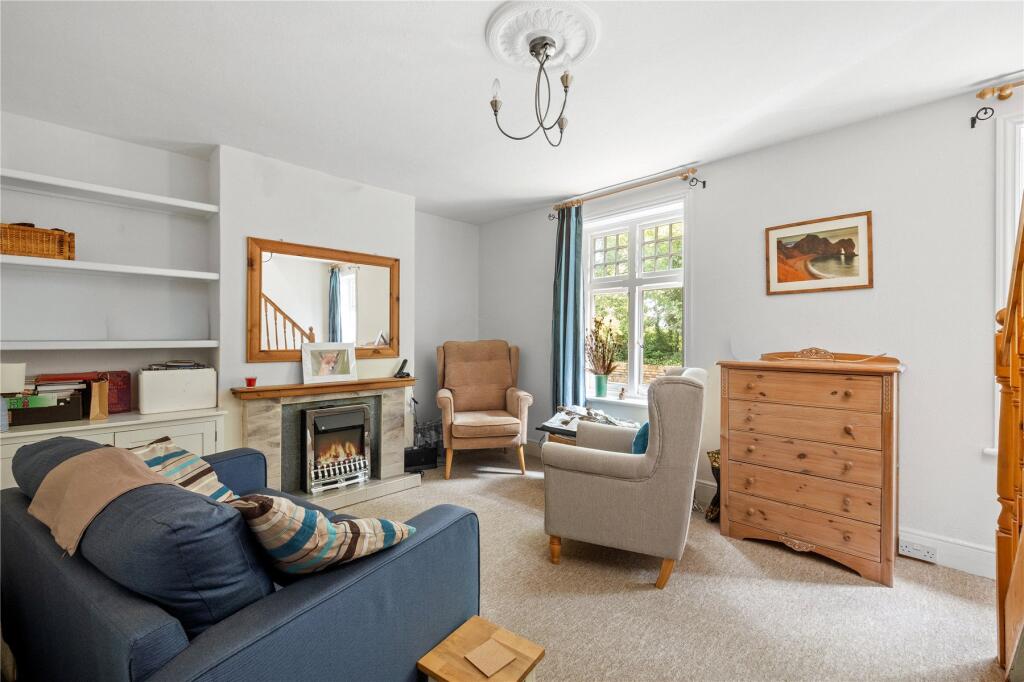
Step into the timeless elegance of Cocknowle House, a 17th-century gem marrying period charm with modern comforts. In a glorious, elevated rural setting, this unlisted house, crafted from Purbeck stone and crowned with a traditional thatched roof, offers breathtaking views over the valley below. Owned and cherished for 30 years, the property has been thoughtfully extended to create a warm and inviting home.<br /> <br />The striking Gothic-style arched timber door of Cocknowle House opens into the entrance porch, which leads directly into the well-proportioned KITCHEN/BREAKFAST ROOM, a hub for gatherings with family and friends. Here, the AGA™, framed by stonework and a bressummer beam, takes centre stage, accompanied by flagstone flooring, bespoke cabinetry, and generous food preparation surfaces. With an integrated Bosch™ dishwasher and ample space for appliances, this kitchen is both functional and inviting, perfect for lively conversations over shared meals.<br /><br />Adjacent to the kitchen/breakfast room, the SITTING ROOM exudes warmth and rustic charm. Partially-exposed stone walls, flagstone flooring and exposed beams set the scene, while a cosy inglenook fireplace with a bressummer beam invites snug evenings. South-facing windows flood the space with natural light, and a stable door opens to the gardens, encouraging indoor/outdoor living. One of two feature staircases elegantly ascends to the first floor.<br /><br />Beyond the sitting room is a versatile space currently arranged as a downstairs twin bedroom - BEDROOM FOUR. This flexible area accommodates various lifestyle needs, whether maintained as a comfortable guest bedroom or transformed into a convenient home office. East of the kitchen, a hallway leads to a discreet cloakroom and a practical BOOT ROOM with external door, perfect for dealing with muddy boots and paws after a country walk. Beyond is a UTILITY AREA with a sink and space for appliances, and also rising from the hall is a bespoke timber spiral staircase to the sunroom.<br /><br />On the first floor, the PRINCIPAL BEDROOM is a true retreat featuring twin windows, the southerly-facing of which offers captivating views of the Dorset countryside, a panorama that changes with the seasons. The room itself exudes warmth and character, with partially-exposed stone walls, stripped timber flooring, and a vaulted ceiling which adds a sense of grandeur. The EN-SUITE BATHROOM provides a classic roll-top bathtub with a shower above, a pedestal wash-hand basin, and WC.<br /><br />BEDROOMS TWO and THREE are also on the first floor. Both are spacious doubles with delightful views, yet each has its own unique character and charm. Just down the hall from bedroom three, the FAMILY BATHROOM is equipped with a panelled bath, wash basin and WC.<br /><br />An additional, beautifully-proportioned first floor RECEPTION ROOM perfectly frames the magnificent views. Rich oak flooring and an exposed stone fireplace with wood burner add character, and a striking vaulted ceiling amplifies both space and light. From here, double doors open into the SUNROOM, another generous reception space into which the oak flooring continues. This uplifting room features the elegant spiral staircase from the ground floor, and double doors opening out to the terrace and elevated gardens, creating an inviting connection between indoors and out.<br /><br /><b>Outside</b><br /> Nestled in an idyllic setting, Cocknowle House is approached via a discreet lane, immediately imparting a sense of seclusion and tranquillity. The parking area accommodates several vehicles and is complemented by timber-framed GARAGING and a STORE. Adjacent to the garaging, a stile provides direct access to a footpath leading to the village. From the lane, an iron gate opens to stone steps rising gently to the broad TERRACE and front door, flanked on either side by mature crab apple trees. The FRONT GARDEN is partly laid to lawn, framed by established hedging and mature trees that create privacy and a verdant, sheltered feel.<br /><br />To the east lies the majority of the plot. An exceptionally generous STONE TERRACE offers numerous seating and dining areas, perfectly positioned to take in the breathtaking southerly views of patchwork fields dotted with farmhouses, barns and cottages. Beyond the terrace, stone steps lead up to the MAIN LAWN, where the panorama becomes even more dramatic. The gardens have a wonderfully natural, countryside feel, with an array of established planting throughout the grounds. Rockspray, wild teasel, pink rock rose, African lily, rosemary, olive, fan palms and bay — among many others — create a textured, organic setting with a deep sense of connection to the surrounding landscape.<br /><br /><b>Location</b><br /> Cocknowle House is situated just outside the peaceful village of Church Knowle in the heart of the Isle of Purbeck. This picturesque area is surrounded by rolling countryside and within easy reach of the Jurassic Coast, a UNESCO World Heritage Site. The nearby village of Corfe Castle offers a range of amenities including shops, cafés, and pubs, while the Saxon-walled market town of Wareham provides further conveniences and a mainline link to London. The region is a paradise for outdoor enthusiasts, with opportunities for walking, sailing and golf, and the beaches of Studland and Swanage close by. Excellent local and independent schools, such as Bryanston and Canford, make this one of Dorset’s most desirable rural settings.<br /><br /><b>Directions</b><br /> Use what3words.com to navigate to the exact spot. Search using: lawns.leotard.tailing