Church Lane, Arundel, BN18
Property facts
- Property type
- Detached
- Bedrooms
- 4
- Bathrooms
- 3
- Taxes (as supplied)
- Band: G
Only details supplied with this listing are shown. Ask the listing contact to confirm measurements, taxes and costs.
About this home
Property Details: • Type: Detached • Tenure: N/A • Floor Area: N/A
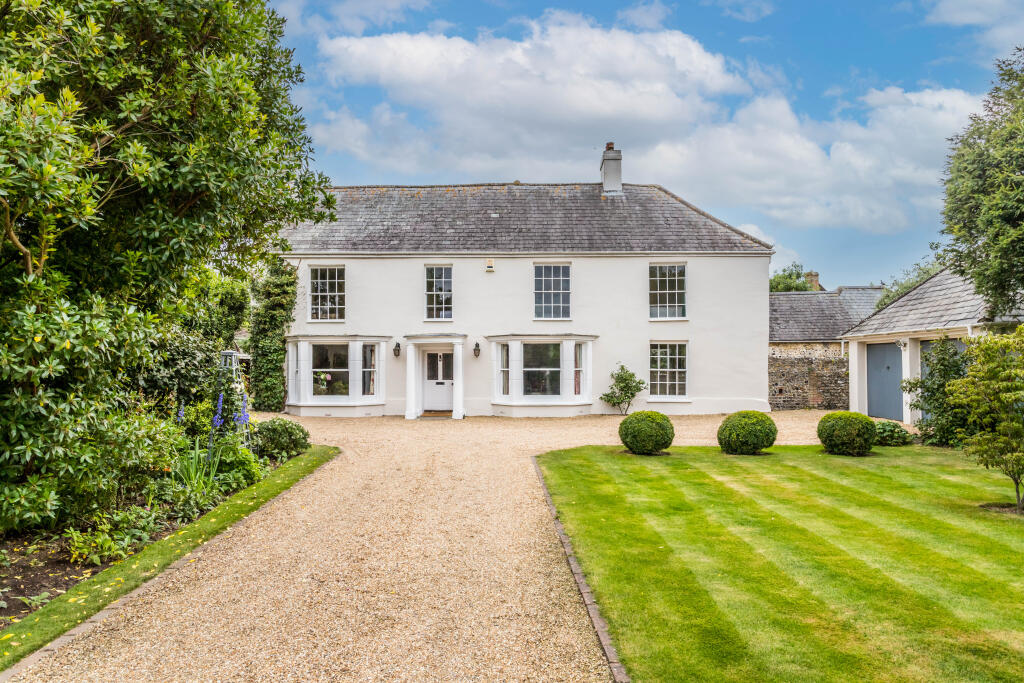
Key Features: • Detached Grade II Listed House • Three Reception Rooms • Open Plan Kitchen/Breakfast/Family Room • Utility • Studio/Home Office • Master Bedroom with Dressing Area and En-suite • Three Further Bedrooms • Family Bathroom and Shower Room • Double Garage and Outhouse • Flint Walled Gardens
Location: • Nearest Station: N/A • Distance to Station: N/A
Agent Information: • Address: 35 North Street Chichester PO19 1LZ
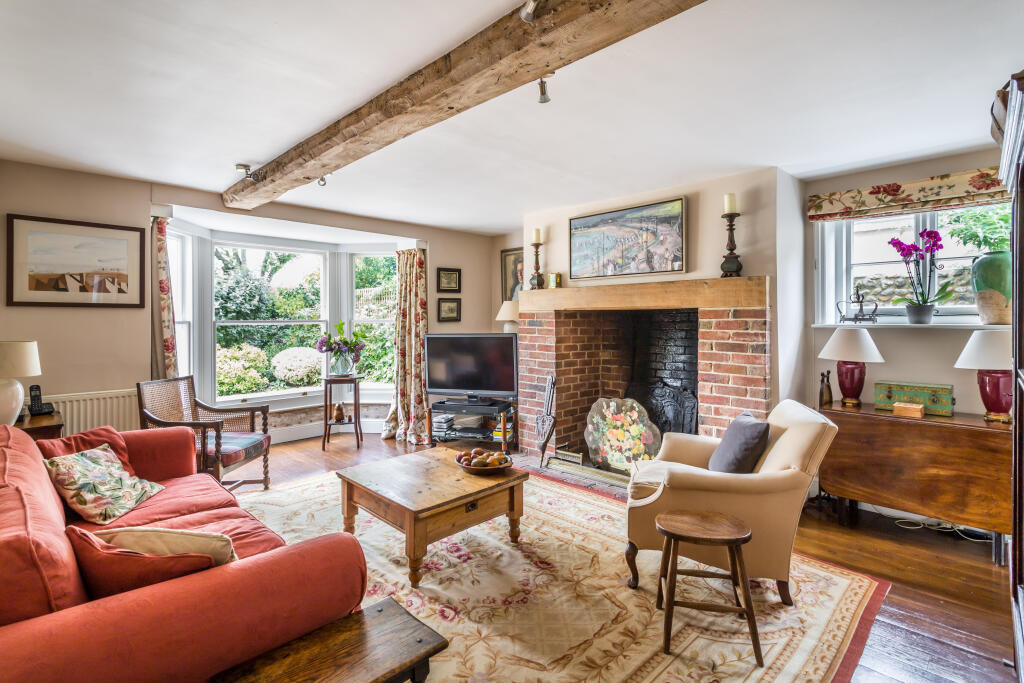
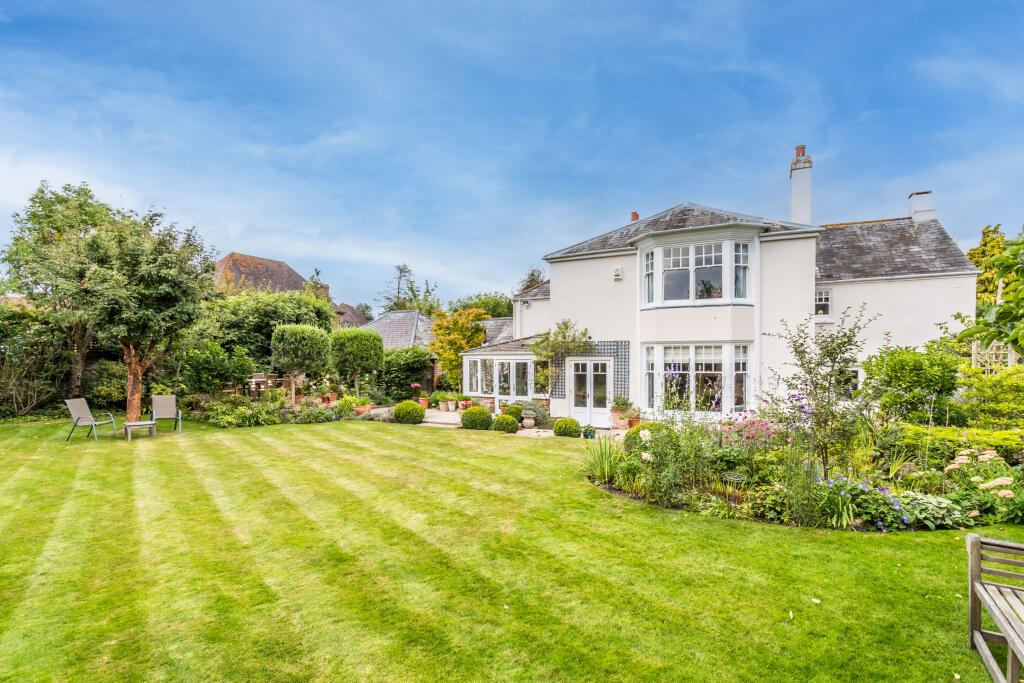
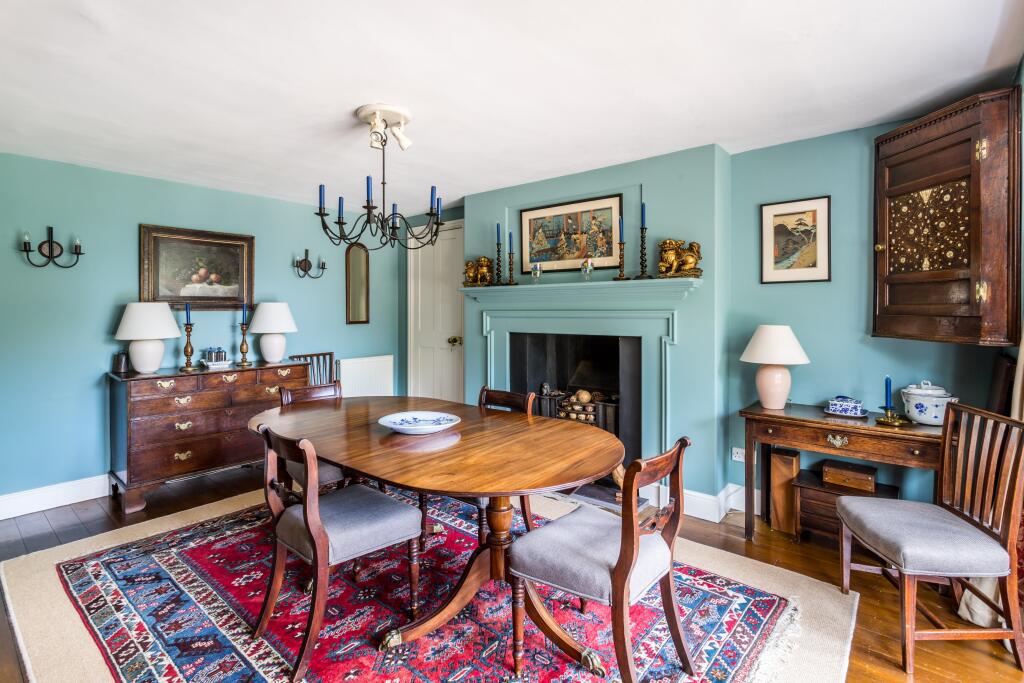
Full Description: This charming Grade II listed detached house, believed to date back to the 17th century, offers a wealth of character and period features, providing approximately 3,423 sqft/317.99 sqm of accommodation. With its exposed brickwork, beams, large sash windows, and open fireplaces, the property exudes a quiet elegance and timeless appeal. Situated in the picturesque village of Yapton, this home is set within beautiful flint-walled gardens of around 0.34 acres, and benefits from a peaceful, conservation area setting.
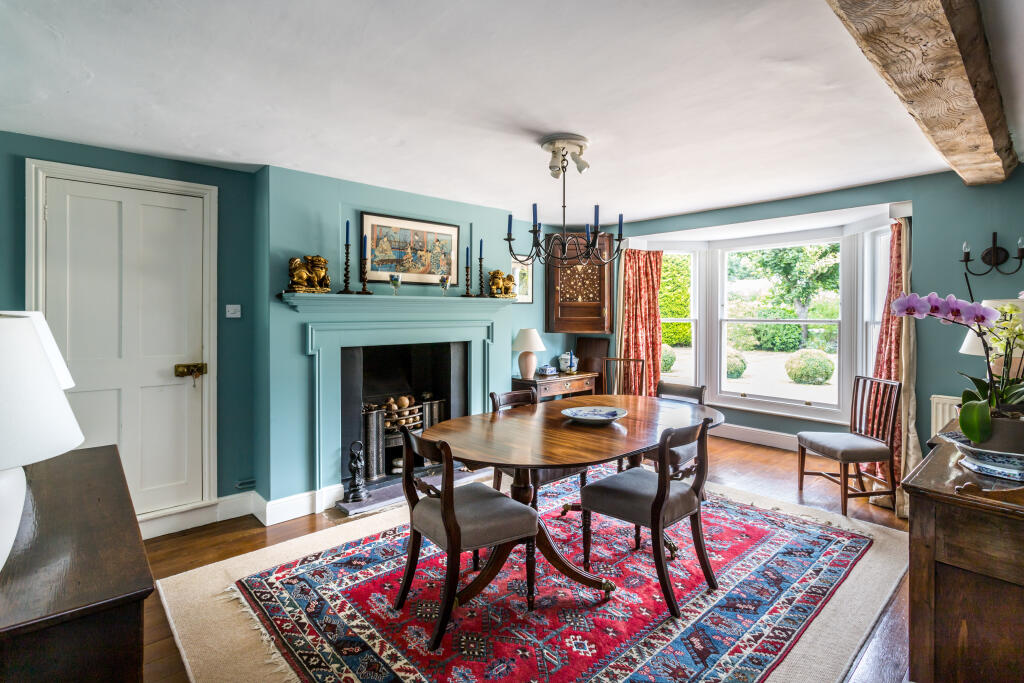
The spacious accommodation includes a welcoming reception hall leading to an inner hall, with a cosy sitting room featuring an inglenook fireplace and a formal dining room to the front. To the rear, a south-facing drawing room offers stunning views over the landscaped gardens, with French doors providing direct access to the outdoor space. A farmhouse-style kitchen/breakfast/family room runs the length of the house, with doors opening out onto the garden, perfect for alfresco dining. The kitchen has been fitted with a ample floor and wall units, a range of integrated appliances, Aga and stone tilled flooring. The conservatory style family room brings in lots of natural light with the addition of Velux windows and patio doors opening onto the patio area. A utility room and cloakroom are conveniently positioned nearby, leading to a large dual-aspect studio/home office, with two doors offering outdoor access. On the first floor, the master bedroom overlooks the gardens and benefits from a generous dressing area and en-suite bathroom with a roll-top bath. Three further bedrooms, all with built-in storage, a family bathroom, and a separate shower room complete the accommodation.OutsideThe property sits behind a gated entrance with a large gravel driveway leading to a double garage with up-and-over doors and houses a temperature-controlled wine room. The gardens are bordered by a flint wall and are beautifully landscaped with well-stocked flowerbeds and shrubbery exuding seclusion and privacy. They are mainly laid to lawn and feature a large patio area running the width of the property, ideal for outdoor entertaining, as well as a brick and flint outhouse.SituationYapton village has a selection of local shops, a parish church and public house. The village lies some 8.5 miles to the south east of the City of Chichester and some 3 miles to the west of Arundel, both providing a comprehensive range of facilities. Barnham station is approx. 1.5 miles away and provides services along the coast and up to London Victoria via Gatwick Airport. The Goodwood Estate is 8.5 miles to the north providing a golf and leisure club, along with hosting Glorious Goodwood horse racing and motor events such as The Festival of Speed. Baliffscourt Hotel and Spa is located nearby at Climping along with access to the beaches.Additional InformationArun District Council, Tax Band G. Mains services with gas fired central heating.BrochuresBrochure
Features & amenities
Location
If the interactive map is unavailable, open the supplied location in maps.
Open location in mapsThe pin uses coordinates supplied with this listing. Confirm the exact location with the listing contact.
Listing information
- Original source
- www.rightmove.co.uk
- Added to Mirror
- Record updated
Added and updated dates describe the Mirror record. Source publication and verification dates are shown separately when known; none establishes time on market. Confirm current price and availability with the listing contact.
View original listing