Property Details:
• Type: Detached
• Tenure: FREEHOLD
• Floor Area: N/A
Key Features:
• Detached Home
• Openplan Kitchen
• Five Bedrooms
• Two Ensuite Bedrooms
• New Build 10 Year Warranty
• Garage and Off Road Parking
• Good Sized Garden
• Energy Efficiency Rating Tbc
Location:
• Nearest Station: Yeovil Junction Station
• Distance to Station: 0.7661015589104758 miles
Agent Information:
• Address: 1 Market House,
Market Place,
Sturminster Newton,
DT10 1AS
Full Description:
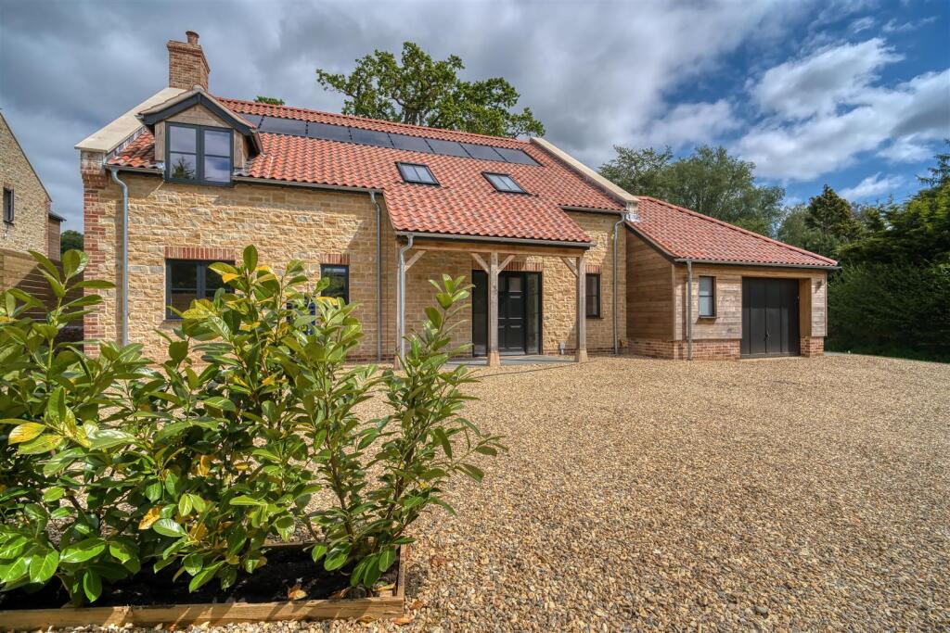
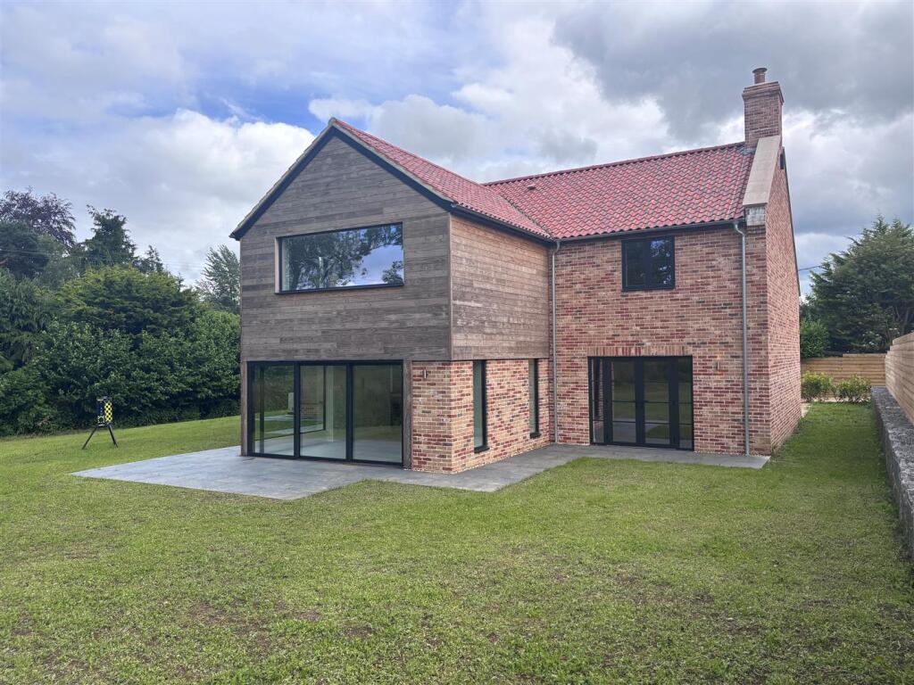
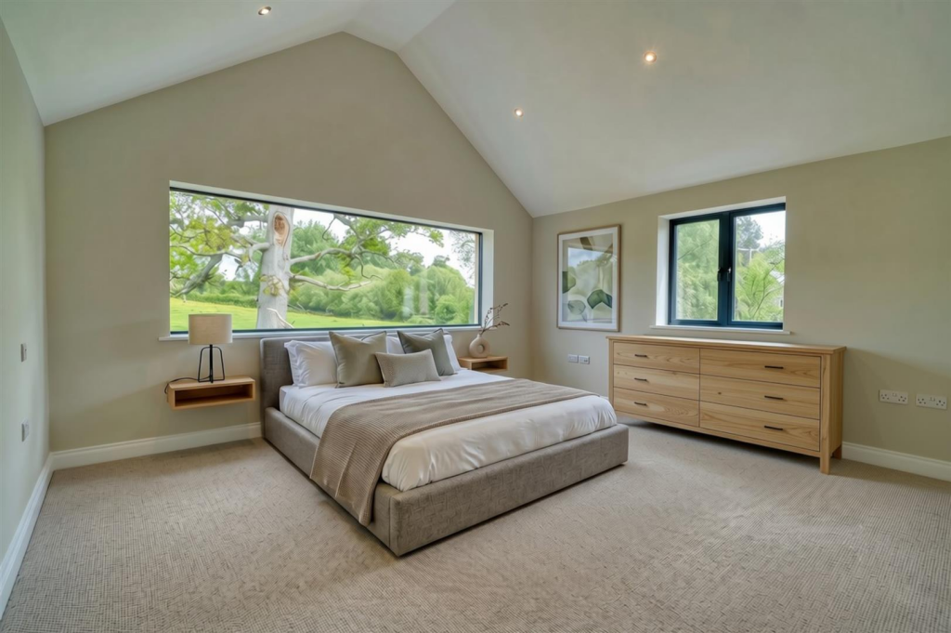
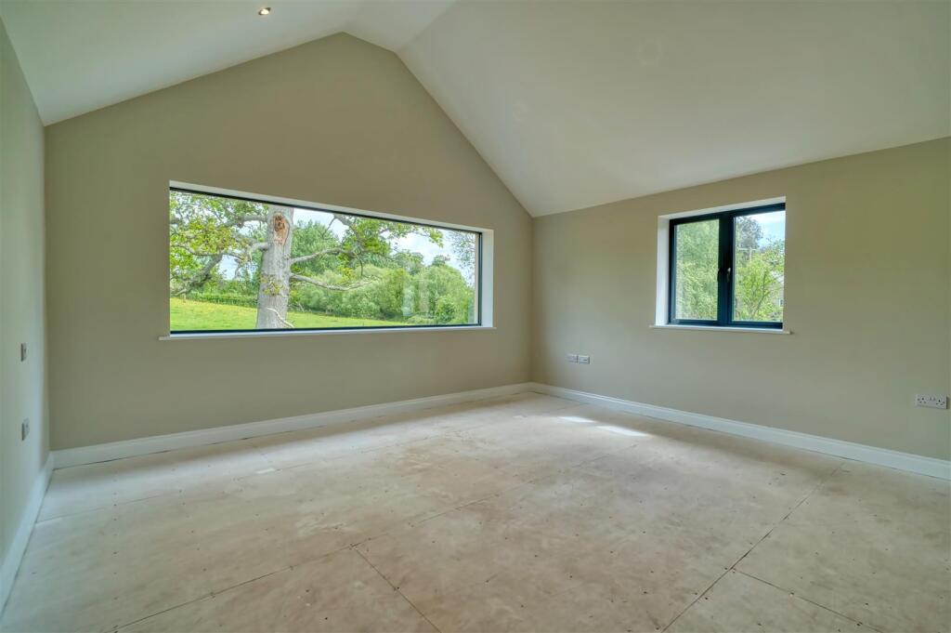
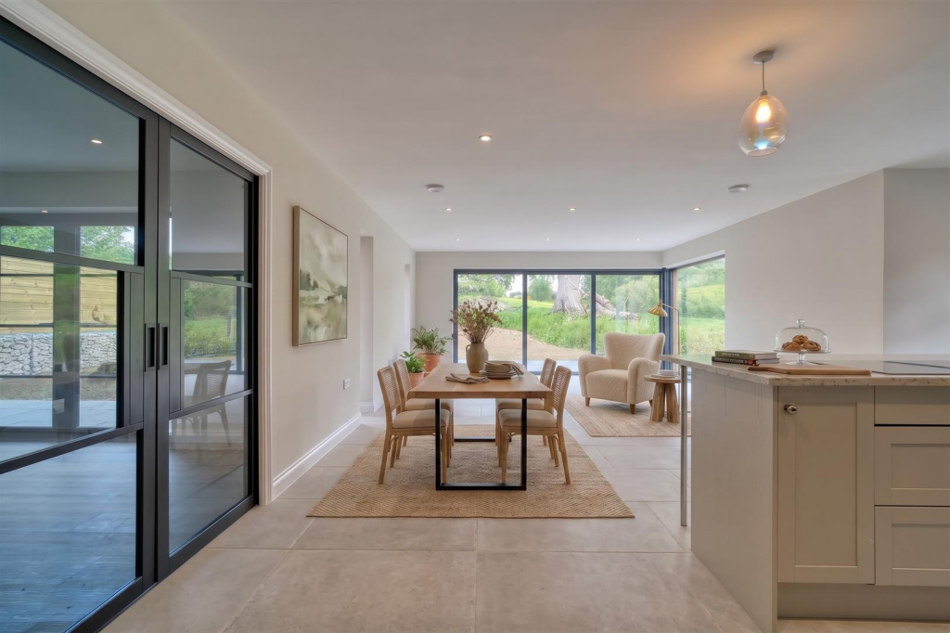
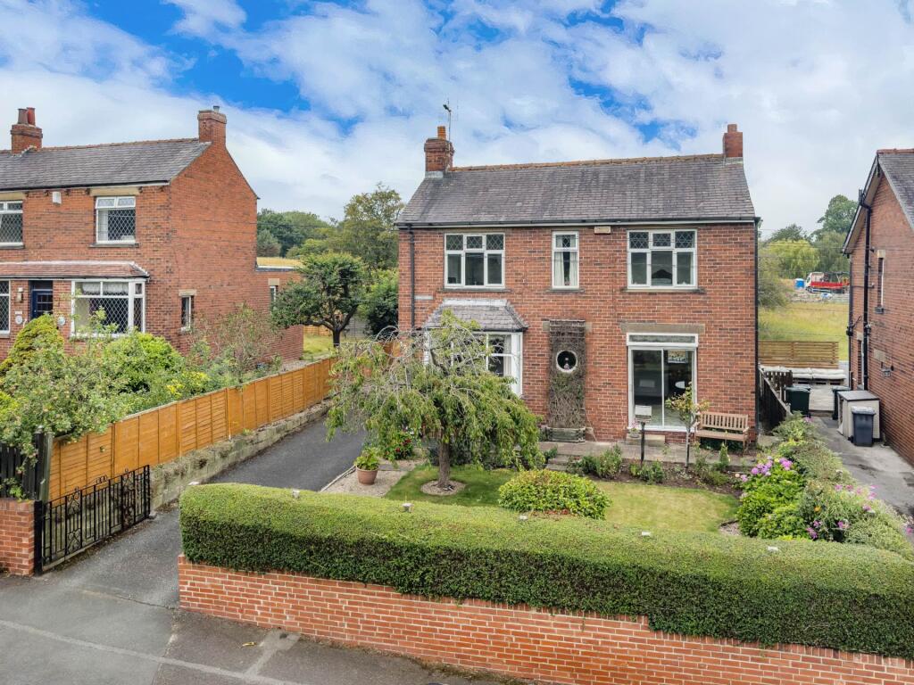
One of just two properties within an exclusive development, this brand new four bedroom detached home occupies an enviable position in the peaceful Somerset village of Barwick, set within open countryside with far-reaching rural views from every aspect. Barwick sits just two miles south of Yeovil, which offers a comprehensive range of everyday amenities including supermarkets, independent shops, restaurants, leisure facilities, a hospital and well regarded schooling at all levels. Yeovil Junction railway station is within easy reach of the village, offering direct services to London Waterloo and Exeter, whilst the A37 places the wider road network conveniently to hand. <br /><br />Built to an exceptionally high specification and finished with meticulous attention to detail throughout, this is a home that has been carefully considered at every stage of its design. Extending to approximately 2,762 square feet across two floors, the accommodation is both generous and versatile, with light filled rooms enjoying open countryside views from every window. On the ground floor a spectacular open plan kitchen lounge diner sits at the heart of the layout, alongside a generous sitting room, a separate study which could equally serve as a fifth bedroom, a utility room and a ground floor shower room. Upstairs four bedrooms are found, with the main bedroom benefiting from a large walk in dressing area and ensuite bathroom, with the remaining bedrooms served by a well appointed family bathroom.<br /><br />Outside, lawned gardens with patio areas surround the property, all enjoying open countryside views and a good level of privacy within an enclosed plot. A generous driveway offers ample off road parking for at least four vehicles and an attached garage with internal access completes the plot. Offered for sale with the benefit of no onward chain.<br /><br /><b>The Property</b> - <br /><br /><b>Inside</b> - Ground Floor<br />Entering through the front door, a welcoming hallway sets the tone for the exceptional quality and finish found throughout the property, giving access to the principal ground floor rooms. Accessed from the kitchen via pocket doors, the sitting room is a particularly impressive reception space, featuring a fireplace opening with a flue already in place ready for the purchaser to install their own fire or burner, creating an attractive focal point to the room. Double doors open directly out to the garden, allowing the outside to flow seamlessly in and making it an ideal space for both relaxed everyday living and entertaining. A separate study is a quietly positioned and versatile room, equally well suited to home working or use as an additional bedroom due to the ensuite shower room attached.<br /><br />The open plan kitchen lounge diner is without doubt the showpiece of the property. A vast and beautifully finished space, it has been designed to cater for every aspect of modern family life, from relaxed everyday living to larger gatherings. The kitchen itself has been fitted with a superb range of modern units offering an impressive amount of storage and worksurface space throughout, with a full complement of integrated appliances including 2 single eye level ovens and a down draft extractor hob. A central island creates a sociable focal point to the room with ample space for seating around it. Doors lead directly outside to a patio area, making it a wonderful space for entertaining throughout the year. A utility room sits off the kitchen, fitted to match and offering useful additional storage and laundry space. A ground floor cloakroom wc completes the accommodation at this level.<br /><br />First Floor<br />Stairs rise to the first floor landing where four generously proportioned bedrooms are found, all enjoying far reaching views over the surrounding countryside. The main bedroom is an exceptional room, particularly spacious and benefiting from a large walk in dressing area along with a well appointed ensuite bathroom. The remaining three bedrooms are all well proportioned doubles, each thoughtfully designed and finished to the same high standard found throughout the rest of the property. A beautifully fitted family bathroom serves the three rooms. All bathrooms are finished to a high standard fitted with vanity units, heated towel rails and heated mirrors.<br /><br /><b>Outside</b> - Garden<br />Outside, the property is surrounded by lawned gardens with patio areas, all enjoying open countryside views and a good level of privacy within an enclosed plot. Carefully considered to complement the quality of the house, the garden offers a wonderful outdoor space with plenty of room for seating, entertaining and enjoying the rural setting. The overall plot is quiet and peaceful, with the feel of open countryside directly beyond the boundary.<br /><br />Parking<br />A generous driveway to the front of the property offers ample off road parking for at least four vehicles. An attached garage with an internal door into the property via a boot room provides further practical covered parking or storage space.<br /><br /><b>Useful Information</b> - <br /><br />Energy Efficiency Rating B<br />Council Tax Band Tbc<br />Budget provided for new carpets <br />Air Source Heat Pump <br />Mechanically Ventilation Heat Recovery System<br />Ev Charging Point <br />Wholly Owned Solar Pannels<br />10 Year New Build warranty <br />Aluminium Double Glazing <br />Underfloor Heating Throughout<br />Mains Drainage <br />Freehold <br />No Onward Chain<br /><br /><b>Location And Directions</b> - <br /><br />Barwick is a sought after village situated on the outskirts of Yeovil, offering a blend of rural charm and convenient access to everyday amenities. The village benefits from a strong community feel, with a local pub, village hall and nearby countryside walks. A wider range of facilities can be found in both Yeovil and the historic town of Sherborne, the latter renowned for its boutique shops, restaurants and cultural attractions. The area is well placed for transport links, with Yeovil providing rail connections and easy access to the A30 and A303, making it convenient for travel further afield.<br /><br />Postcode BA22 9TE<br /><br />What3words ///bumpy.wool.bless<br /><br />