Property Details:
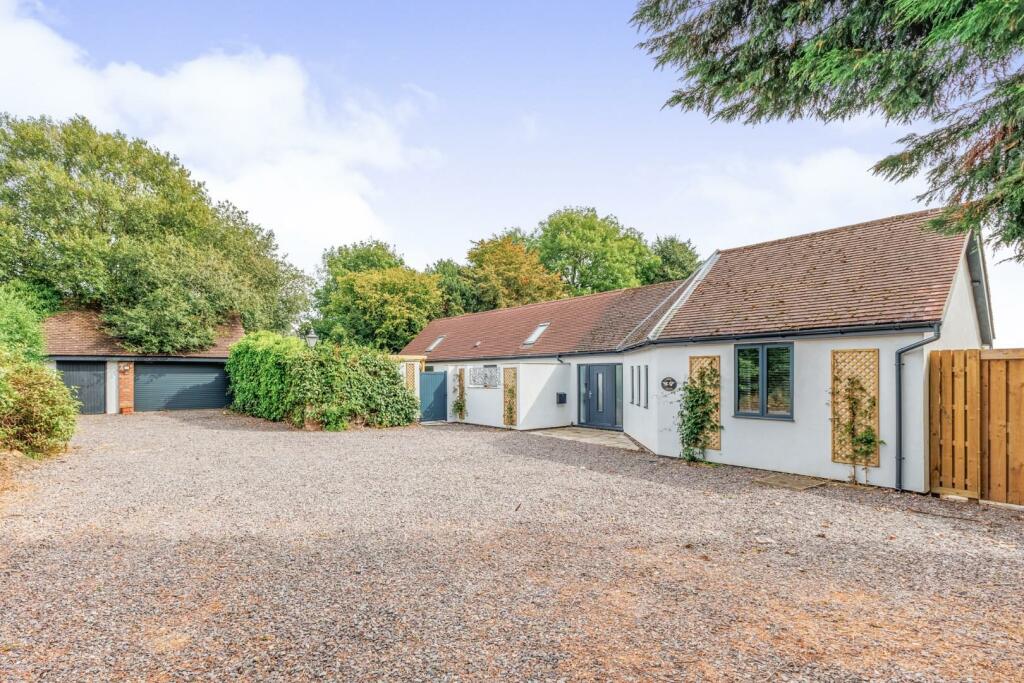
• Type: Detached Bungalow
• Tenure: N/A
• Floor Area: N/A
Key Features:
• Five Bedrooms
• Executive Family Residence
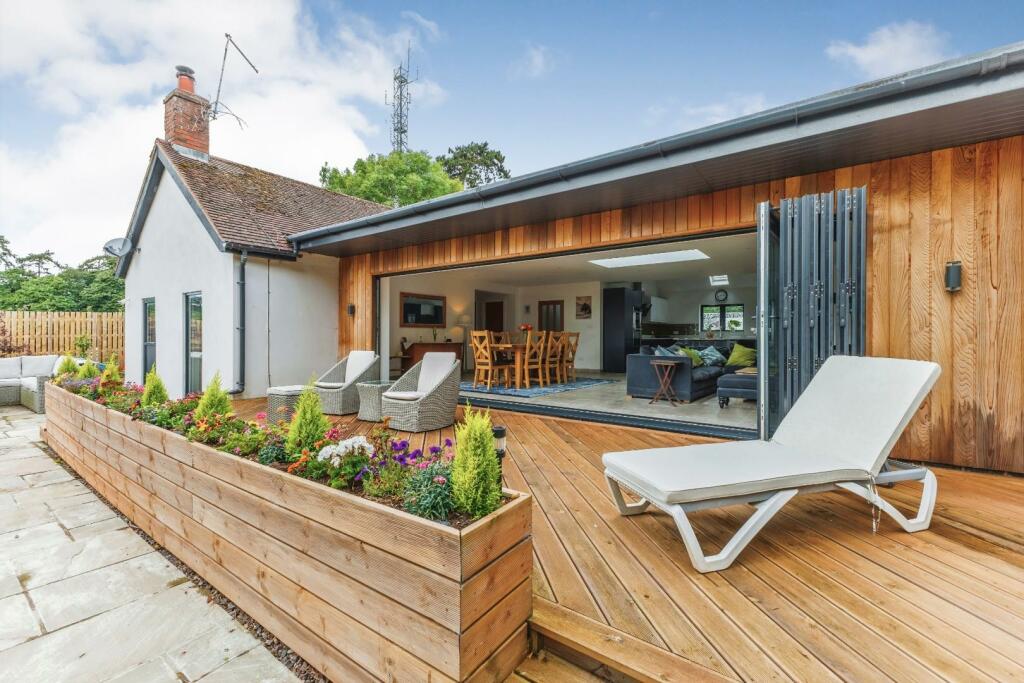
• Open Plan Living
• Underfloor Heating Throughout
• Three Bathrooms
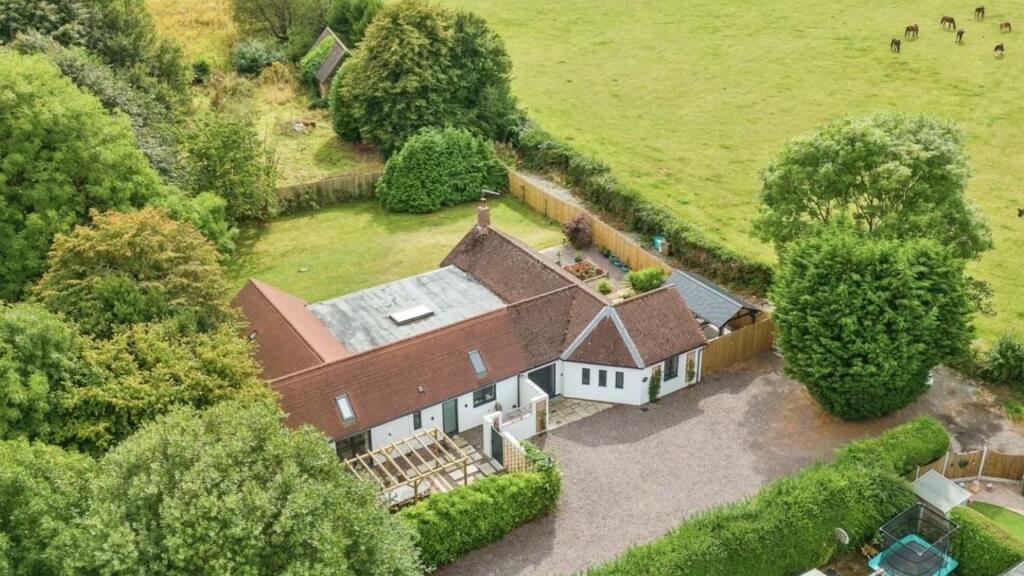
• Large Plot
• Surrounded by Open Countryside
• Solar Panels
• South Facing Wrap Around Gardens
• Parking for Several Cars + Separate Double Garage
Location:
• Nearest Station: N/A
• Distance to Station: N/A
Agent Information:
• Address: 314 Walsgrave Road,
Walsgrave,
Coventry,
CV2 4BL
Full Description:
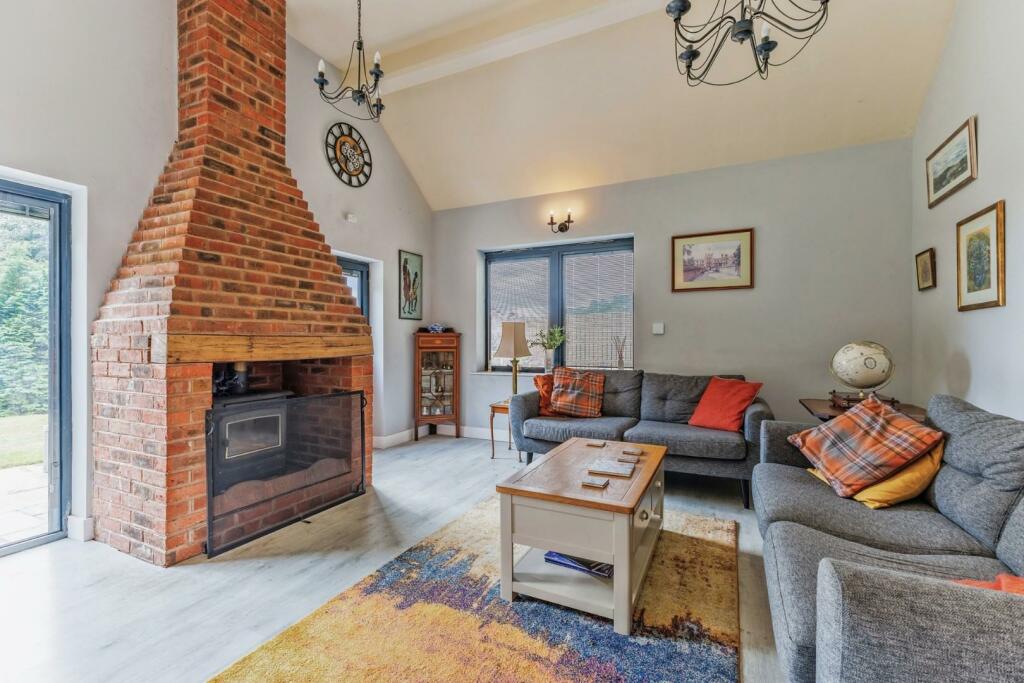
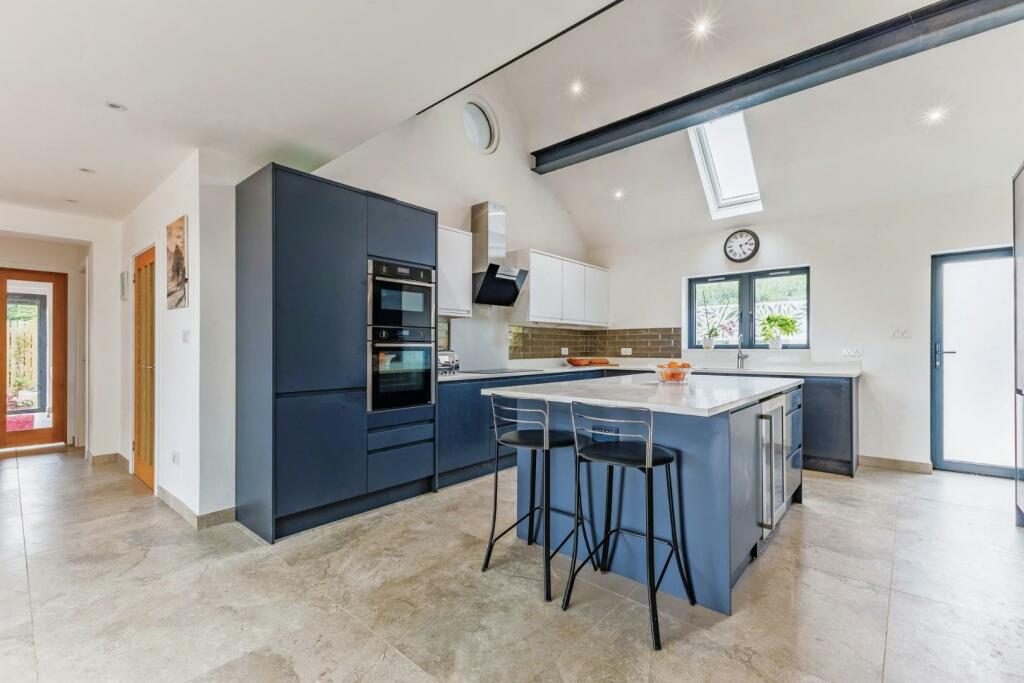
Tucked away on a private driveway in the highly sought after village of Corley, sits this beautiful refurbished bungalow which occupies a large plot with also having the opportunity to include another 2.1 acres of open land to the rear in a separate negotiation.One of the many benefits of this home are its 360 degree views across horse fields and vast open land, making this a perfect home for a family wanting a peaceful location to settle down. As you enter the doors, you are greeted by a grand entrance hall with doors into the stunning open plan living area. Attached on is the kitchen which has a drinks station with boiling water tap, and is fully fitted with integrated appliances such as a double oven with separate hob, central breakfast bar island with storage space, room for under seating stools, and a wine cooler. To the rear of the main lounge there is a feature skylight and bifold doors that open out onto the decked area of the rear garden. As we follow through into the cosy lounge we are met with a features multi log burning stove, this room also overlooks the rear garden. Other right wing accommodation includes, a snug which could also be utilised as an office space, this has patio doors out onto the covered hot tub area, which is illuminated with outside lights and a heater for those cold but cosy nights. There is also an entrance to a fitted utility area and doors to two of the double bedrooms which share a modern Jack & Jill en-suite. To the left side of the home, there is a family bathroom and three double bedrooms, the main including a luxury en suite, vaulted ceilings with a skylight and patio doors out to the garden. Outside to the front of the property is a large gravelled driveway providing parking for several vehicles and a double garage with electric shutter door and separate storage. To the front there is also access to an enclosed fore garden with a pergola covered seating area. Benefits include: Solar Panels, Under Floor Heating.BrochuresChurch Lane, Corley, CoventryKey Facts For Buyers And Material Information