Log in Sign up
Back to search Home Countries United Kingdom London Church Lane Drive, Coulsdon
£650,000

Church Lane Drive, Coulsdon

Church Lane Drive, Coulsdon
3 beds 1 baths Detached Bungalow

Property facts

Property type
Detached Bungalow
Bedrooms
3
Bathrooms
1
Taxes (as supplied)
Band: E

Only details supplied with this listing are shown. Ask the listing contact to confirm measurements, taxes and costs.

About this home

Property Details: • Type: Detached Bungalow • Tenure: N/A • Floor Area: N/A

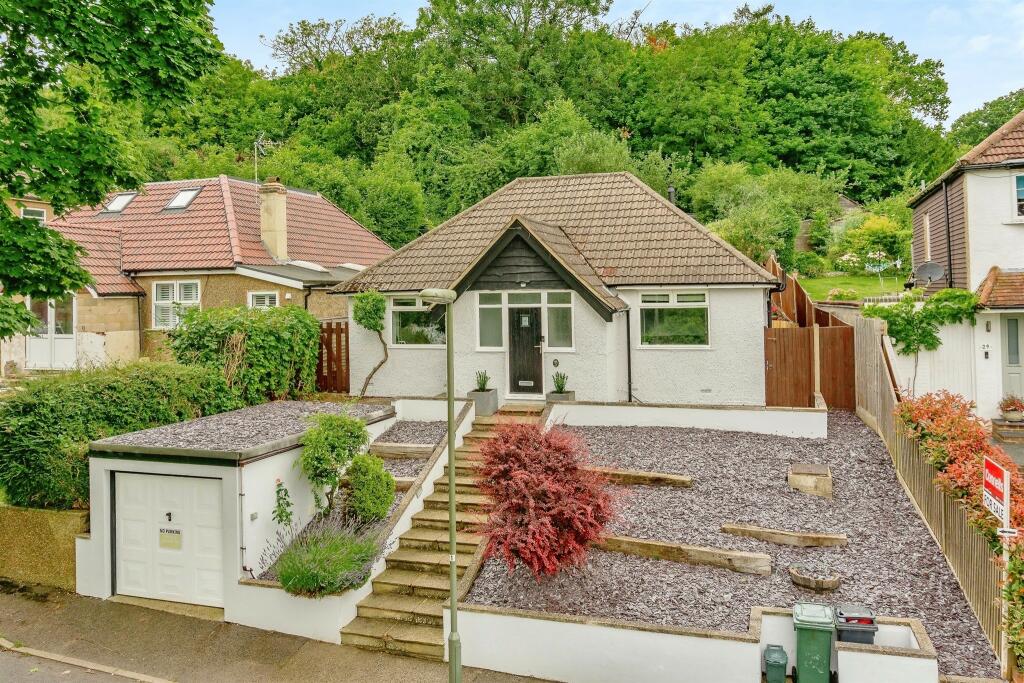
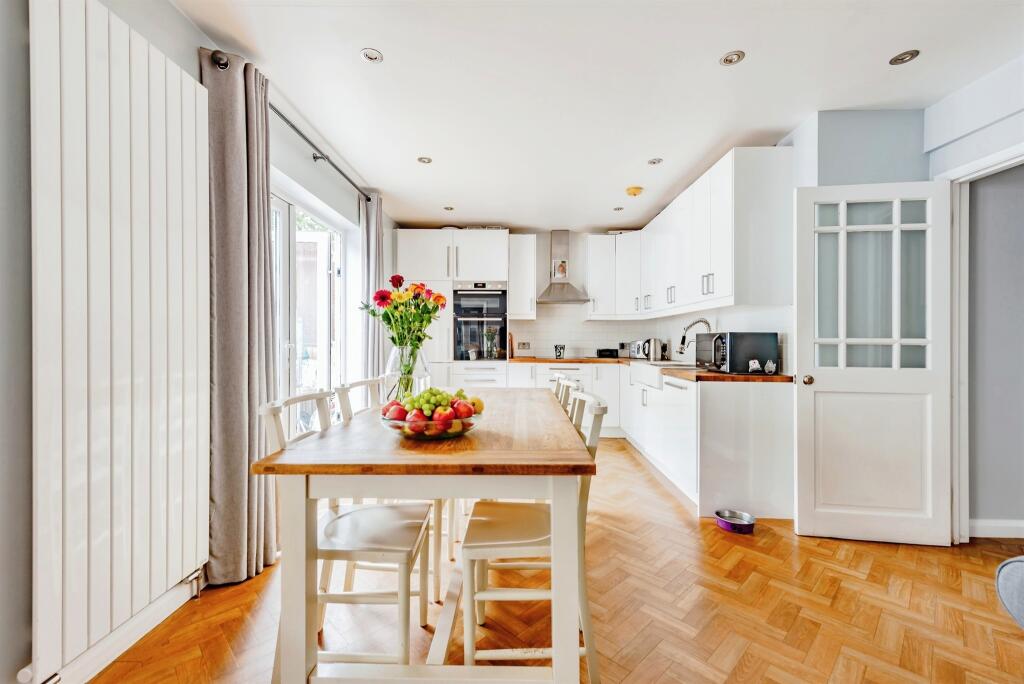
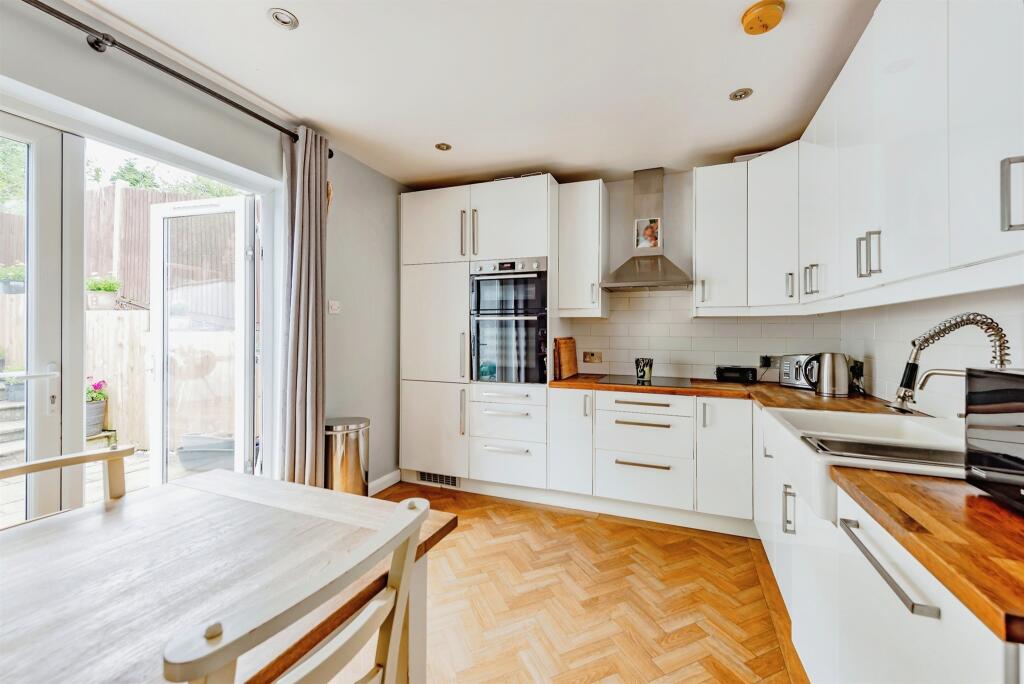
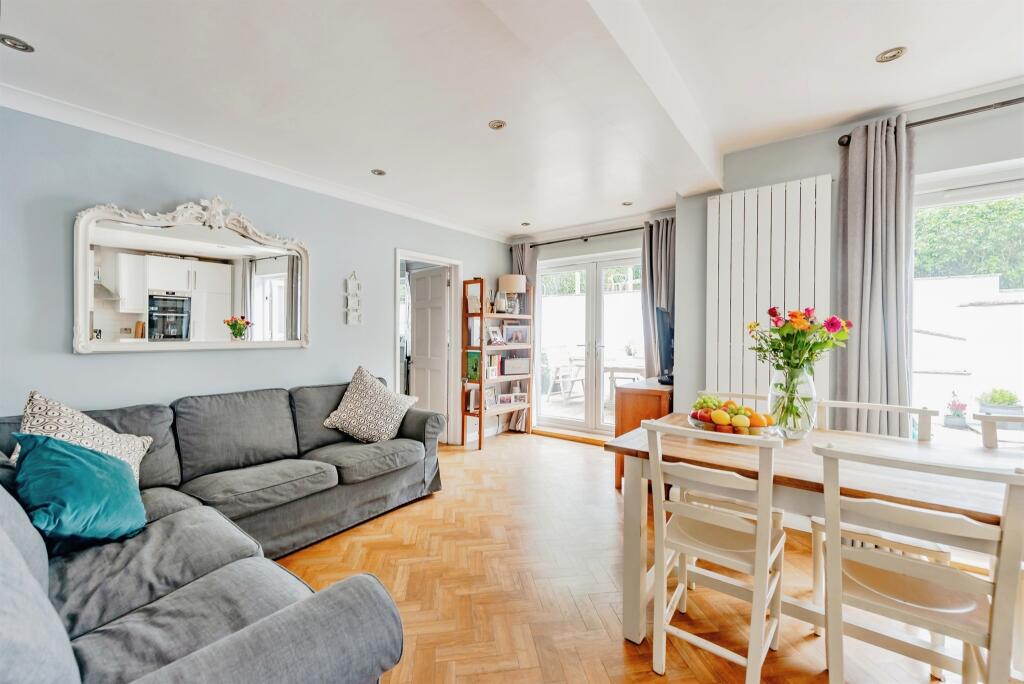
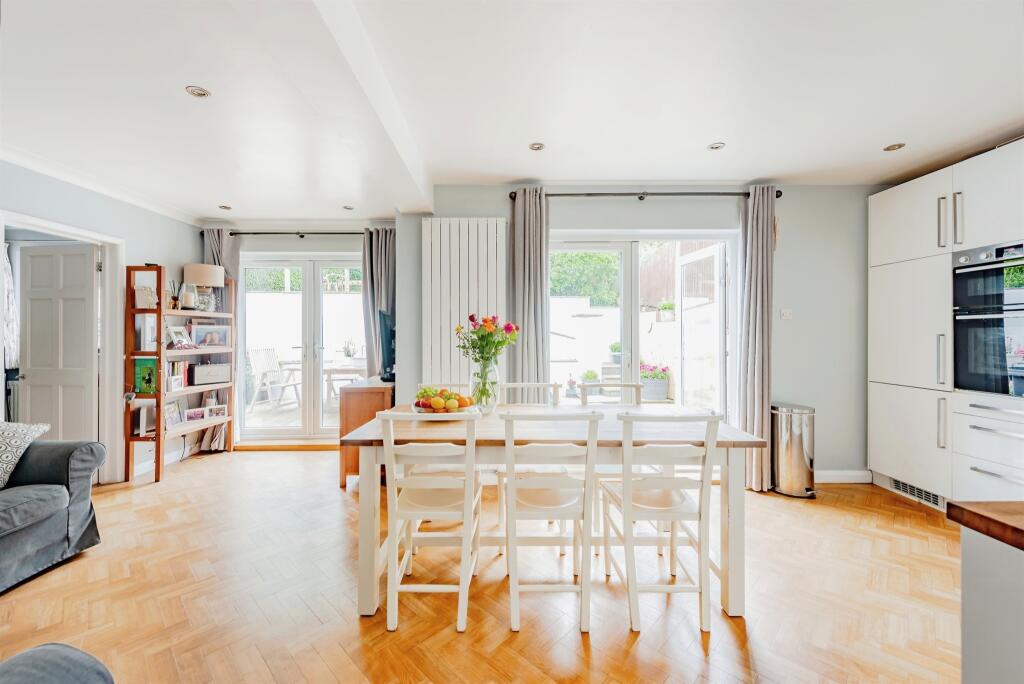
Key Features: • A seamlessly extended & modernised detached home boasting an elevated position offering tree lined views across an open green from the front aspect • Welcoming enclosed porch opening to the sitting room • Open plan kitchen, dining & family room - kitchen area fitted with white gloss wall & base units complimented by solid wood work tops & a range of integrated appliances • Utility / cloakroom & sizeable family bath & shower room • Three double bedrooms • Sizeable rear garden laid out with a patio entertaining space, steps ascending to an expanse of lawn & well established planted beds & border • Garden studio with two office areas, sitting area along with a kitchen & W.C & a detached garage • Scope for further expansion, subject to relevant permissions

Location: • Nearest Station: N/A • Distance to Station: N/A

Agent Information: • Address: 43 Station Road, Redhill, RH1 1QH

Full Description: SUMMARYThis three double bedroom home has been extended and modernised combining comfort and contemporary living. Fabulous open plan kitchen, dining and family room with two sets of French doors opening to the large rear garden with a bespoke garden studio. Scope for further expansion (stpp)DESCRIPTIONOccupying an elevated plot and enjoying pleasant views from the front aspect this modernised detached home boasts calming neutral decor throughout and quality fixtures and fittings. As you make your way into the home the hallway is bright and inviting. The entrance porch opens to the sitting room which exudes charm and comfort offering ample room for placement of furniture so that you can style to taste. The kitchen is a culinary haven which has been refitted with high gloss cabinetry into which appliances are integrated for you, solid wood work top space to prepare meals and butler sink. The open plan family area and dining space is ideal for family gatherings and for those that enjoy entertaining.The home unfolds to reveal three generously sized double bedrooms, bedroom one boasts a dual aspect and a refitted bathroom which is a sumptuous retreat with high quality fittings including a double ended bath with claw feet and a separate shower cubicle. There is also a utility / cloak room which has built in storage and space to house laundry appliances.The rear garden is a particular feature, stocked with a plethora of shrubs, plants and trees. There is large patio entertaining space and a raised expanse of lawn accessed via steps. Within the garden there is a well-equipped bespoke studio with three separate working areas which are serviced by a kitchen and W.C. The frontage is relatively low maintenance and there is detached garage with power.Entrance Porch 10' 9" x 3' 6" ( 3.28m x 1.07m )Sitting Room 14' 9" x 12' 5" ( 4.50m x 3.78m )Inner Hallway Kitchen / Dining & Family Room 22' 1" x 16' Max ( 6.73m x 4.88m Max )Utility / Cloakroom 7' 4" x 6' 1" ( 2.24m x 1.85m )Bedroom One 14' 11" x 10' 10" ( 4.55m x 3.30m )Bedroom Two 15' 4" x 7' 7" ( 4.67m x 2.31m )Bedroom Three 11' 10" Max x 9' 5" ( 3.61m Max x 2.87m )Bath & Shower Room 9' 9" x 8' 9" ( 2.97m x 2.67m )Outside Rear Garden Detached Garage 15' x 8' 3" ( 4.57m x 2.51m )Front Garden Bespoke Garden Studio Sitting Area 15' x 6' 5" ( 4.57m x 1.96m )Office Area (1) 11' 3" x 7' 3" ( 3.43m x 2.21m )Office Area (2) 11' 3" x 7' 3" ( 3.43m x 2.21m )Kitchen 11' 2" x 3' 6" ( 3.40m x 1.07m )W.C 1. MONEY LAUNDERING REGULATIONS - Intending purchasers will be asked to produce identification documentation at a later stage and we would ask for your co-operation in order that there will be no delay in agreeing the sale. 2: These particulars do not constitute part or all of an offer or contract. 3: The measurements indicated are supplied for guidance only and as such must be considered incorrect. 4: Potential buyers are advised to recheck the measurements before committing to any expense. 5: Connells has not tested any apparatus, equipment, fixtures, fittings or services and it is the buyers interests to check the working condition of any appliances. 6: Connells has not sought to verify the legal title of the property and the buyers must obtain verification from their solicitor.BrochuresPDF Property ParticularsFull Details

Features & amenities

Features & finishes
A seamlessly extended & modernised detached home boasting an elevated position offering tree lined views across an open green from the front aspect
Welcoming enclosed porch opening to the sitting room
Open plan kitchen
dining & family room - kitchen area fitted with white gloss wall & base units complimented by solid wood work tops & a range of integrated appliances
Utility / cloakroom & sizeable family bath & shower room
Three double bedrooms
Sizeable rear garden laid out with a patio entertaining space
steps ascending to an expanse of lawn & well established planted beds & border
Garden studio with two office areas
sitting area along with a kitchen & W.C & a detached garage
Scope for further expansion
subject to relevant permissions

Location

If the interactive map is unavailable, open the supplied location in maps.

Open location in maps

The pin uses coordinates supplied with this listing. Confirm the exact location with the listing contact.

Listing information

Original source
www.rightmove.co.uk
Added to Mirror
Record updated

Added and updated dates describe the Mirror record. Source publication and verification dates are shown separately when known; none establishes time on market. Confirm current price and availability with the listing contact.

View original listing

Similar homes nearby

Photos coming soon
For Rent
£1,750/mo
French Apartments, Purley, London, CR8
2 bd 1 ba Flat
London
Listed by gLocalAgents.co.uk, Covering Nationwide
Photos coming soon
For Sale
£485,000
94 Foxley Lane, Purley, Croydon, London, CR8 3NA
2 bd 2 ba Flat
London
Listed by Zuker Property Ltd, Birmingham
Photos coming soon
For Rent
£1,900/mo
Brighton Road, London, CR8
3 bd 1 ba End of Terrace
London
Listed by S Stone Management, Croydon
Photos coming soon
For Sale
£269,000
Thornton Road, Croydon, London, CR7
1 bd 1 ba Flat
London
Listed by Renowned Homes, London
Photos coming soon
For Sale
£550,000
Mersham Road, London, CR7 8
3 bd 1 ba Semi-Detached
London
Listed by Cornerstone Estate Agents, Croydon
Photos coming soon
For Rent
£1,300/mo
Brigstock Road, Thornton Heath, London, CR7
1 bd 1 ba Apartment
London
Listed by The YBR, London
Photos coming soon
For Rent
£1,550/mo
Bensham Manor Rd, London, CR7
2 bd 1 ba Apartment
London
Listed by Hello Neighbour, London
Photos coming soon
For Rent
£2,100/mo
Northwood Road, London, CR7
3 bd 1 ba Terraced
London
Listed by OpenRent, London
£650,000
3 beds · 1 baths
Log in Sign up