Log in Sign up
Back to search Home Countries United Kingdom Eastbourne Church Lane, Eastbourne
£349,950

Church Lane, Eastbourne

Church Lane, Eastbourne
2 beds 1 baths Terraced

Property facts

Property type
Terraced
Property subtype
Other
Bedrooms
2
Bathrooms
1

Only details supplied with this listing are shown. Ask the listing contact to confirm measurements, taxes and costs.

About this home

Property Details: • Type: Terraced • Tenure: Freehold • Floor Area: N/A

Key Features: • Views to St Mary's Church • Re-Fitted Kitchen • Cloakroom • Through Lounge/Dining Room • Re-Fitted Bathroom • Gas Central Heating • uPVC Double Glazing • Chain Free • Sought After Location

Location: • Nearest Station: N/A • Distance to Station: N/A

Agent Information: • Address: 4 Albert Parade Old Town Eastbourne BN21 1SD

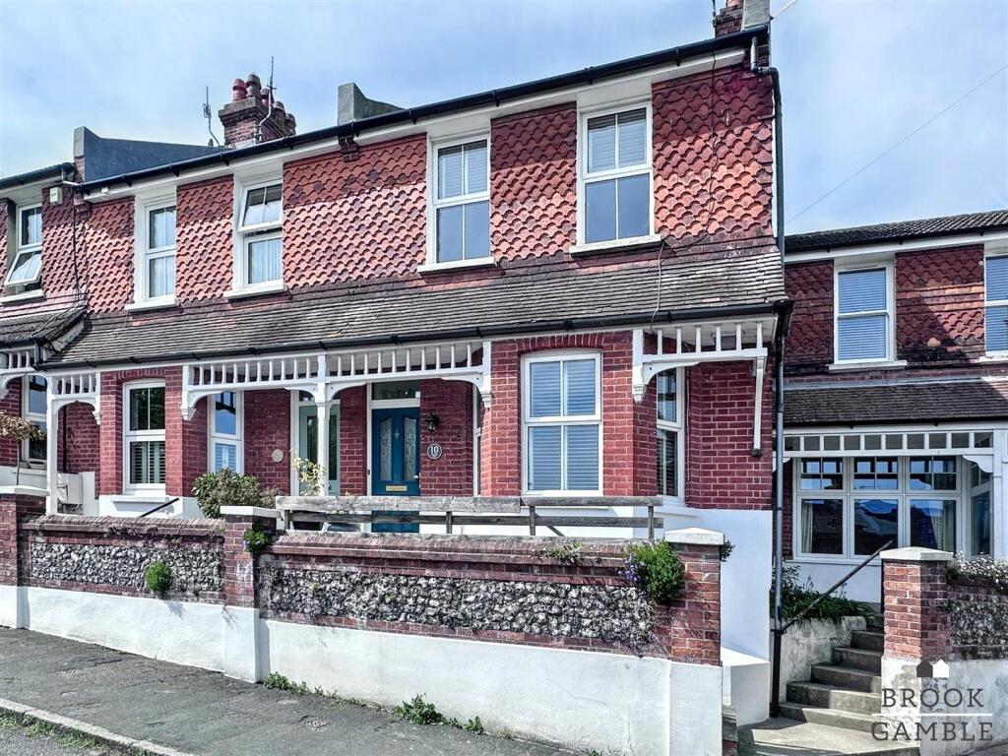
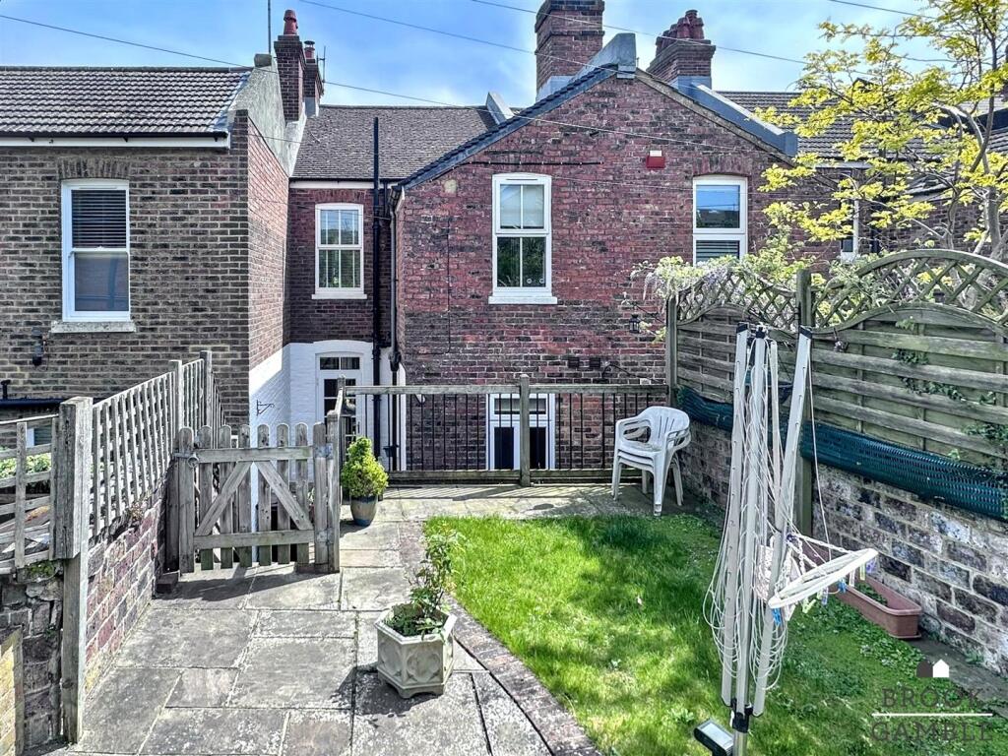
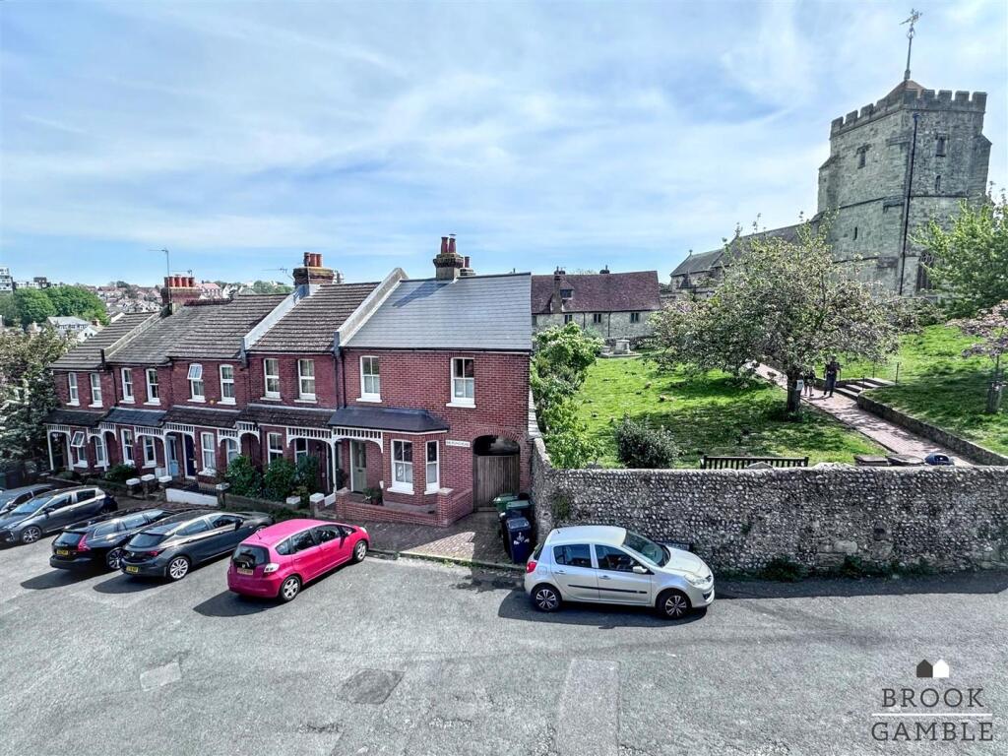
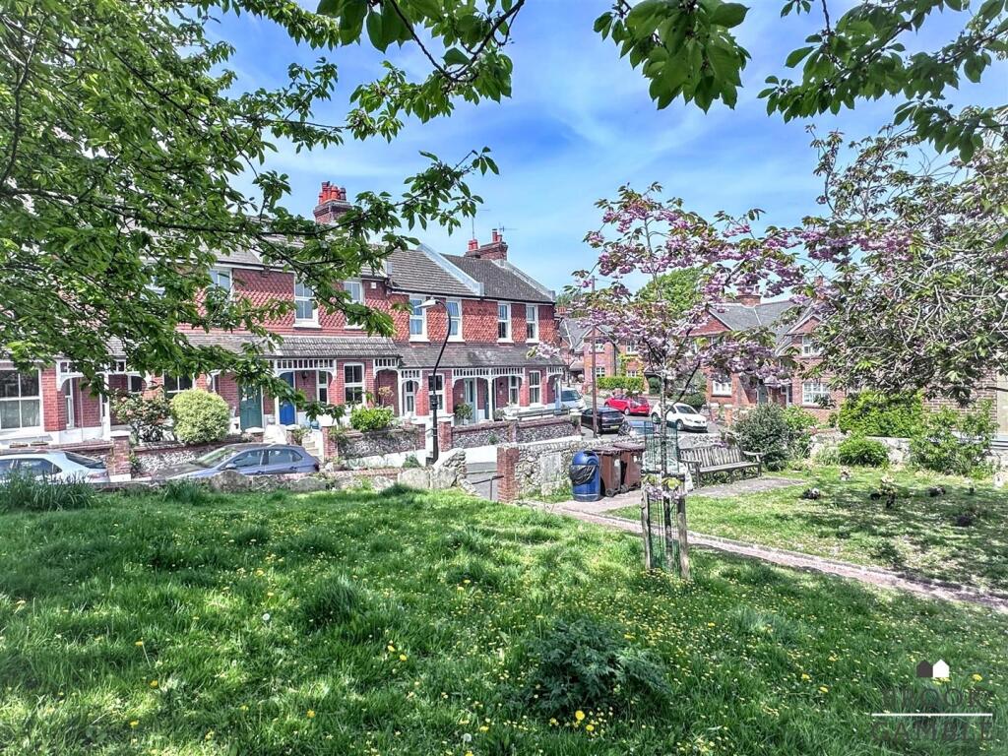
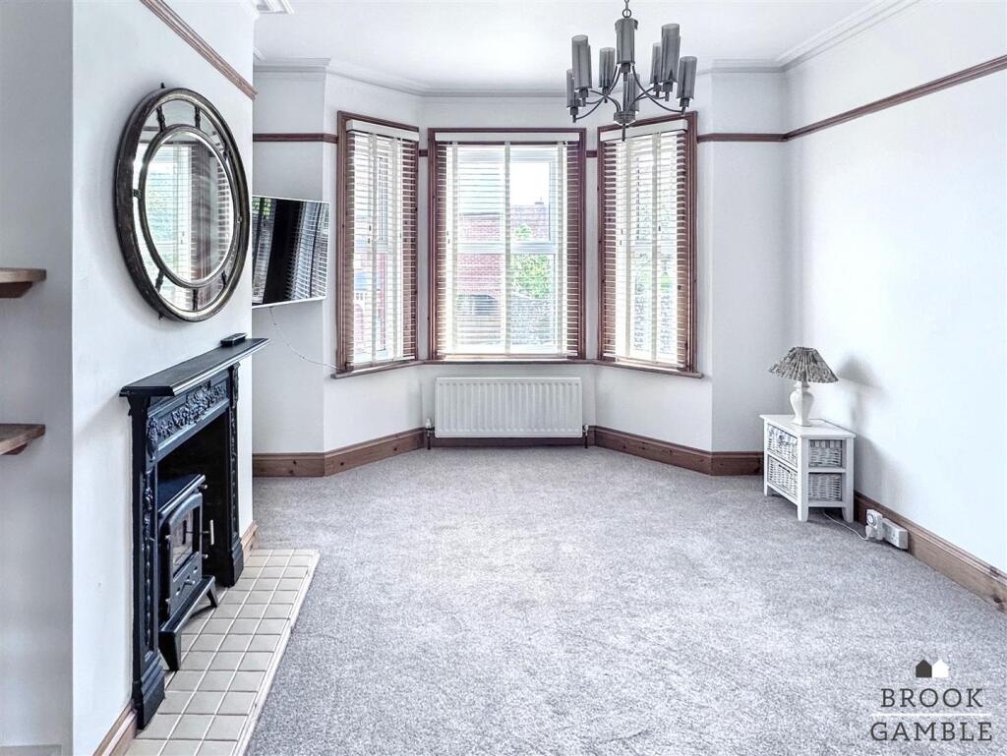
Full Description: Set in the HEART OF OLD TOWN, Brook Gamble are delighted to offer to the market this DELIGHTFUL CHARACTER PROPERTY. Boasting GOOD SIZED ACCOMMODATION including INTERCONNECTING LOUNGE AND DINING ROOM and a RE-FITTED KITCHEN, further benefits include TWO DOUBLE BEDROOMS, GROUND FLOOR CLOAKROOM and LUXURY RE-FITTED BATHROOM. Enjoying LOVELY VIEWS ACROSS THE CHURCHYARD TO ST MARY'S CHURCH, the house offers an ATTRACTIVE REAR GARDEN and is LOCATED WITHIN EASY REACH OF LOCAL SHOPS AND PUBS, INCLUDING THE HISTORIC LAMB INN AND NEARBY WAITROSE. Being sold CHAIN FREE.Composite front door to:Entrance Hall - Under stairs storage cupboard. Dado rail. Radiator. Doorway to:Cloakroom - Low level WC. Wash basin with cupboard below.Dining Room - 3.61m x 2.79m (11'10" x 9'2") - Picture rail. Radiator. Wood floor. uPVC double glazed door to rear garden. panelled glazed double doors, with side screens, to:Lounge - 4.52m x 3.61m into bay (14'10" x 11'10" into bay) - Wood burning stove. Ornate fireplace surround with tiled hearth. Picture rail. Radiator. uPVC double glazed bay window to front.Kitchen - 3.61m x 2.34m (11'10" x 7'8") - Single drainer twin bowl sink unit with mixer tap and cupboard below. Further drawer and base units with work surfaces over. Space for range cooker with cooker hood above. Space and plumbing for washing machine. Space and plumbing for dishwasher. Integrated fridge freezer. Wall units. Vertical radiator. Inset ceiling spotlights and speakers. uPVC double glazed windows to side and rear. Frosted uPVC double glazed window to rear garden.Stairs, from entrance hall to:First Floor Landing - (Split-level). Built-in cupboard with shelving. Further cupboard housing wall mounted gas boiler. Hatch to loft with retractable ladder.Bedroom 1 - 4.60m x 3.61m (15'1" x 11'10") - (Measurements include depth of built-in wardrobe cupboards). Twin built-in wardrobe cupboards. Two radiators. Two uPVC double glazed windows to front.Bedroom 2 - 3.66m x 2.82m (12'0" x 9'3") - Radiator. uPVC double glazed window to rear.Bathroom - Deep raised bath with mixer tap and shower attachment. Glazed shower cubicle with wall mounted shower unit, hand held shower attachment and rainwater shower head. Low level WC. Wash basin inset into vanity unit. Mirror fronted vanity unit with lighting. Extractor fan.Outside - The property enjoys the benefit of a split-level rear garden comprising a paved area adjacent the house with steps up to the lawn, further paved area. The garden is enclosed by brick wall and timber fencing with gate for neighbouring property.Garden Shed/Summerhouse - Light and power. uPVC double glazed window and door.Other Information - Council Tax Band CTotal floor area 88 square metresBrochuresChurch Lane, EastbourneBrochure

Features & amenities

Features & finishes
Views to St Mary's Church
Re-Fitted Kitchen
Cloakroom
Through Lounge/Dining Room
Re-Fitted Bathroom
Gas Central Heating
uPVC Double Glazing
Chain Free
Sought After Location

Location

If the interactive map is unavailable, open the supplied location in maps.

Open location in maps

The pin uses coordinates supplied with this listing. Confirm the exact location with the listing contact.

Listing information

Original source
www.rightmove.co.uk
Added to Mirror
Record updated

Added and updated dates describe the Mirror record. Source publication and verification dates are shown separately when known; none establishes time on market. Confirm current price and availability with the listing contact.

View original listing

Similar homes nearby

Photos coming soon
For Rent
£1,300/mo
Towermead, St Leonards Road, Eastbourne, East Sussex
2 bd 1 ba Flat
Eastbourne
Listed by Homes 4 Let Property Services Ltd, Eastbourne
Photos coming soon
For Sale
£260,000
Northbourne Road, Eastbourne, BN22 8RR
2 bd 1 ba Semi-Detached
Eastbourne
Listed by Leaper Stanbrook, Eastbourne
Photos coming soon
For Rent
£775/mo
Lushington Road, Eastbourne, BN21
1 ba Studio
Eastbourne
Listed by OpenRent, London
Photos coming soon
For Sale
£475,000
Hoo Gardens, Eastbourne, BN20 9AT
3 bd 2 ba Detached
Eastbourne
Listed by Leaper Stanbrook, Eastbourne
Photos coming soon
For Sale
£475,000
Ruskin Road, Eastbourne, BN20
3 bd 1 ba Detached
Eastbourne
Listed by Uptons, Eastbourne
Photos coming soon
For Rent
£1,200/mo
Shakespeare Walk, Eastbourne, BN23 7QE
2 bd 1 ba Flat
Eastbourne
Listed by Eastbourne Property Shop, Pevensey
Photos coming soon
For Rent
£1,195/mo
Prideaux Road, Eastbourne, East Sussex
2 bd Flat
Eastbourne
Listed by Equity Residential Limited, Eastbourne
Photos coming soon
For Rent
£1,250/mo
Carew Court, Carew Road, Eastbourne, East Sussex
2 bd 1 ba Flat
Eastbourne
Listed by Equity Residential Limited, Eastbourne
£349,950
2 beds · 1 baths
Log in Sign up