Property Details:
• Type: Detached
• Tenure: FREEHOLD
• Floor Area: N/A
Key Features:
• Stunning extended family home
• Rural location backing onto open fields
• Five/Six Bedrooms
• Superb family room with bi-folds
• Open plan kitchen/diner
• Sitting room and study & Gym
• Family bathroom & en-suite
• Utility, boot room & cloakroom
• Ample off street parking
• Good size plot with well kept gardens
Location:
• Nearest Station: Bristol Parkway Station
• Distance to Station: 1.8771634024257855 miles
Agent Information:
• Address: 10 Badminton Road,
Downend,
Bristol,
BS16 6BQ
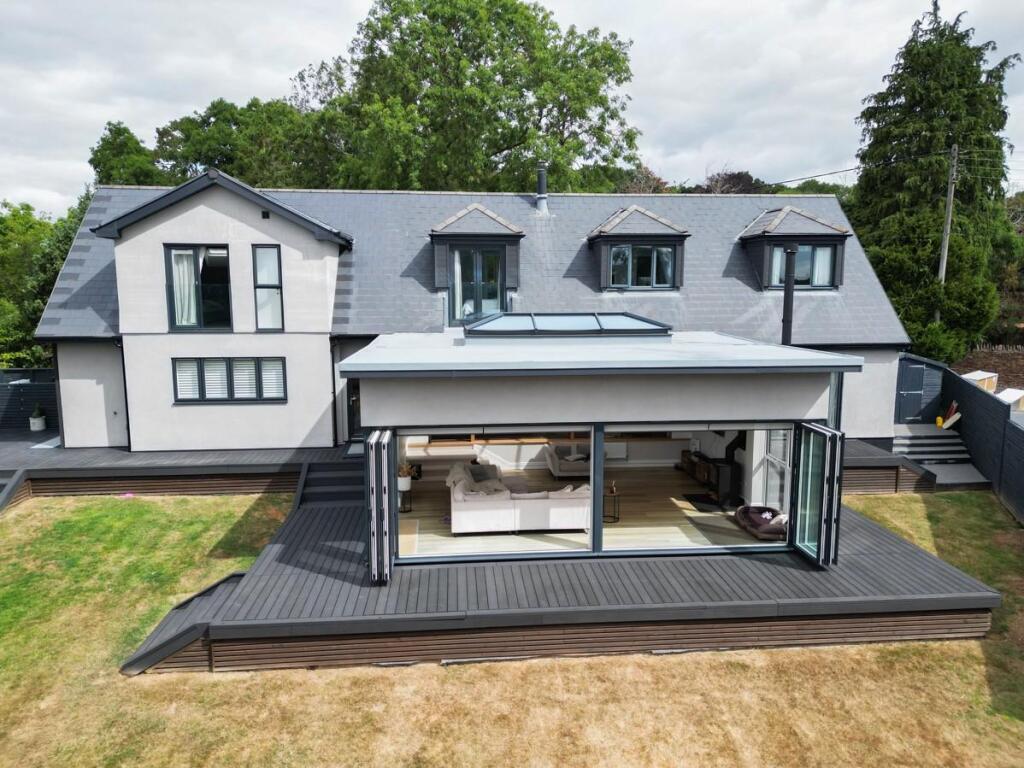
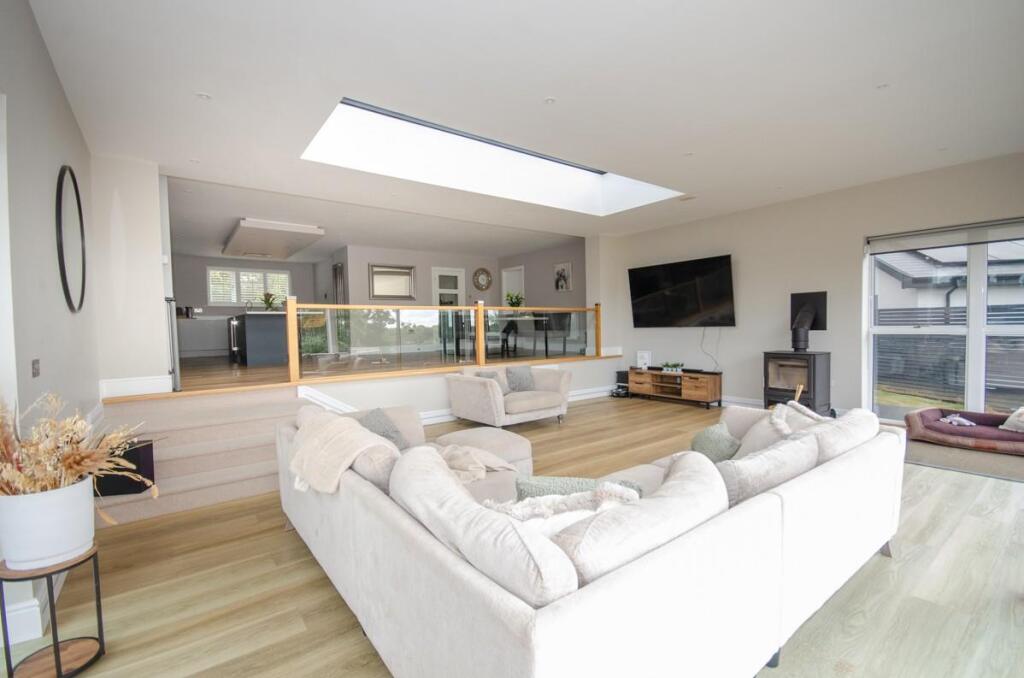
Full Description:
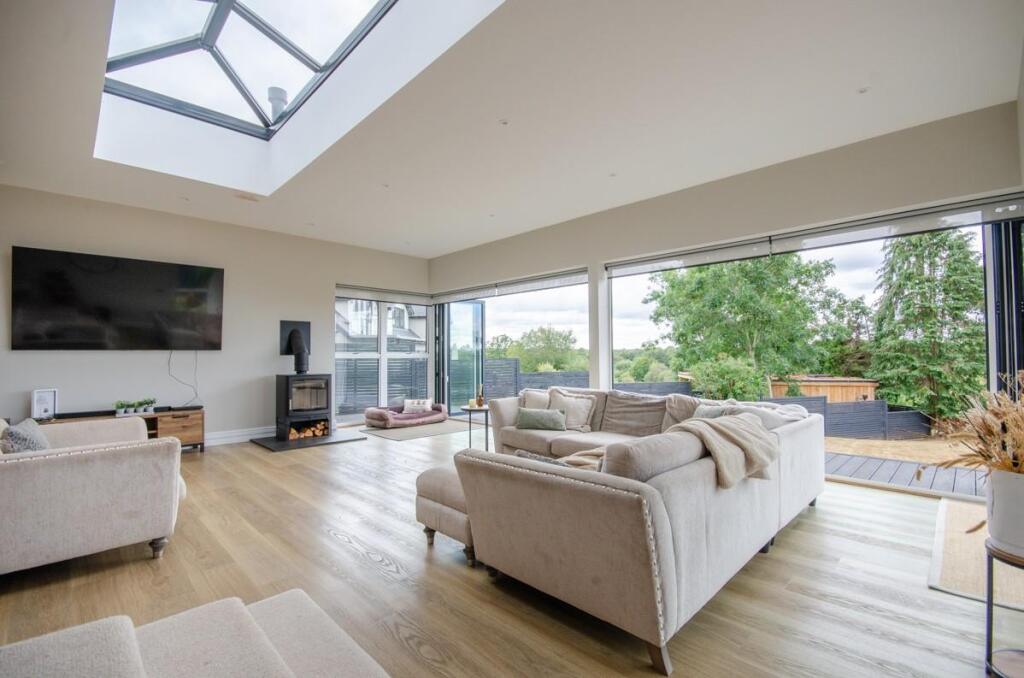
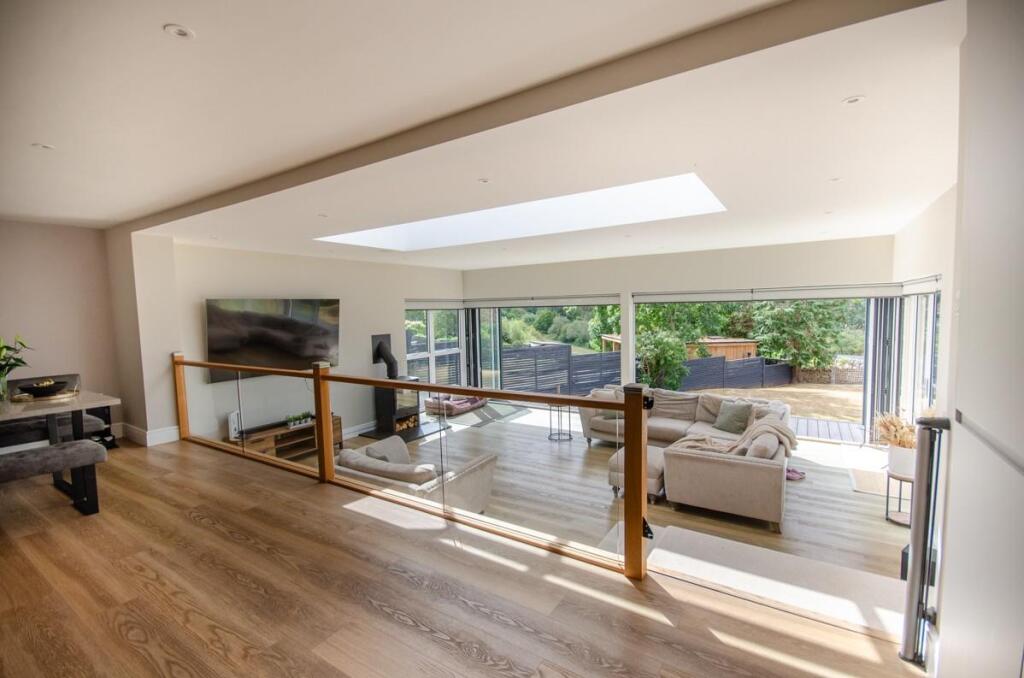
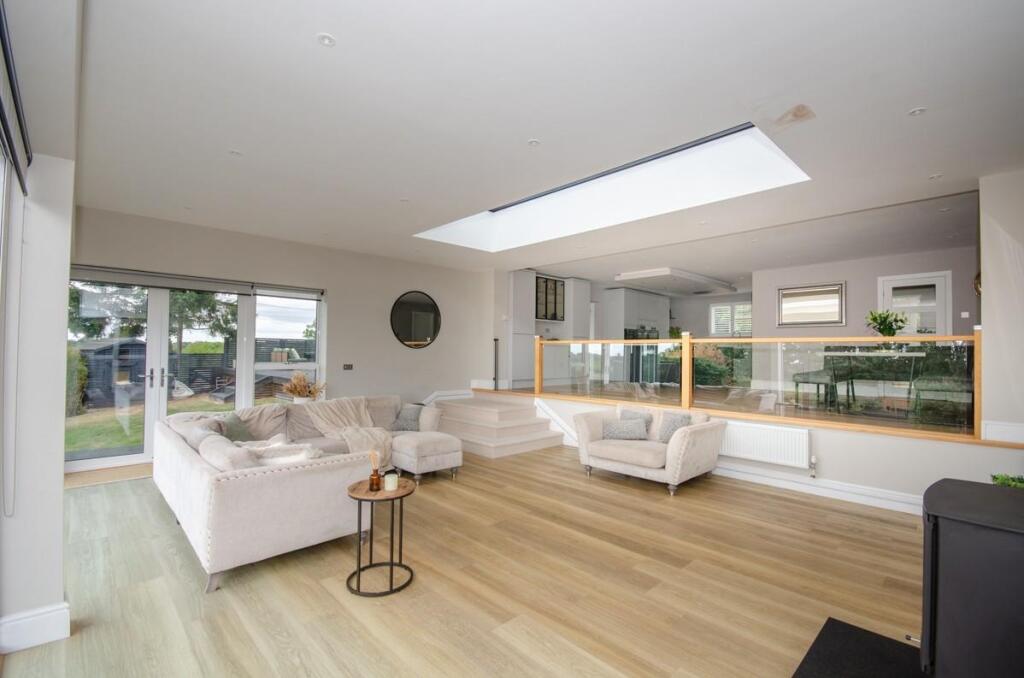
A truly exceptional detached 5/6 bedroom executive residence occupying a generous plot in the highly sought-after semi-rural setting of Moorend, Hambrook. Luxuriously transformed and extended to create a stunning contemporary family home, combining substantial accommodation with outstanding open-plan living and superb entertaining spaces. Enjoying countryside views and a tranquil setting, yet remarkably convenient for Bristol and excellent transport links.<br /><br /><b>Decription</b> - A stunning detached executive residence enjoying a delightful semi-rural setting within the sought-after hamlet of Moorend, Hambrook. Originally constructed as a bungalow, the property has been thoughtfully transformed and substantially extended over the years to create an impressive two-level family home, with the current owners having further enhanced and upgraded the accommodation to an exceptional standard.<br />Beautifully presented throughout, the spacious accommodation offers an impressive blend of contemporary family living and versatile spaces. The ground floor comprises an entrance hallway, cloakroom, bedroom, separate sitting room with bi-fold doors, guest bedroom/study, boot/boiler room, gym, utility room and, undoubtedly, the heart of the home – an outstanding open-plan living space which seemlessly joins the kitchen/dining and family room together.<br /><br />The impressive kitchen is fitted with a range of modern units, complemented by a substantial central island incorporating a breakfast bar, with adjoining dining and family areas. An oak staircase with glazed balustrade leads down to a stunning full-width family room, featuring bi-fold doors opening onto the rear garden, further French doors to the side and a feature wood burner, creating a superb space for both everyday family life and entertaining.<br />To the first floor, an impressive 35ft landing provides access to four generous bedrooms. Bedrooms one and two benefit from Juliet balconies enjoying lovely countryside views, while the impressive principal bedroom features an en-suite shower room and walk-in dressing cupboard. There is also a further dressing room and a stylish family bathroom.<br /><br />Externally, the property occupies a generous plot with a large front garden and driveway providing ample off-street parking. To the rear is a good-sized lawned garden, complemented by an extensive wrap-around composite decked area, providing a low-maintenance outdoor space with plenty of room for seating, dining and entertaining.<br /><br />The location offers the best of both worlds – a peaceful, semi-rural setting with attractive countryside surroundings, yet remarkably convenient for Bristol and the surrounding areas. The property is ideally positioned for access to excellent transport links, providing easy commuting into the city, while the nearby amenities of Hambrook, Winterbourne, Downend and Emersons Green are all readily accessible.<br />A truly impressive and individual family home, offering substantial and versatile accommodation, exceptional entertaining space and a wonderful combination of countryside living and city accessibility.<br /><br /><b>Entrance Porch</b> - Access via double glazed composite door, UPVC double glazed window to front and sides, LED downlighters, opening leading through to hallway.<br /><br /><b>Hallway</b> - Built in coats cupboard housing electric meter, built in storage cupboard, radiator, Karndean Opus Lutum LVT. turning staircase rising to second floor, doors leading through to: cloakroom, kitchen/diner and bedroom five.<br /><br /><b>Cloakroom</b> - Opaque UPVC double glazed window to front, tiled floor, radiator, close coupled WC, wall hung wash hand basin, tiled splash backs, extractor fan.<br /><br /><b>Bedroom Five</b> - 3.63m x 3.30m (11'11" x 10'10") - UPVC double glazed window to front with fitted wood shutters.<br /><br /><b>Kitchen/Diner</b> - 7.54m x 7.37m (24'9" x 24'2") - UPVC double glazed window to front with fitted wood shutters, extensive range of two tone wall and base units with Carrara Venatino quartz, large matching island unit incorporating a breakfast bar, stainless steel sink with mixer spray tap, built-in twin stainless steel AEG ovens and Zanussi microwave,, Hoover wine fridge, built in AEG induction hob, integrated fridge freezer and dishwasher, built-in, dropped ceiling feature to island with integrated extractor and feature LED strip lighting, tripe tubed radiator, oak effect Karndean flooring, door to sitting room, door to inner hallway, steps leading down to family room.<br /><br /><b>Family Room</b> - 7.29m x 5.61m (23'11" x 18'5") - Roof lantern, dual aspect UPVC double glazed windows to side, oak/glass balustrade giving separation from dining area, LED downlighters, Large Parkray Aspect 14 wood-burning stove with with an expansive glass viewing window and up to 15 kW heat output, granite hearth, LED fitted lighting to skirting, UPVC double glazed French doors to side leading out to decking/rear garden, full width bi-folding doors to rear leading out to decking/rear garden, bespoke fitted solar-screen roller blinds throughout the rear glazing<br /><br /><b>Sitting Room</b> - 4.85m x 3.96m (15'11" x 13'0") - UPVC double glazed window to side with fitted wood shutters, LED downlighters, coved ceiling, double tubed radiator, bi-folding doors leading out to decking/rear garden.<br /><br /><b>Inner Hallway</b> - Loft hatch, Karndean oak effect flooring, doors leading to study/bedroom, boot room, utility and gym.<br /><br /><b>Study/Bedroom</b> - 5.84m x 2.82m (19'2" x 9'3") - Ideal guest bedroom or office space, UPVC double glazed window to rear with fitted wood shutters, laminate oak effect flooring, LED downlighters, double radiator, UPVC double glazed door to decking/rear garden.<br /><br /><b>Utiliy</b> - 2.67m x 2.77m (8'9" x 9'1") - UPVC double glazed window to front with fitted wood shutters, range of fitted wall and base units, oak effect laminate work top incorporating a ceramic sink bowl unit with mixer tap, space and plumbing for washing machine, space for tumble dryer, Karndean oak effect LVT flooring<br /><br /><b>Boot/Boiler Room</b> - 1.75m x 2.21m (5'9" x 7'3") - UPVC double glazed door leading out to decking/rear garden, tiled effect flooring, radiator, Worcester boiler newly installed 2021 (LPG GAS), karndean LVT.<br /><br /><b>Gym</b> - 4.75m x 2.79m (15'7" x 9'2") - UPVC double glazed window to front, LED downlighters, radiator.<br /><br /><b>First Floor Accommodation:</b> - <br /><br /><b>Landing</b> - 10.90m x 2.95m (35'9" x 9'8") - UPVC double glazed dormer window to front, 2 double radiators, LED downlighters, doors to bedrooms, drssing room and bathroom.<br /><br /><b>Master Bedroom</b> - 4.32m x 6.81m (max) (14'2" x 22'4" (max)) - Dormer window to rear with UPVC double glazed French doors out to glass juliet balcony, floor lighting, Velux window to front, LED downlighters, vertical radiator and radiator, TV point, walk in dressing room with ample hanging space and loft access, additional built in cupboard.<br /><br /><b>En-Suite</b> - UPVC double glazed window to front, glass shower enclosure housing a mains controlled crosswater shower system with drench head, wall hung wash hand basin, close coupled WC, LED downlighters, tiled floor, towel radiator.<br /><br /><b>Bedroom Two</b> - 5.16m (max) x 2.92m (16'11" (max) x 9'7") - UPVC double glazed French doors leading to a glass Juliet balcony, LED downlighters, double radiator.<br /><br /><b>Bedroom Three</b> - 4.39m x 2.46m (14'5" x 8'1") - UPVC double glazed dormer window to rear, radiator.<br /><br /><b>Bedroom Four</b> - 4.32m x 2.46m (14'2" x 8'1") - UPVC double glazed dormer window to rear, radiator.<br /><br /><b>Dressing Room/Study</b> - 1.93m x 1.78m (6'4" x 5'10") - Velux window to front, radiator, wood effect laminate flooring.<br /><br /><b>Bathroom</b> - 2.97m x 2.74m (9'9" x 9'0") - UPVC double glazed dormer window to front, suite comprising: panelled bath, wall hung vanity unit with wash hand basin inset, close coupled WC, large walk in shower enclosure with freestanding glass screen, mains controlled rainfall shower, heated floor wall in overhead shower panel, shaver point, LED downlighters.<br /><br /><b>Outside:</b> - <br /><br /><b>Rear Garden</b> - Good sized garden backing onto fields with open countryside views, raised wrap around composite deck with ample outdoor seating space leading down to a large lawn, large timber framed shed to side, water tap, LED feature lighting inset within fascia boards, large timber framed shed to side, side gated access to front, enclosed by boundary fencing and wall.<br /><br /><b>Front Of Property</b> - Large front plot garden, double gated access to sweeping driveway laid to stone chippings, providing off street parking for several vehicles, raised grass verge, EV charger, water tap, outside light and LED feature lighting inset within fascia boards, enclosed area housing LPG gas tank, garden enclosed by boundary fencing and stone wall.<br /><br />