Property Details:
• Type: Semi-Detached
• Tenure: FREEHOLD
• Floor Area: 918 sqft
Key Features:
Location:
• Nearest Station: Trowbridge Station
• Distance to Station: 1.8181285730906833 miles
Agent Information:
• Address: 5 Fore Street
Trowbridge
Wiltshire, BA14 8HD
Full Description:
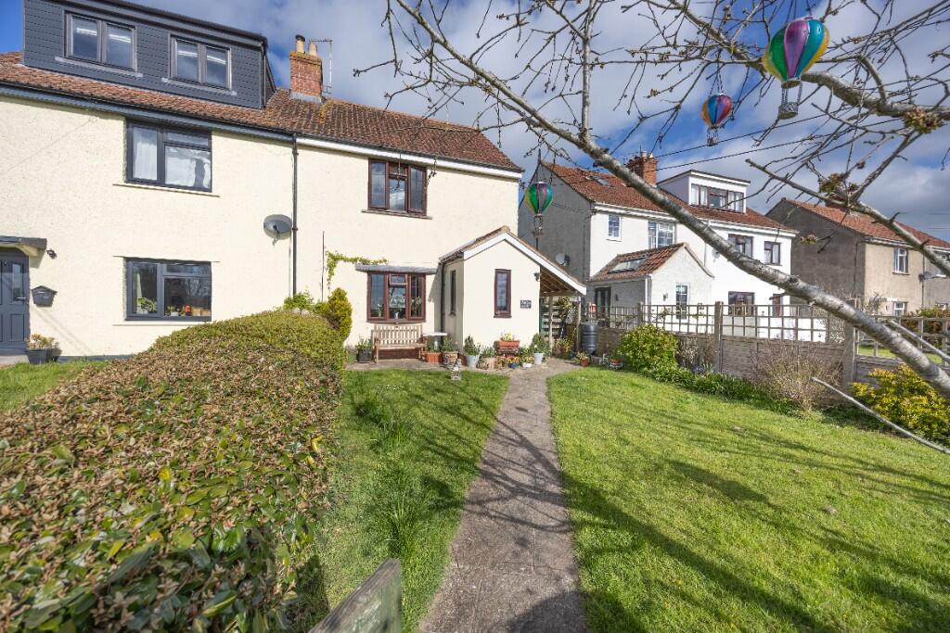
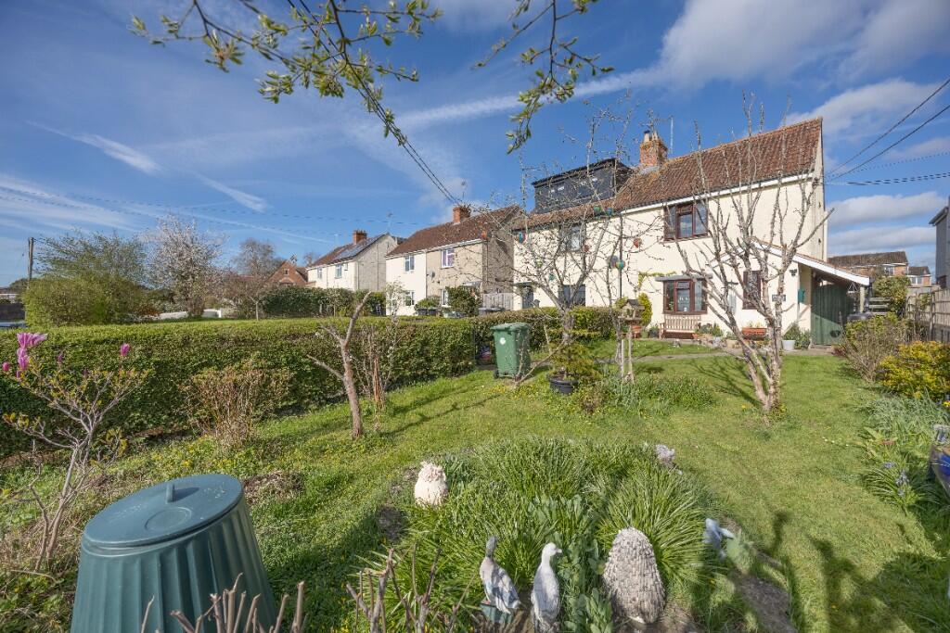
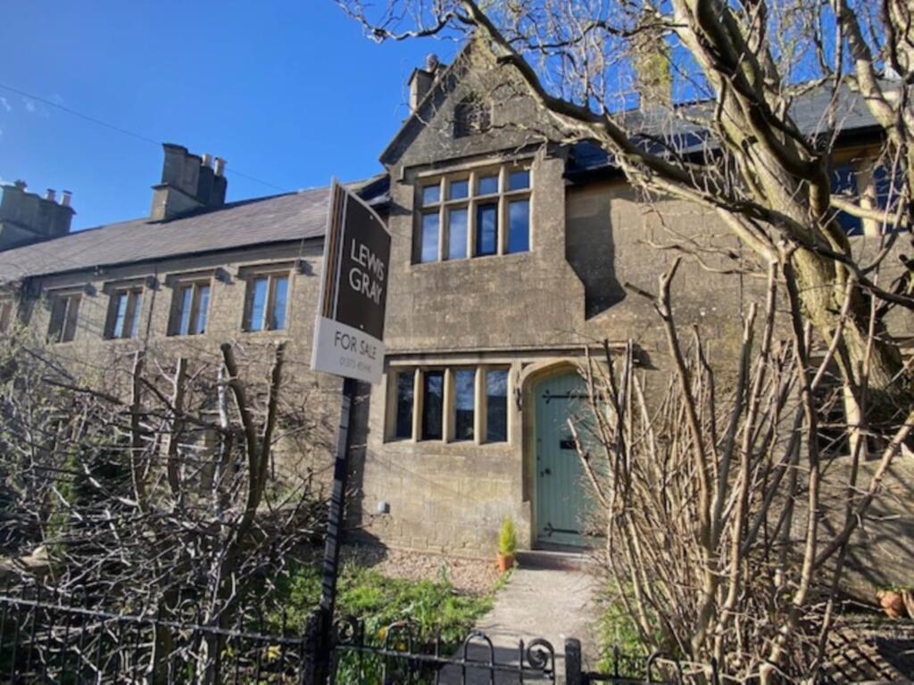
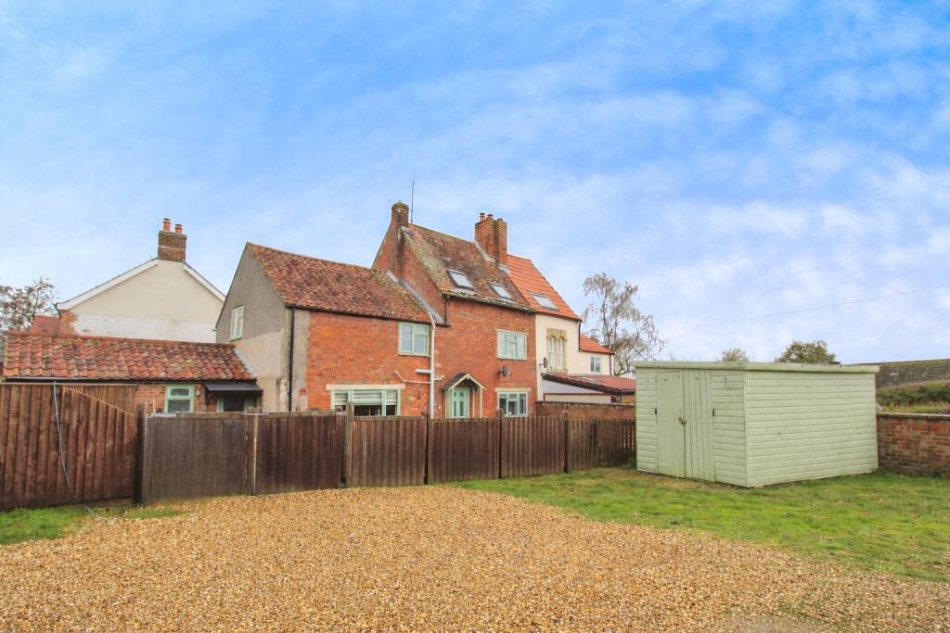
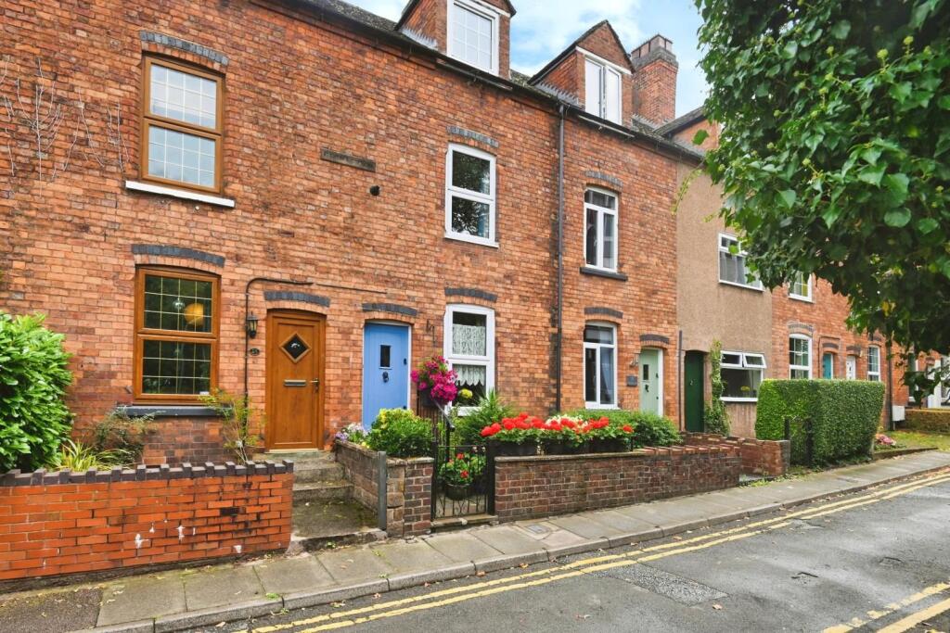
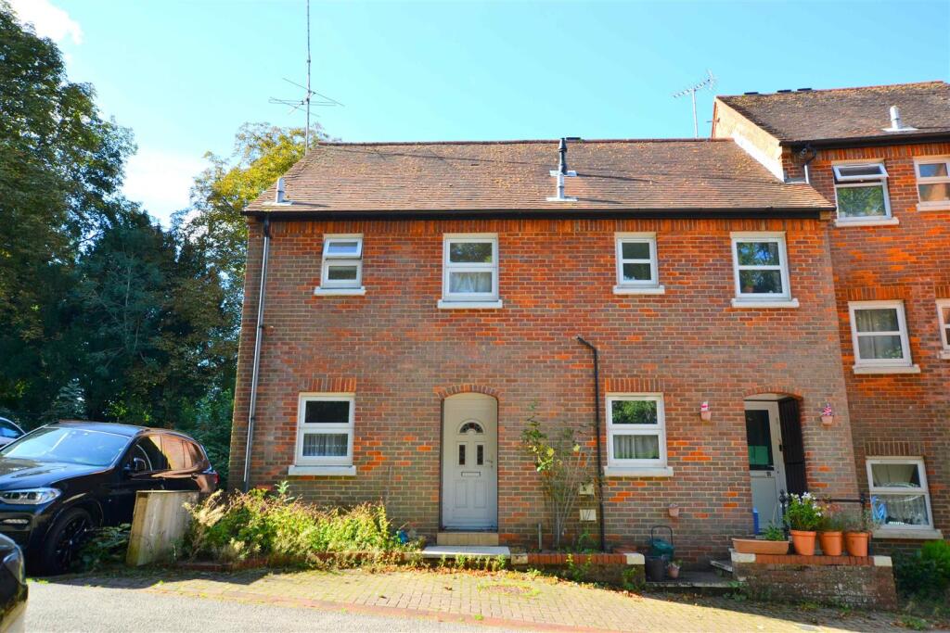
A fantastic opportunity to purchase a large, two bedroom semi-detached house, boasting fantastic potential to extend, large front and rear gardens and situated within the well regarded village of North Bradley, close to school, local shop/filling station and public house. The property is in a very habitable condition but would benefit from a program of refurbishment and has been competitively priced to reflect this, and to attract a quick sale, as our clients are suited with no onward chain. Viewing is highly recommended.
<br />
<br />
<br />ACCOMMODATION
<br />All measurements are approximate
<br />
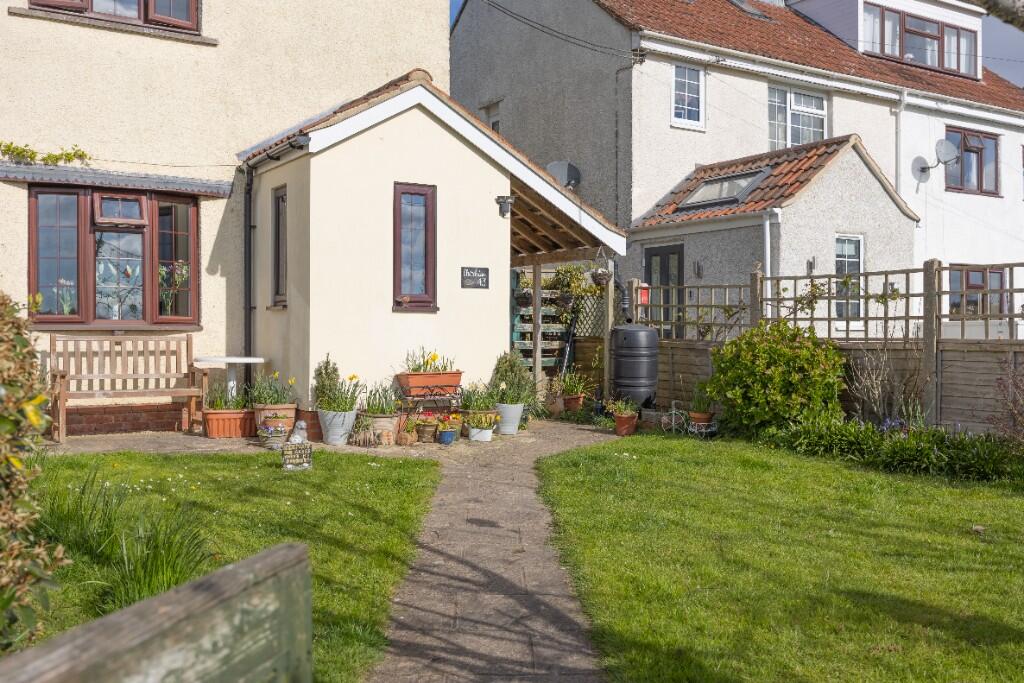
<br />Entrance Porch
<br />UPVC double glazed door to the side. UPVC double glazed windows to the front and side. Obscured double glazed, composite door to the:
<br />
<br />Entrance Hall
<br />Stairs to the first floor. Fuse box and electric meter. Glass panelled door to the:
<br />
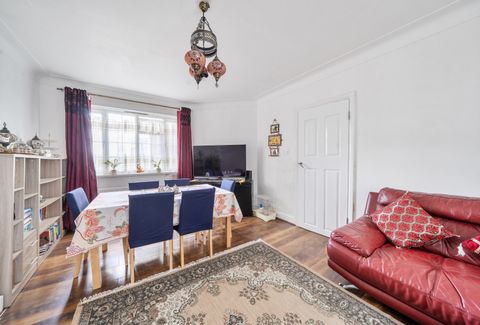
<br />Living Room 4.52 x 3.45 (14'10" x 11'4")
<br />UPVC double glazed window to the front. Radiator. Feature fireplace with wood mantle, stone surrounds and living flame gas fire inset. Alcoves with shelving. Glass panelled door to the:
<br />
<br />Kitchen/Diner 3.92 x 2.82 (12'10" x 9'3")
<br />UPVC double glazed window to the rear. Radiator. Extensive range of wall, base and drawer units with tiled splash-backs and rolled top work surfaces. Stainless steel single sink drainer unit with mixer tap. Built-in high level electric oven. Built-in four-ring hob with extractor over. Space for fridge/freezer. Breakfast bar. Vinyl flooring. Ceiling beams. Door to the side hall. UPVC double glazed French doors to the:
<br />
<br />Conservatory 3.62 x 2.98 (11'11" x 9'9")
<br />UPVC double glazed and stone construction with sliding patio doors to the rear. Radiator. Tiled flooring.
<br />
<br />Side Hall
<br />Vinyl flooring. Door to cloakroom. Door to the side. Doorway to the:
<br />
<br />Utility 1.80 x 1.68 (5'11" x 5'6")
<br />UPVC double glazed window to the side. Base mounted units with rolled top work surfaces. Stainless steel single sink drainer unit with mixer tap. Plumbing for washing machine. Wall mounted Ideal combi boiler. Shelving. Vinyl flooring.
<br />
<br />Cloakroom
<br />W/C. Tiled flooring.
<br />
<br />
<br />FIRST FLOOR
<br />
<br />Landing
<br />UPVC double glazed window to the side. Large loft hatch with pull down ladder to boarded loft space. Panelled doors off and into:
<br />
<br />Bedroom One 4.39 x 3.05 (14'5" x 10')
<br />UPVC double glazed window to the front with far reaching views. Radiator. Two built-in double wardrobes with cupboards over. Picture rail.
<br />
<br />Bedroom Two 3.27 x 2.70 (10'9" x 8'10")
<br />UPVC double glazed window to the rear. Radiator. Shelving.
<br />
<br />Bathroom
<br />Obscured UPVC double glazed window to the rear. Radiator and chrome towel radiator. Three piece white suite with part tiled surrounds comprising shower end panelled bath with shower over and glass screen enclosing, pedestal wash hand basin and w/c with dual push flush. Built-in linen cupboard with shelving. Vinyl flooring.
<br />
<br />
<br />EXTERNALLY
<br />
<br />To The Front
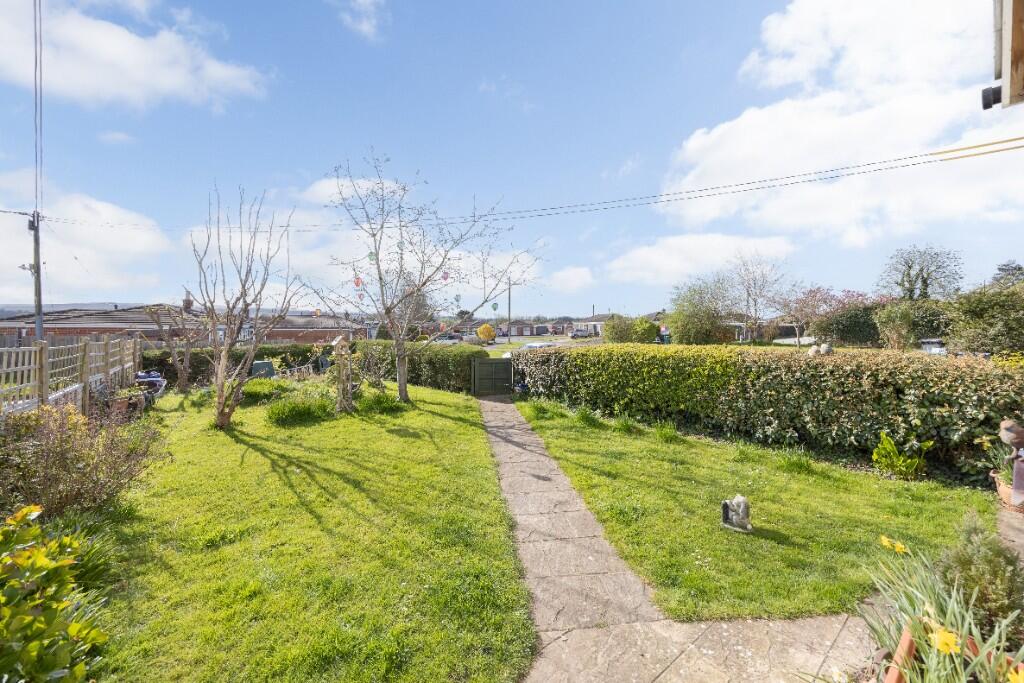
<br />Good sized, southerly facing garden comprising areas laid to lawn, variety of plants, trees and shrubs, and small patio area. Gate and path to the front door with storm porch over and entrance light. All enclosed by hedgerow and fencing. Gated side pedestrian access to the rear.
<br />
<br />To The Rear & Side
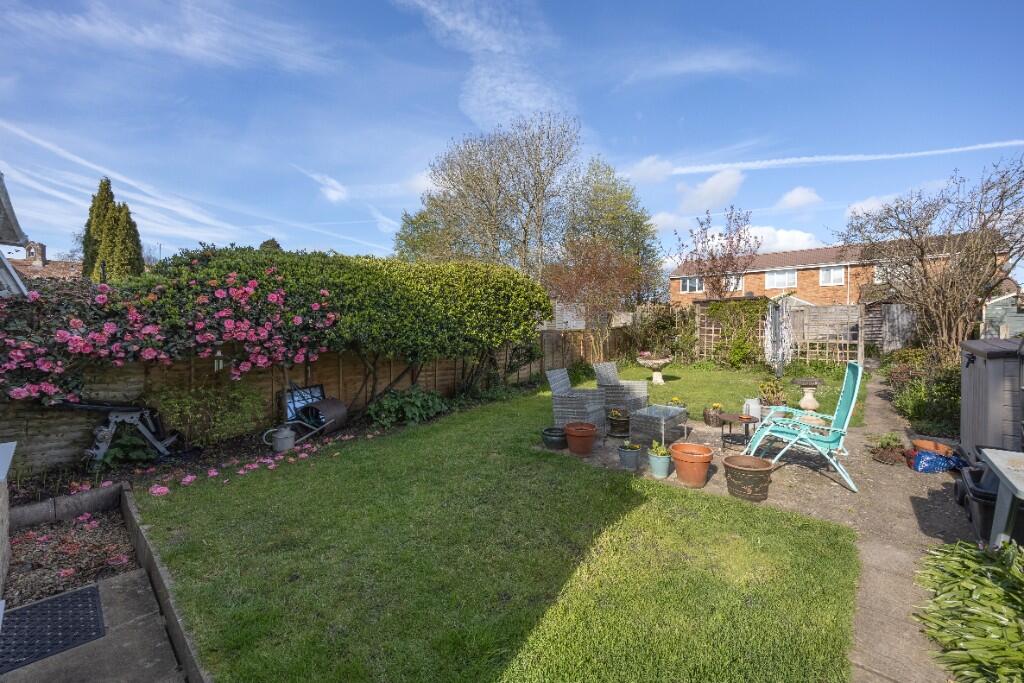
<br />Good sized enclosed rear garden comprising large area laid to lawn, patio area and well stocked borders with a variety of plants, trees and shrubs. Pathway leading to vegetable garden area with two sheds. Partially covered side passageway area with space for bins. Outside light. All enclosed by fencing.