Property Details:
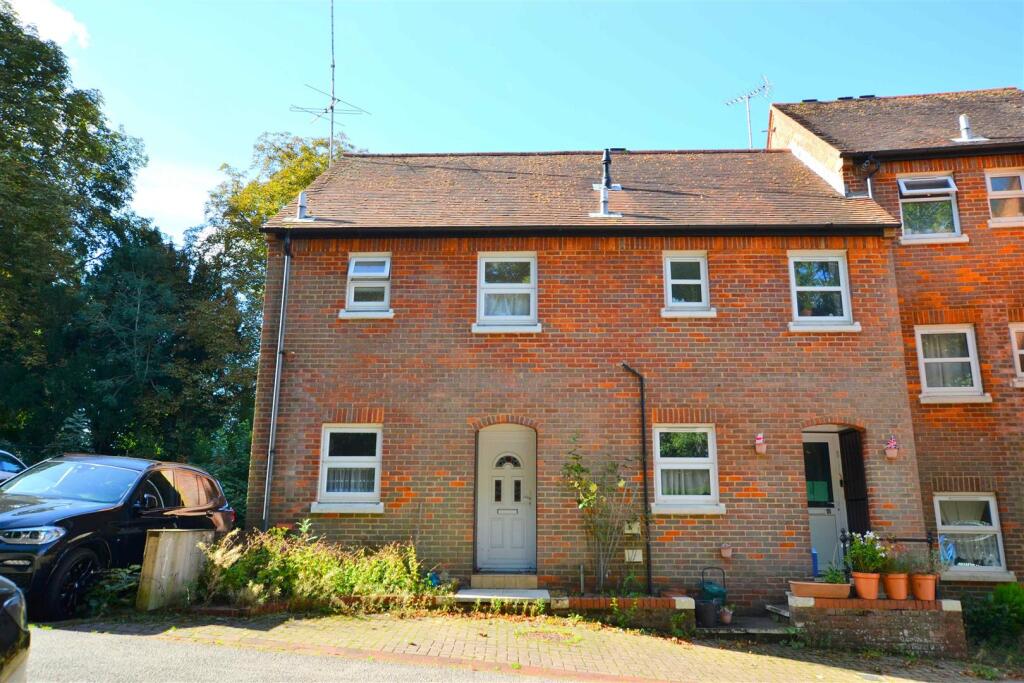
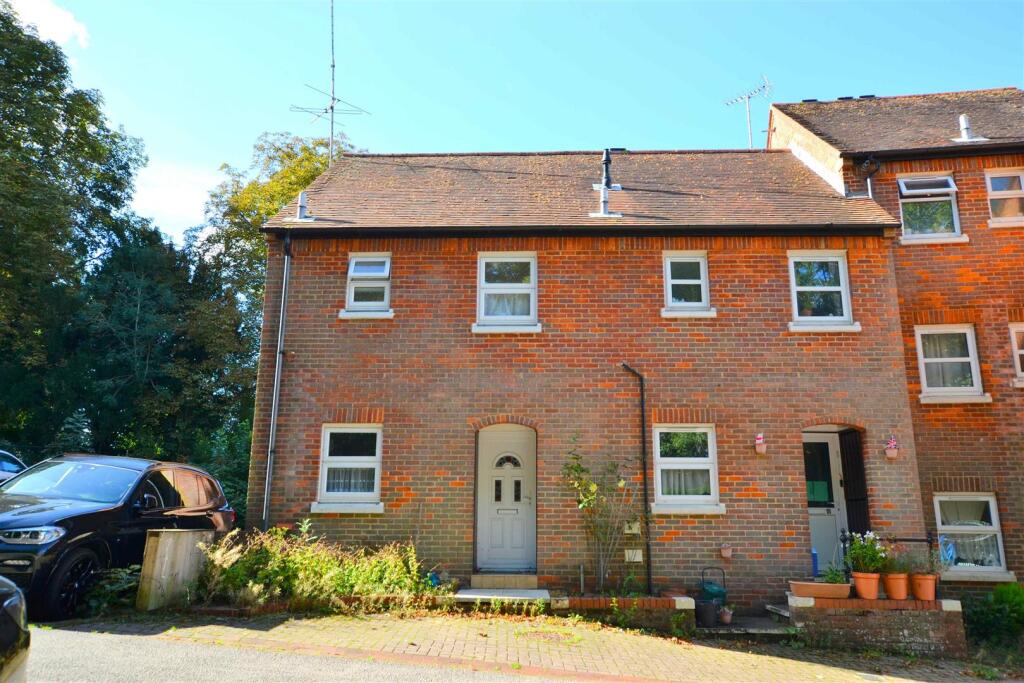
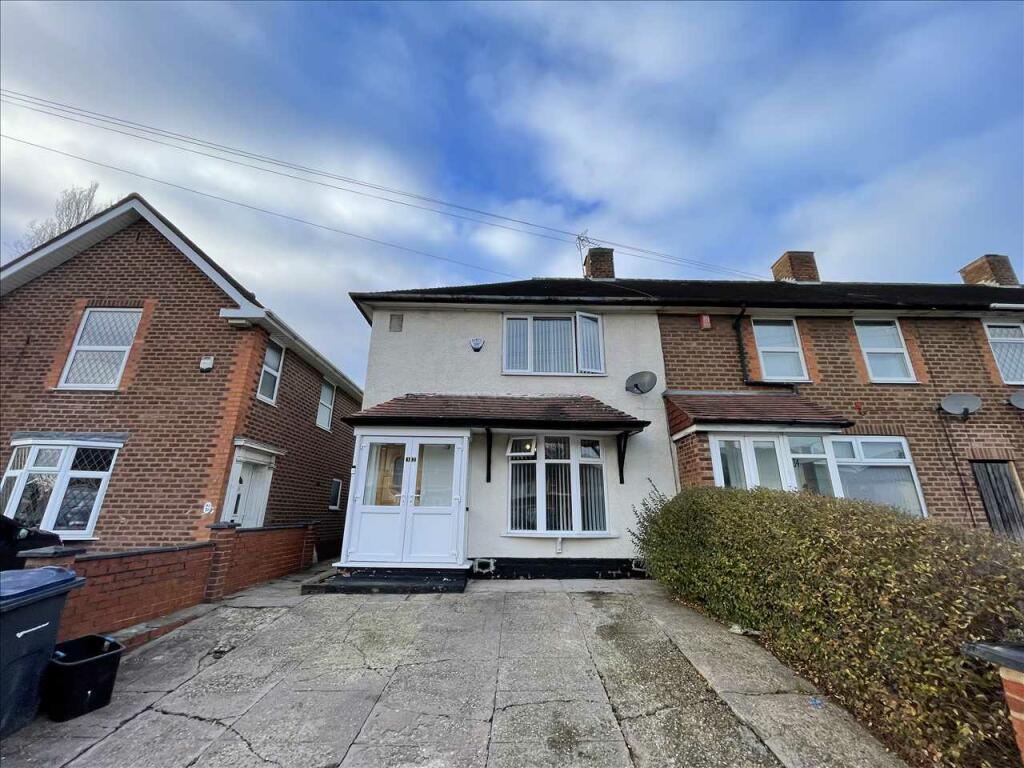
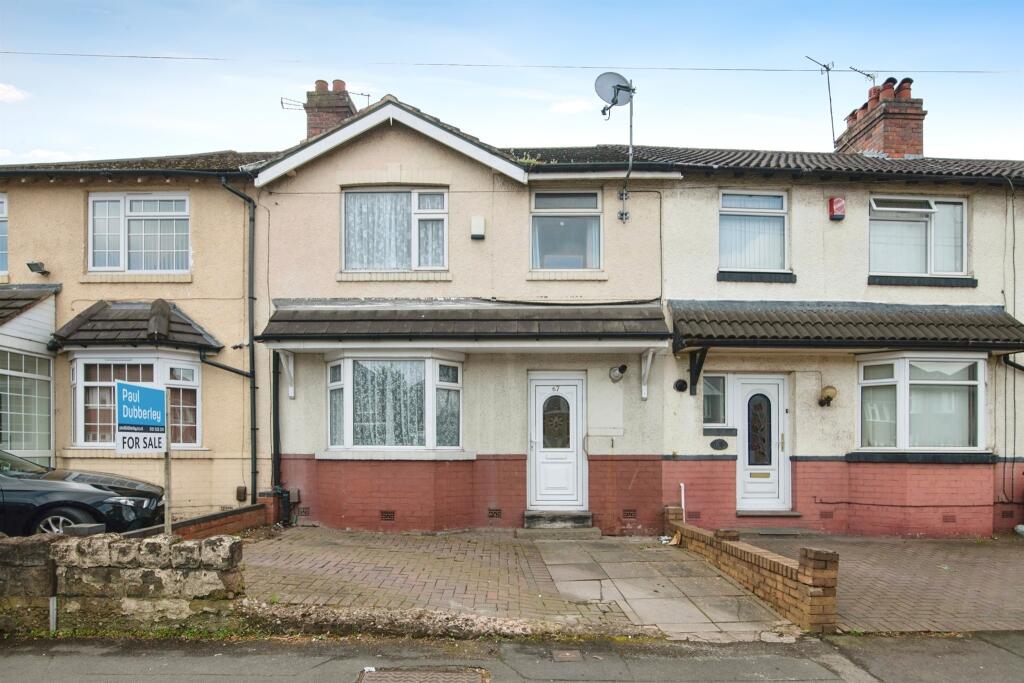
• Type: End of Terrace
• Tenure: FREEHOLD
• Floor Area: 676 sqft
Key Features:
• Chain free two bedroom house just a short walk from the train station.
• Sought after "Old Hatfield" location
• Short walk to the historric "Hatfield House Estate" offering beautiful parkland, gardens & boutique shops & cafe
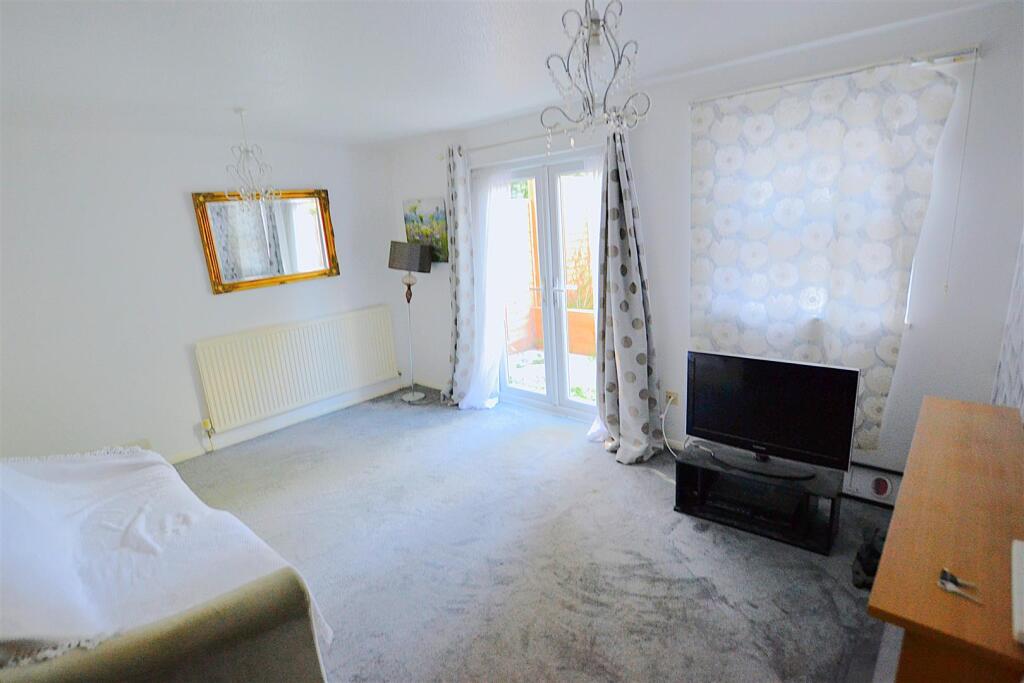
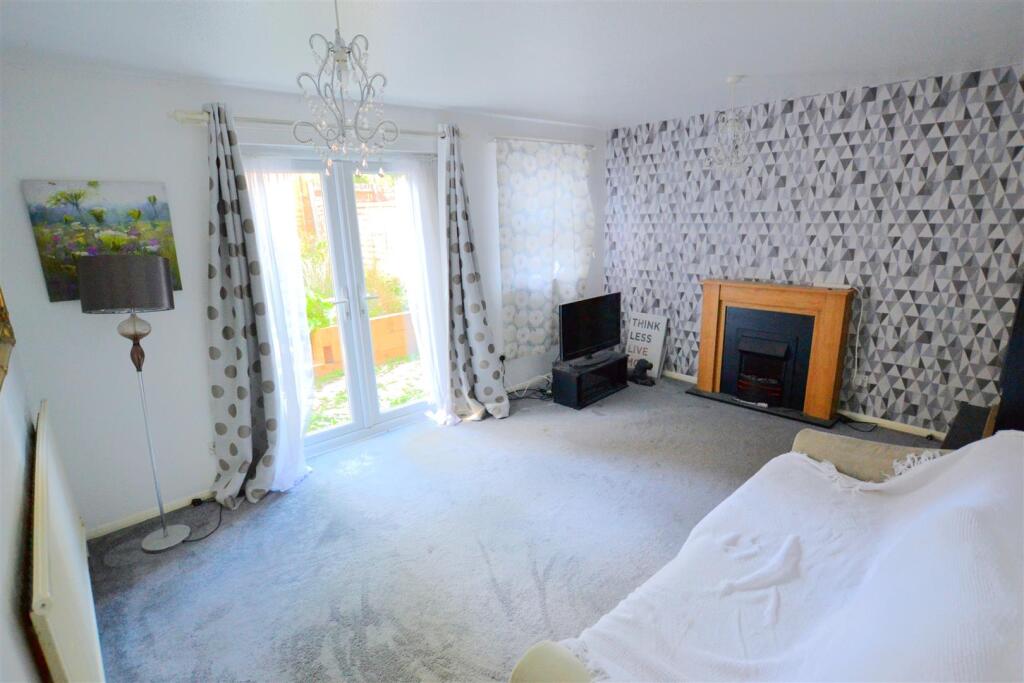
• Good size lounge/diner
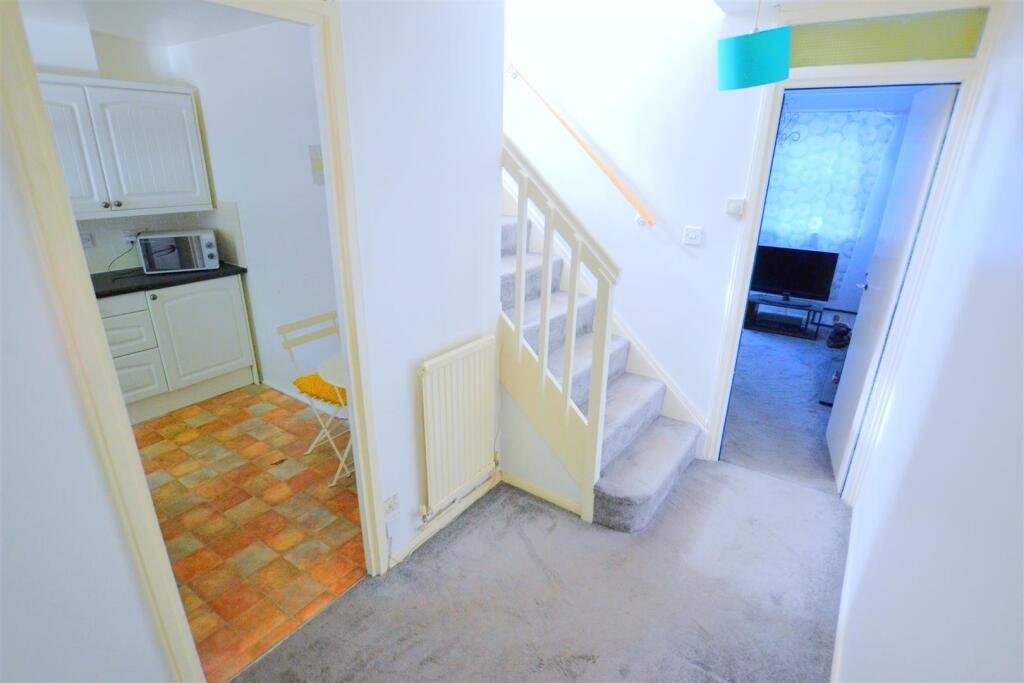
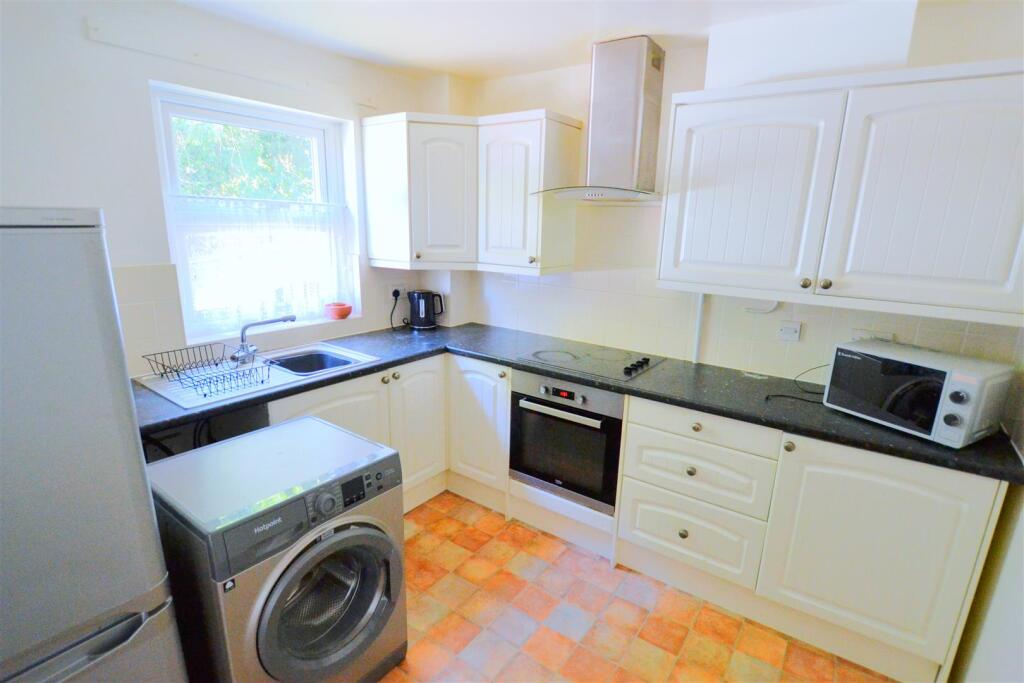
• Refitted kitchen
• Two bedrooms
• Bathroom/wc
• Gas central heating and double glazing throughout
• Allocated parking for two vehicles.
• Chain free with immediate vacant possession
Location:
• Nearest Station: Hatfield Station
• Distance to Station: 0.2248691986223003 miles
Agent Information:
• Address: 27
Market Place,
Hatfield,
AL10 0LJ
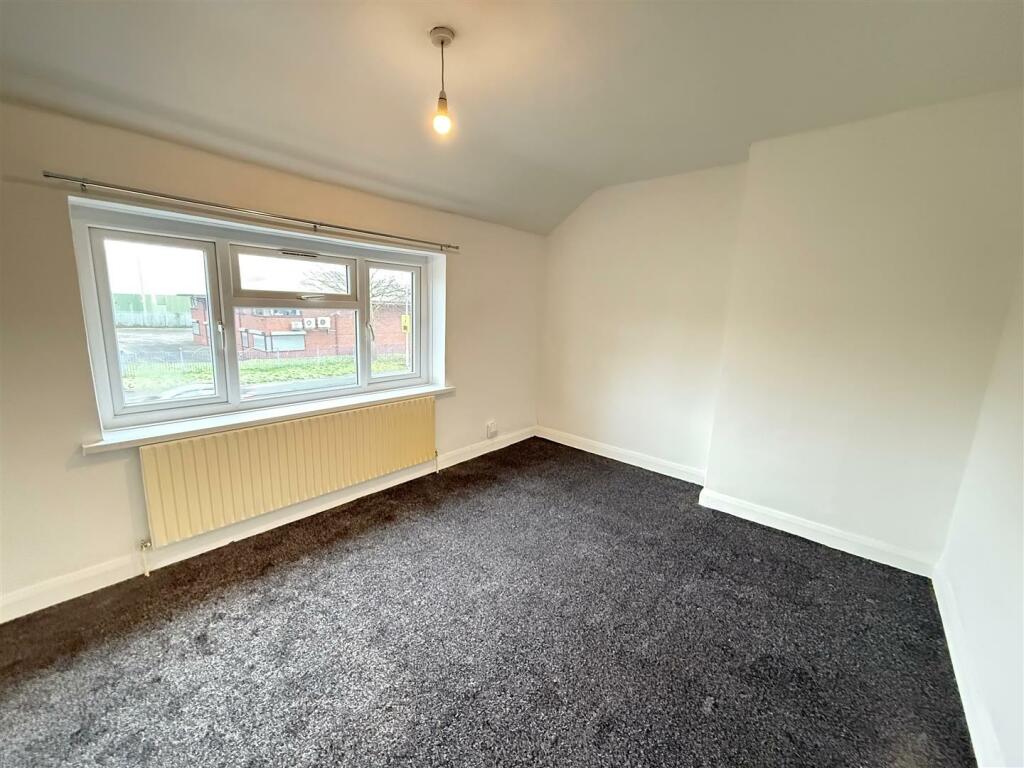
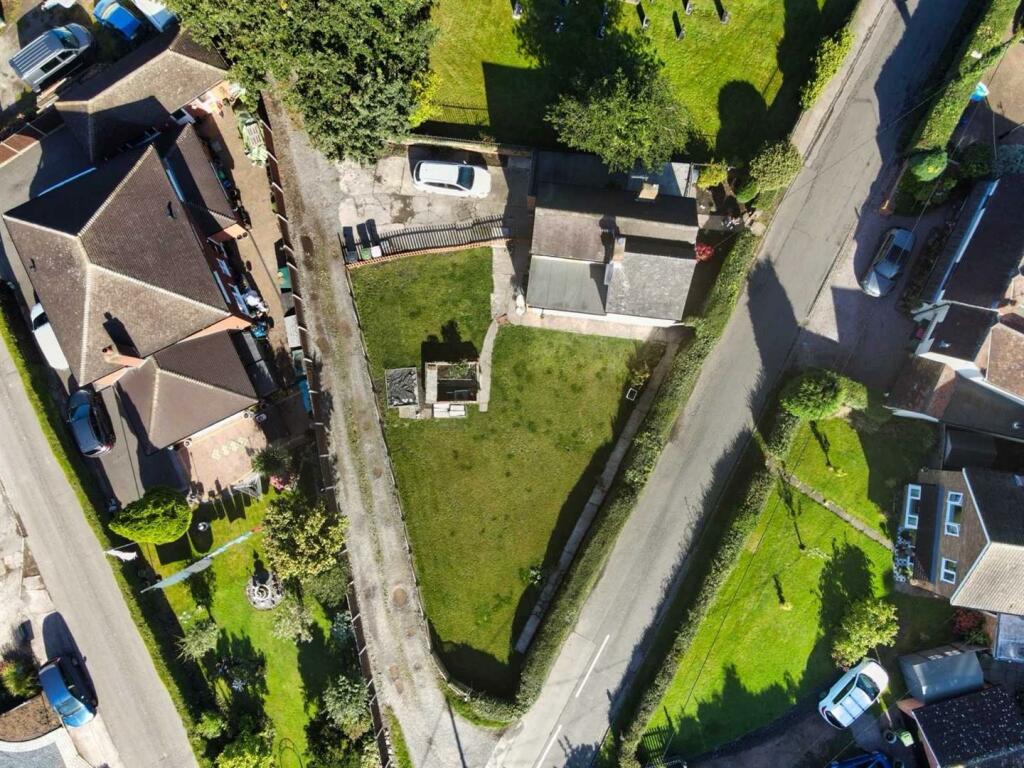
Full Description:
Spacious two bedroom end terrace house situated in the historic "Old Hatfield" just a short walk from the train station, local amenities and the "Hatfield House Estate.<br /><br />This chain free home requires some modernisation and briefly comprises of entrance hall, good size lounge/diner, refitted kitchen, landing with access to loft, two bedroom and a bathroom/wc. The property is double glazed and has gas radiator central heating. <br /><br />Externally there is an enclosed private garden to the rear, to arrange your viewing please call our team on .<br /><br /><b>Hall Way</b> - 1.65m x 3.18m (5'5 x 10'5) - Part double glazed entrance door to front, radiator, stairs to first floor landing, doors to:<br /><br /><b>Refitted Kitchen</b> - 2.87m x 2.77m (9'5 x 9'1) - Refitted with a range of wall and base units, complimentary work surfaces and tiled splash backs, inset stainless sink/drainer with mixer tap, fitted oven and four ringed hob with stainless steel chimney style extractor hood over, space for washing machine, dishwasher and fridge/freezer, radiator, double glazed window to front, radiator, double glazed window to front.<br /><br /><b>Lounge/Diner</b> - 4.50m x 3.53m (14'9 x 11'7) - Double glazed window and french doors to rear garden. radiator, power points, tv point feature fire place, built in understairs cupboard.<br /><br /><b>First Floor Landing</b> - 3.45m x 1.75m (11'4 x 5'9) - Double glazed window to side. Airing cupboard housing immersion heater with storage over, doors to:<br /><br /><b>Bedroom One</b> - 3.76m 3.56m (12'4 11'8) - Double glazed window to rear garden and Hatfield House grounds, built in cupboards, power points, radiator.<br /><br /><b>Bedroom Two</b> - 2.90m x 2.13m (9'6 x 7) - Double glazed window to front, radiator, downlighters, powerpoints, recess for wardrobe space.<br /><br /><b>Bathroom/Wc</b> - 2.34m x 2.03m (7'8 x 6'8) - Panel enclosed bath, pedistal wash hand basin with stainless steel taps, low level WC, complimentary wall tiling and splashbacks, radiator, extractor fan double glazed window to front.<br /><br /><b>Rear Garden</b> - Patio to immediate rear extending to lawn, water tap, fenced to boarders with gated rear access<br /><br /><b>Parking</b> - Allocated parking spaces<br /><br />