Property Details:
• Type: End of Terrace
• Tenure: N/A
• Floor Area: N/A
Key Features:
• Energy Rating - C
• Four Double Bedrooms
• EXTENDED
• Period Cottage
• Beautifully Presented Throughout
• En-Suite Bathroom
• 110ft South Facing Rear Garden
• Potential For an Annexe
• Double Garage
• Off Street Parking
Location:
• Nearest Station: N/A
• Distance to Station: N/A
Agent Information:
• Address: 148a Wells Road,
Totterdown,
Bristol,
BS4 2AG
Full Description:
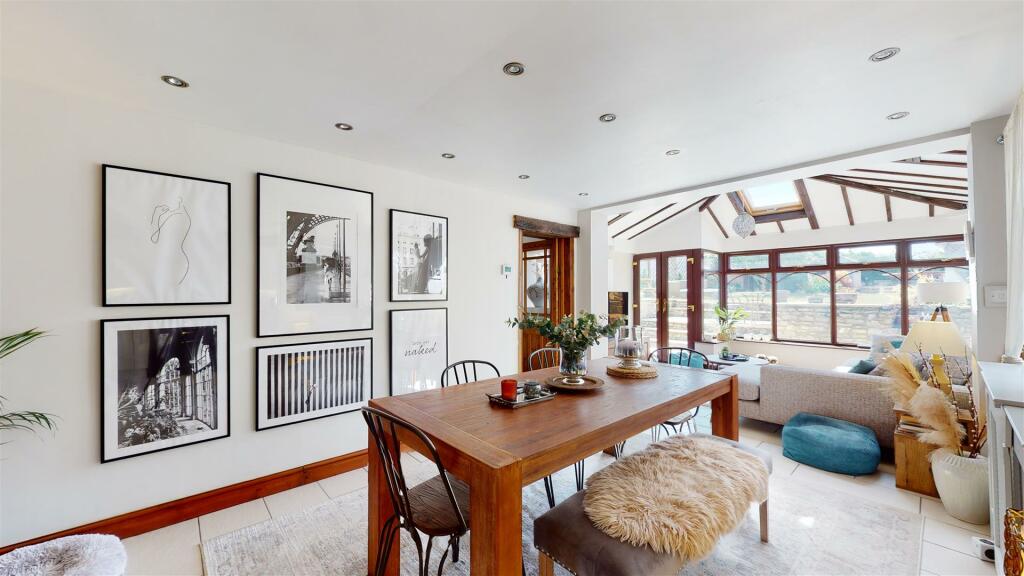
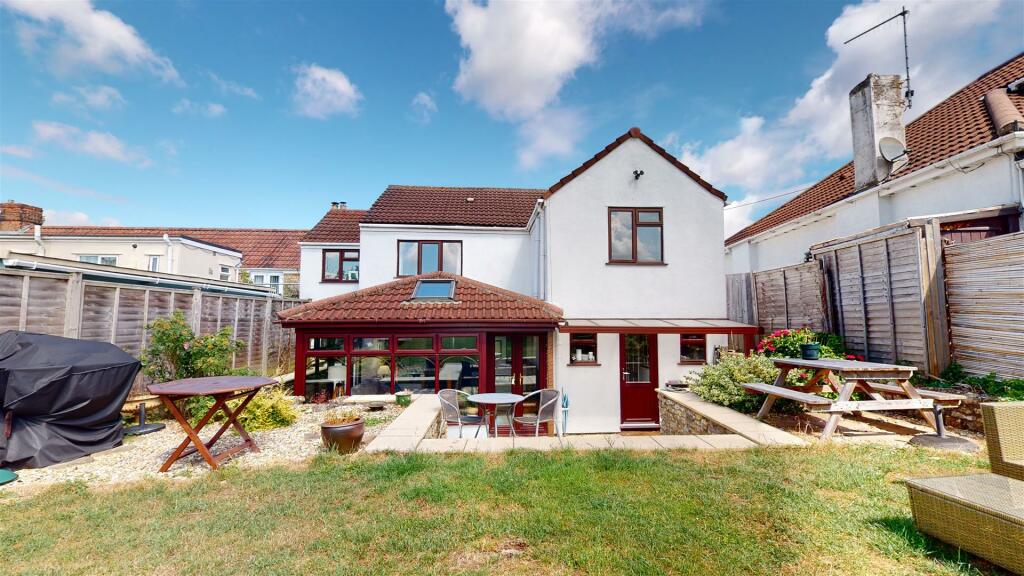
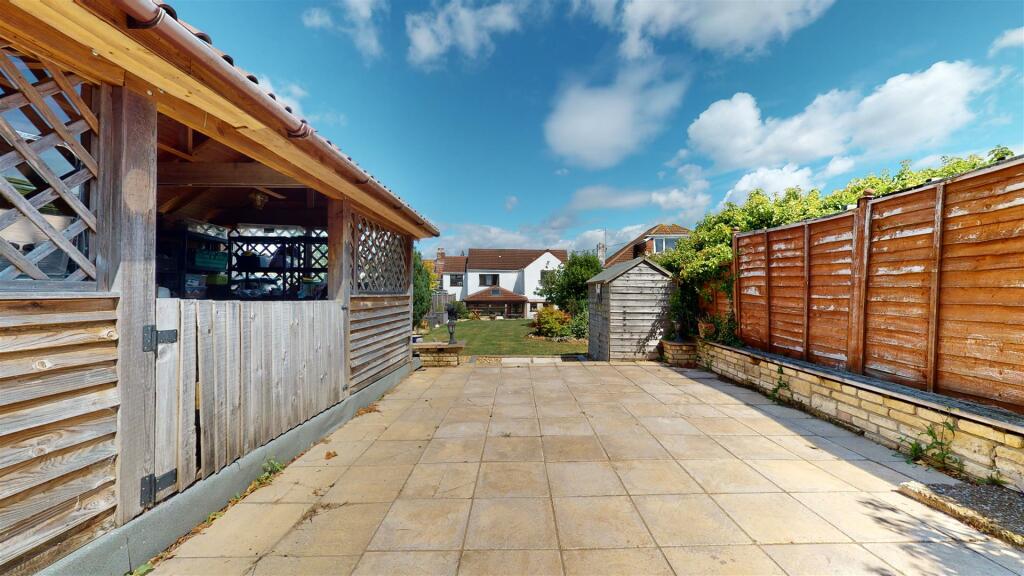
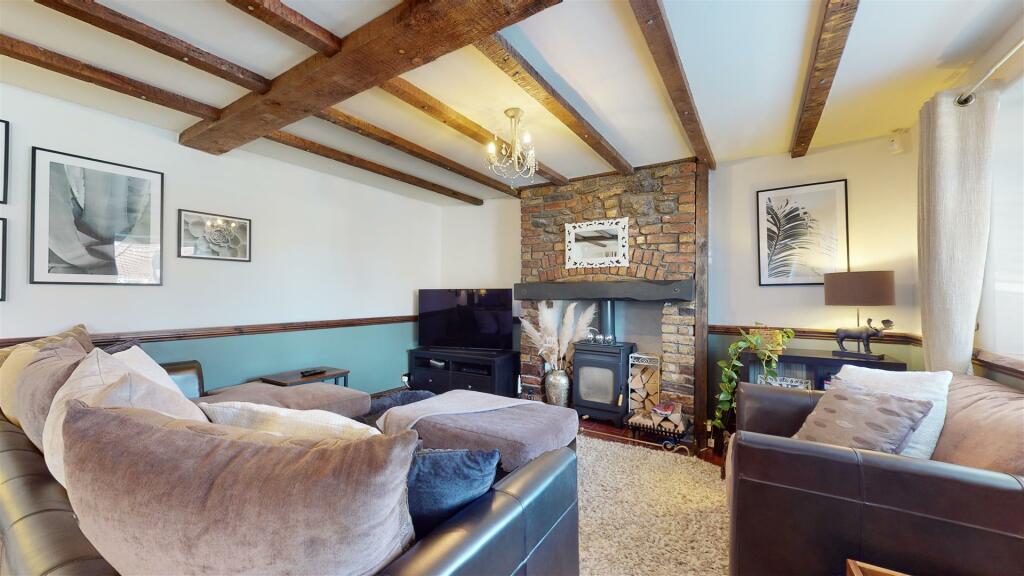
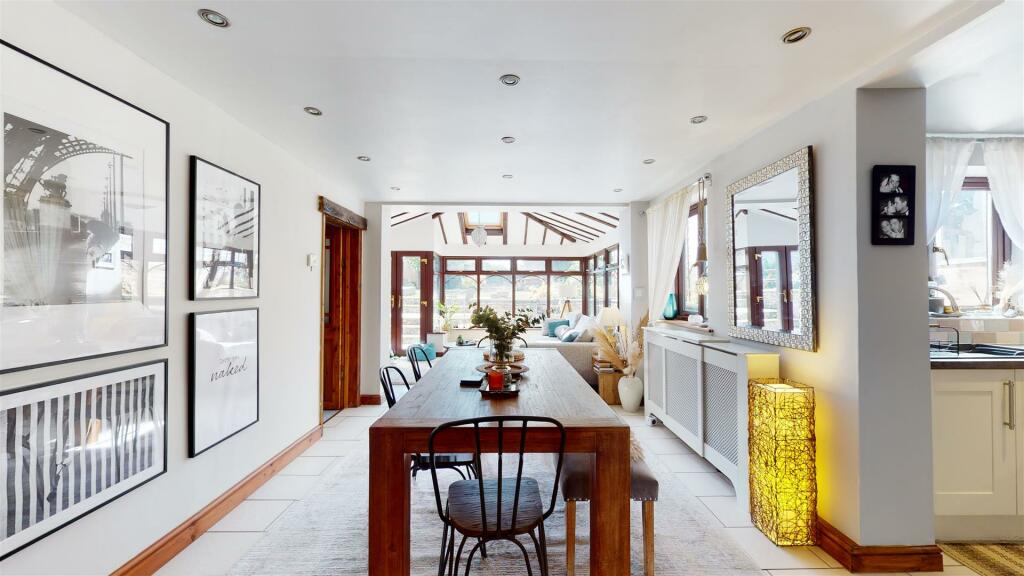
A unique four bedroom character cottage beautifully presented throughout and located on the ever popular Church Lane, just a short walk away from the OUTSTANDING Bridge Farm Primary School and Sunshine Pre-School. A short drive away is Hengrove Leisure Centre and Imperial Retail Park offering a range of different shops. There are also local bus routes, pubs, parks and amenities nearby.The inside of the property comprises; an entrance porch, generously sized cosy sitting room with feature log burner, a stunning open plan, light and airy, kitchen/living space with conservatory and views over the rear garden, a utility area, ground floor cloakroom and garage. On the first floor there are; four double bedrooms, a family bathroom with free standing bath and separate shower cubicle, an en-suite with his and hers sink also with a separate shower cubicle. To the rear of the property is a 110ft south facing garden backing on to countryside views. The garden is laid mainly to lawn with a slightly raised patio area and summer house. Further benefits include; a double garage which could easily be converted into a separate annexe or fifth bedroom, a driveway with parking for two cars, Upvc double glazing & gas central heating. This very loved home would be perfect for a growing family or simply a step up the property ladder.Lounge - 6.15m x 4.06m (20'2" x 13'3") - Kitchen - 3.12m x 2.13m (10'2" x 6'11") - Dining Room - 4.95m x 3.20m (16'2" x 10'5") - Conservatory - 4.27m x 3.45m (14'0" x 11'3") - Utility Room - 2.74m x 2.03m (8'11" x 6'7") - Ground Floor Cloakroom - 1.09m x 1.73m (3'7" x 5'8") - Bedroom One - 5.92m x 4.85m (19'5" x 15'10") - En-Suite - 3.23m x 2.77m (10'7" x 9'1") - Bedroom Two - 4.14m x 3.20m (13'6" x 10'5") - Bedroom Three - 4.11m x 3.15m (13'5" x 10'4") - Bedroom Four - 4.09m x 3.00m (13'5" x 9'10") - Bathroom - 1.93m x 3.05m (6'4" x 10') - Garage - 4.04m x 6.02m (13'3" x 19'9") - Council Tax Band - D - Tenure Status - Freehold - BrochuresChurch Lane, WhitchurchKEY FACTS FOR BUYERSBrochure