Property Details:
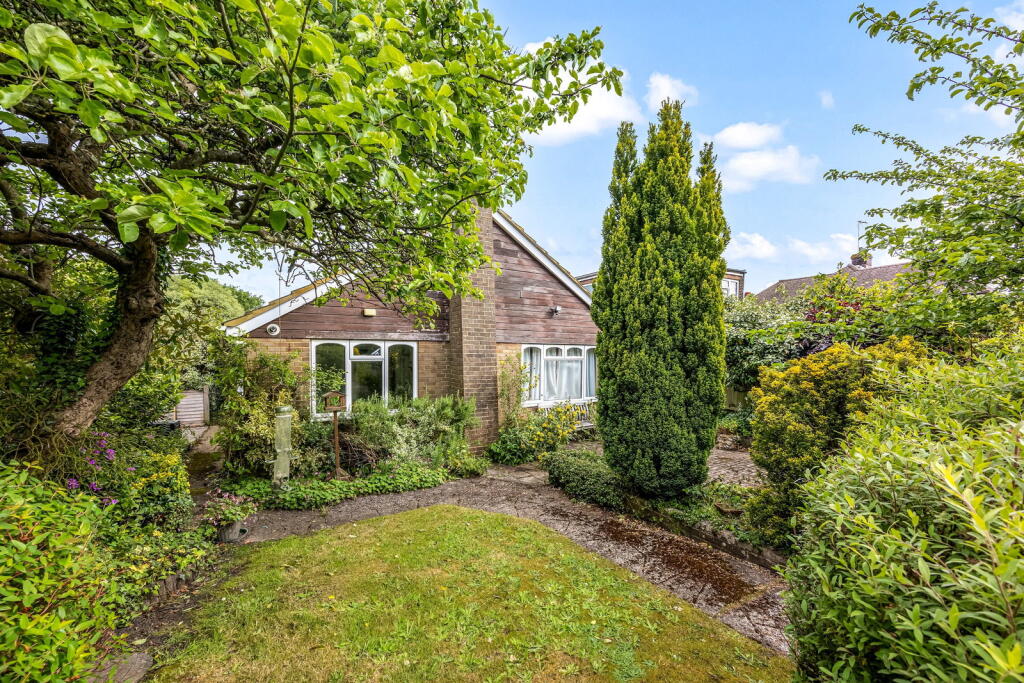
• Type: Detached Bungalow
• Tenure: FREEHOLD
• Floor Area: N/A
Key Features:
• Detached House
• Three Bedrooms
• Kitchen/Diner
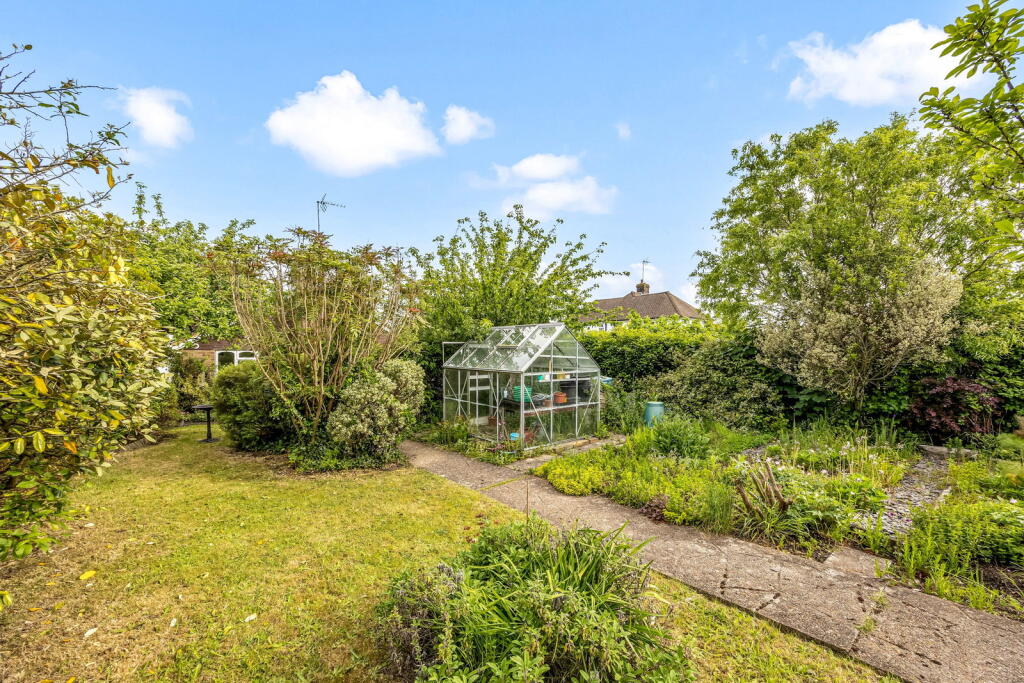
• Good Sized Gardens
• Rear Access
• Close to Keymer Parade Shops
• Potential to Extend (STNPP)
• No Ongoing Chain
Location:
• Nearest Station: Hassocks Station
• Distance to Station: 0.6790002769154656 miles
Agent Information:
• Address: 1 Keymer Road,
Hassocks,
BN6 8AE
Full Description:
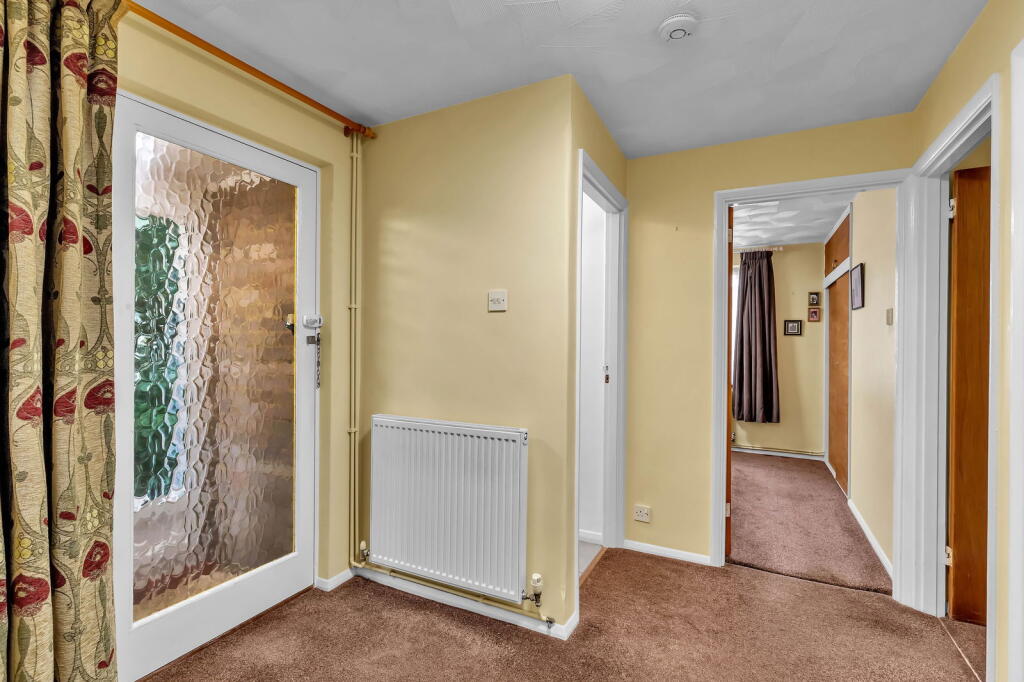
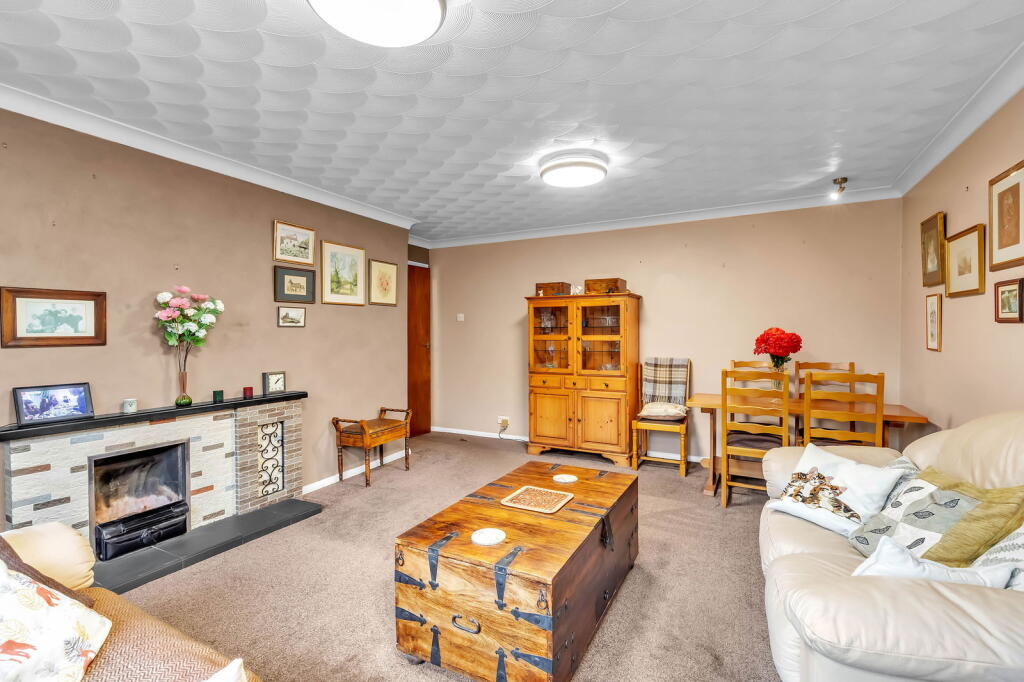
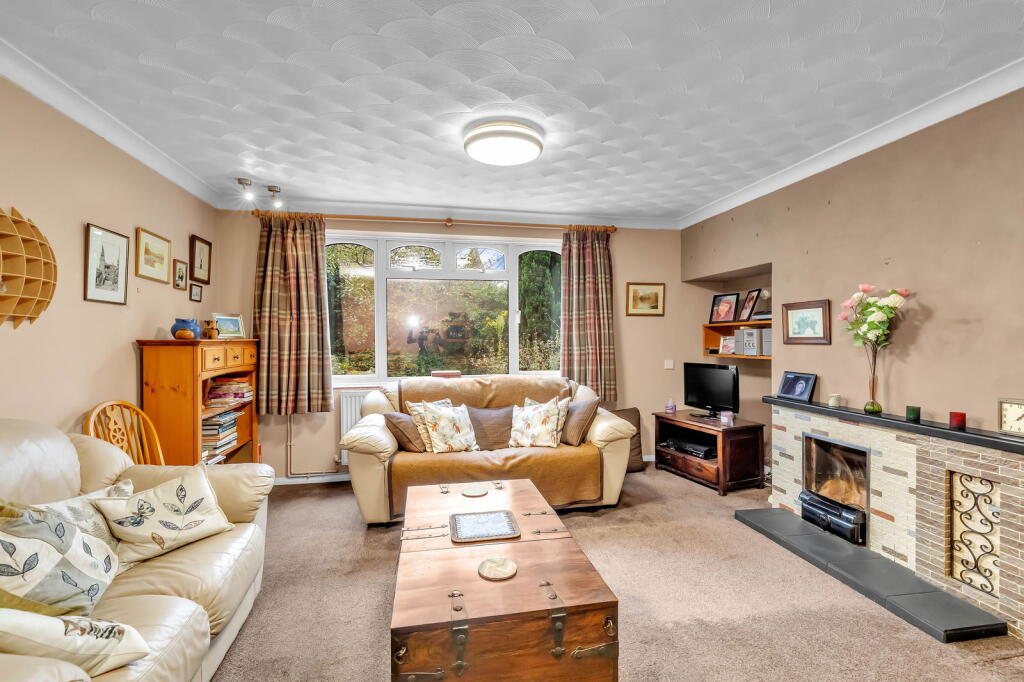
<p>A three-bedroom detached bungalow, lovingly bespoke-built in 1964 by a local family and has remained in their care ever since. Well proportioned rooms, kitchen/diner, bathroom and separate toilet, with front, side, rear gardens and historic rights of access at the rear of Keymer Church Hall and accessed off Keymer Road.</p><p><br />Location </p><p><br />Church Mead is a popular grass lined avenue just off Ockley Lane, Keymer and within minutes of a convenience store, café, fish and chip shop and two Village Inns only a few hundred yards away. Nearby Hassocks is a vibrant village and a friendly community which provides an excellent array of local amenities, including a variety of shopping facilities, eateries, a post office, health centre, and schools for all age groups. Adastra Park, located close to the high street, is a hub of activity featuring the village hall, social club, sports areas, and children’s play parks. Furthermore, at the top of the high street lies the mainline railway station with regular services to London and the south coast. Surrounding the village is an abundance of stunning countryside and views of the South Downs National Park, perfect for those seeking a semi-rural location. </p><p>Accommodation </p><p>Pathway to timber door with glazed side panel. Outside courtesy light, gas meter cupboard. Into PORCH Quarry tiled floor, coat hooks. Door to:</p><p>HALLWAY Wall mounted cupboard housing consumer unit, hatch to loft with wooden ladder, boarded area with power and light. Radiator, built-in cupboard with wire basket shelving and hanging rail, further two door cupboard storage above. Central heating room thermostat.</p><p>CLOAKROOM Back to the wall toilet into vanity unit. </p><p>KITCHEN/DINER Fitted with base and wall mounted cabinets, stainless steel worksurface with inset sink and drainer. Freestanding pine base cabinet with drawers, cupboards and fitted shelving above. Wall mounted ‘Glow Worm Ultracom 24CXi’ combi boiler. Space for free standing cooker and fridge freezer. Radiator, built in pantry cupboard. Ceramic tiling to splash back areas and vinyl flooring. PVCu door to side access.</p><p>LIVING ROOM A spacious room with views over the rear garden, radiator, feature tiled open fireplace, with tiled back plate and stone hearth.</p><p>BATHROOM Back to the wall toilet into vanity unit, hand basin with fitted mirror above, panel enclosed bath with taps and thermostatic mixer tap with shower apparatus over. Glass display shelf, ladder style towel rail, partially tiled walls and stone tiled floor.</p><p>BEDROOM ONE Front aspect double bedroom, radiator. Built in double wardrobe. Fitted wall cabinet and wall light.</p><p>BEDROOM TWO Front aspect double bedroom, radiator. Built in double wardrobe, wall light.</p><p>BEDROOM THREE Side aspect, double bedroom with built-in double wardrobe. Radiator and fitted shelving.</p><p>FRONT GARDEN Steps up from the pavement low boundary wall, paved pathway garden. Lawned garden.</p><p>SIDE GARDEN Path to front door, outdoor lighting, wrought iron gate to side access and established planting.</p><p>REAR GARDEN South Aspect, outdoor lighting, paved patio and further raised block paved area, pathway to lawned area and vegetable patch, further paved area, established ornamental trees and glass greenhouse, timber potting shed with brick and block-built storage shed with timber cladding.</p><p> </p>