Property Details:
• Type: Detached
• Tenure: FREEHOLD
• Floor Area: N/A
Key Features:
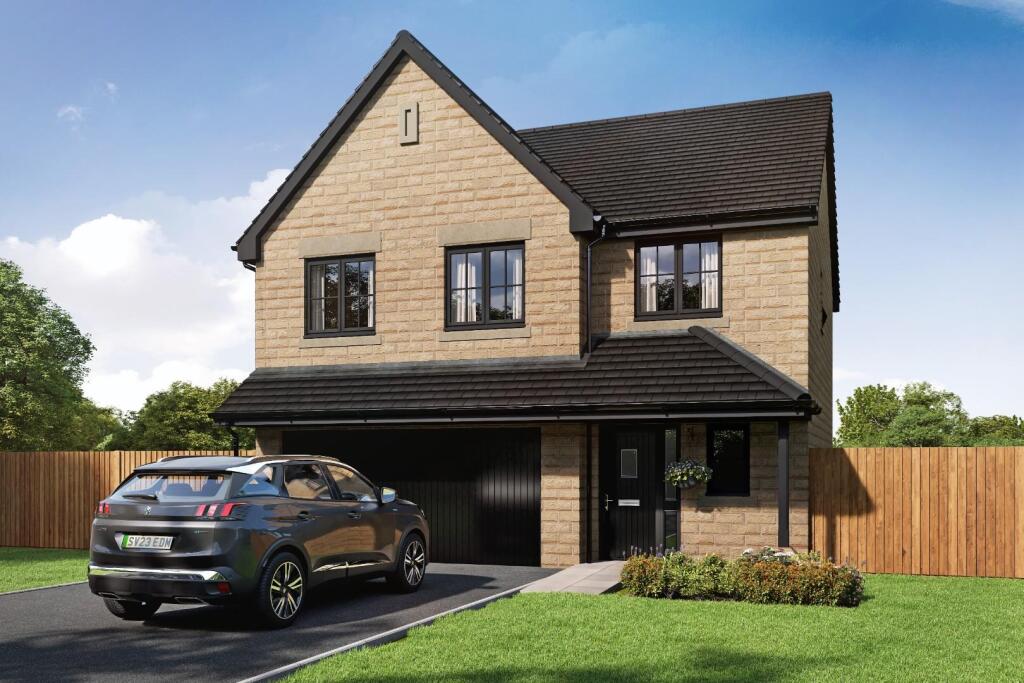
• Five-bedroom detached family home
• Located on the sought-after Church Meadows development
• Arranged over three spacious and well-designed floors
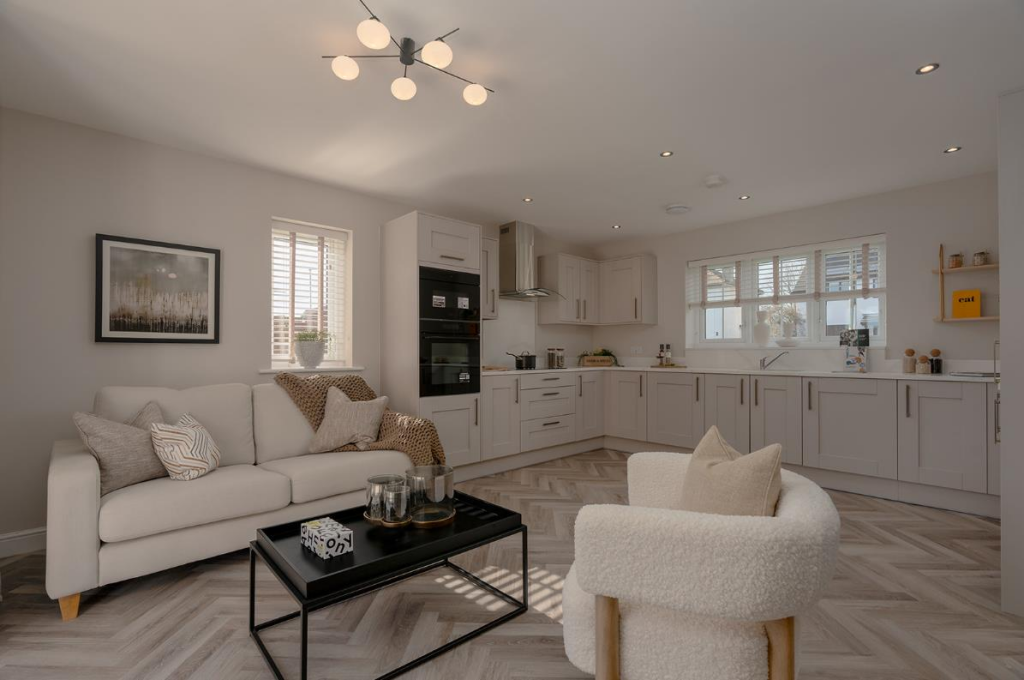
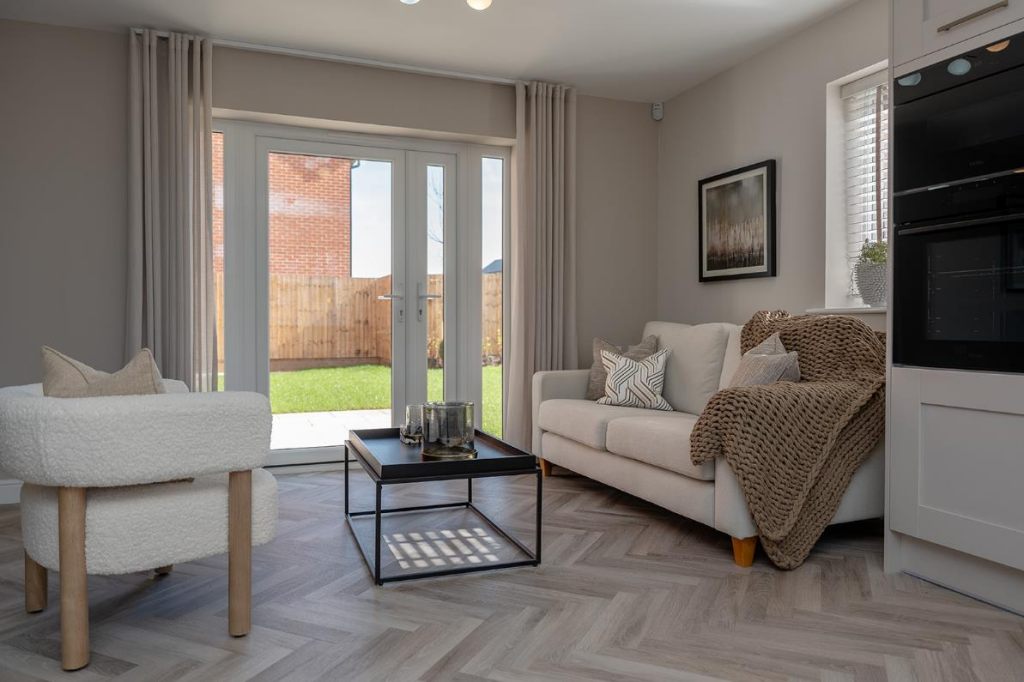
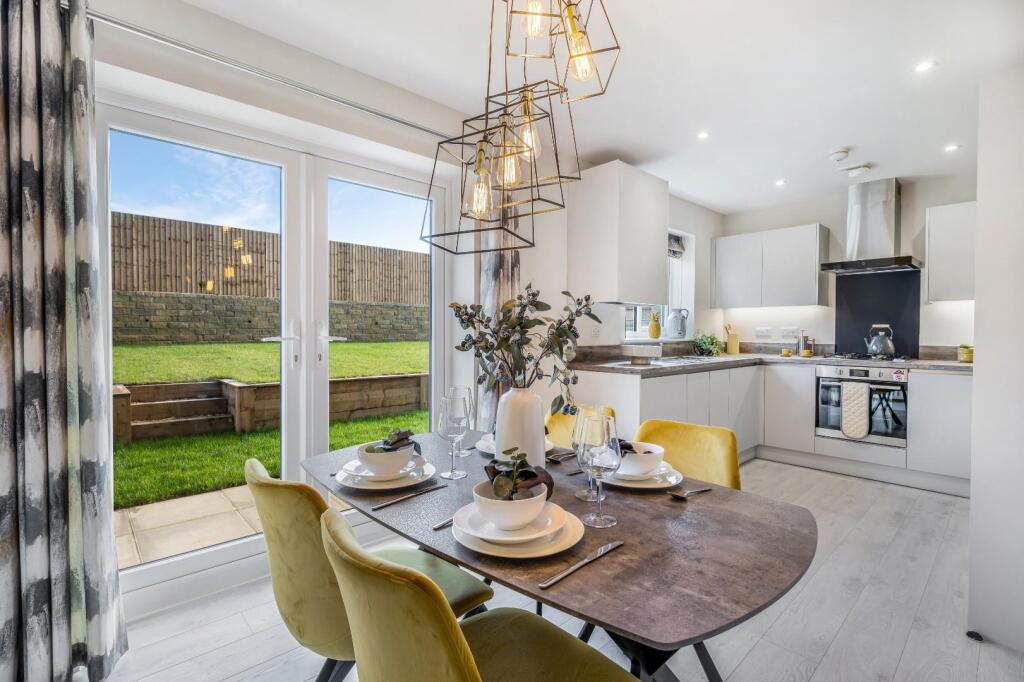
• Impressive open-plan kitchen and family room
• Separate dining area ideal for entertaining
• Principal bedroom with fitted wardrobes and en-suite
• Modern family bathroom serving remaining bedrooms
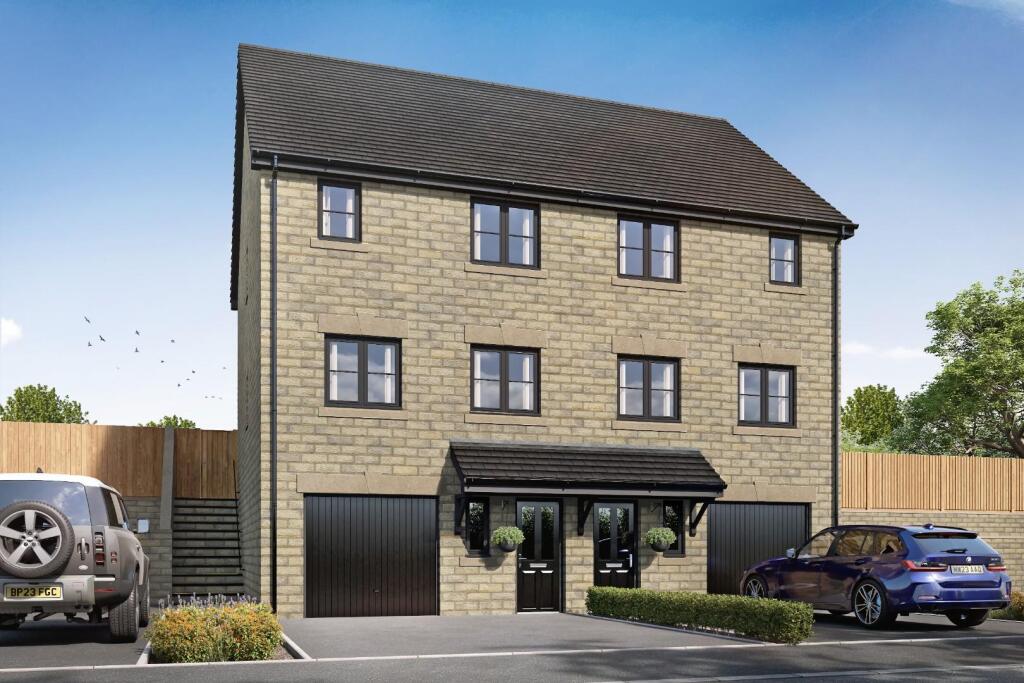
• Integral double garage with internal access
• Solar Panels
• 10 Year NHBC Warranty
Location:
• Nearest Station: Nelson Station
• Distance to Station: 1.1289307081179039 miles
Agent Information:
• Address: 11 Albert Road,
Colne,
BB8 0RY
Full Description:
Plot 56 - Beacon
<br />
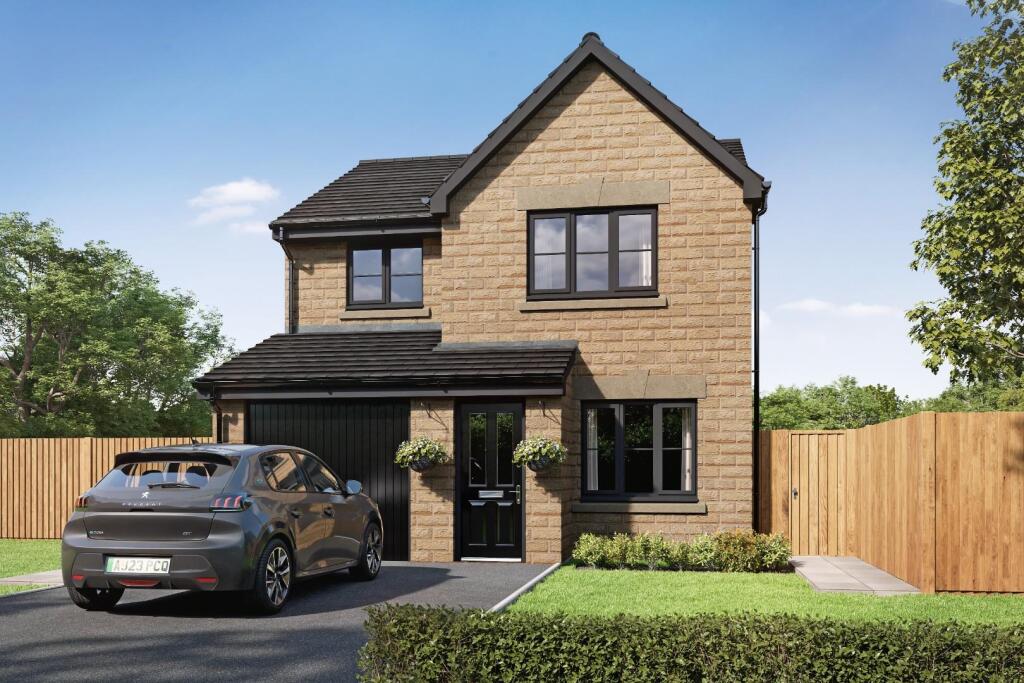
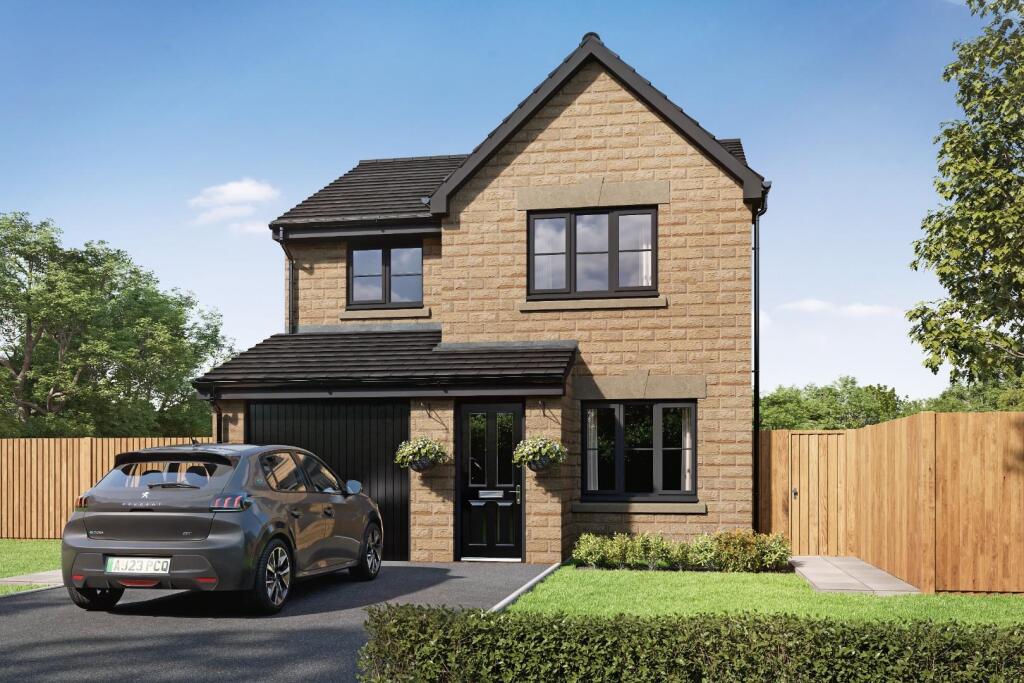
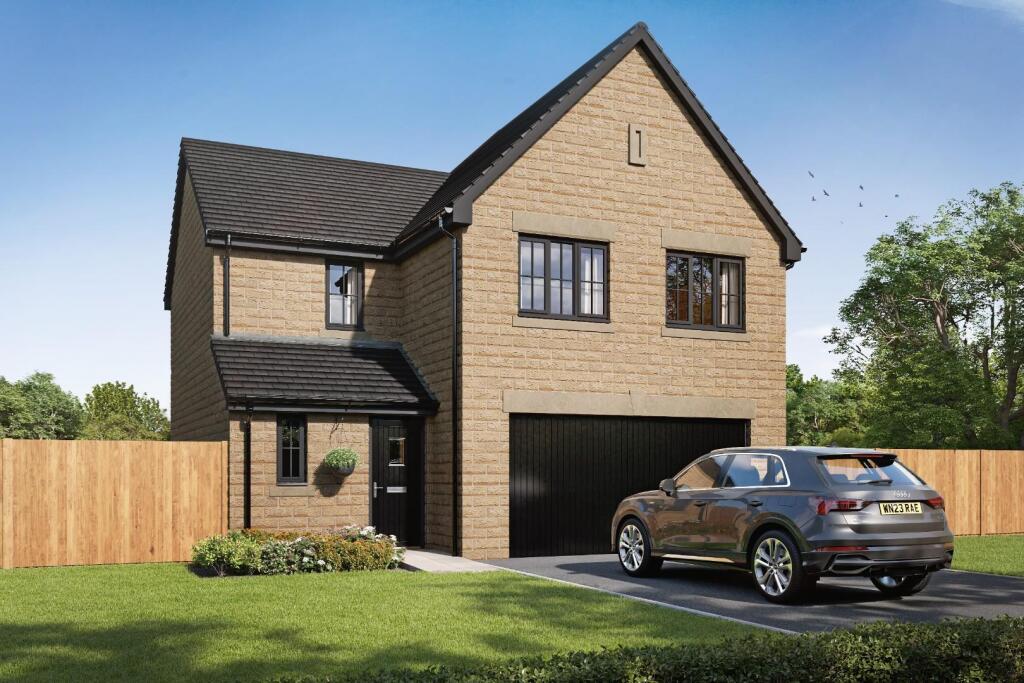
<br />Discover spacious modern living in this impressive five-bedroom detached home, The Beacon, forming part of the highly regarded Church Meadows development in the desirable village of Barrowford.
<br />
<br />Arranged over three thoughtfully designed floors, this beautifully planned property offers flexible and generous accommodation, perfectly suited to contemporary family life.
<br />
<br />The lower ground floor creates a fantastic hub of the home, centred around a stunning open-plan kitchen and family room that provides a bright and sociable setting for everyday living and entertaining. A separate dining area offers additional versatility, ideal for more formal gatherings. This level is further enhanced by a practical utility room, convenient WC, and useful storage space.
<br />
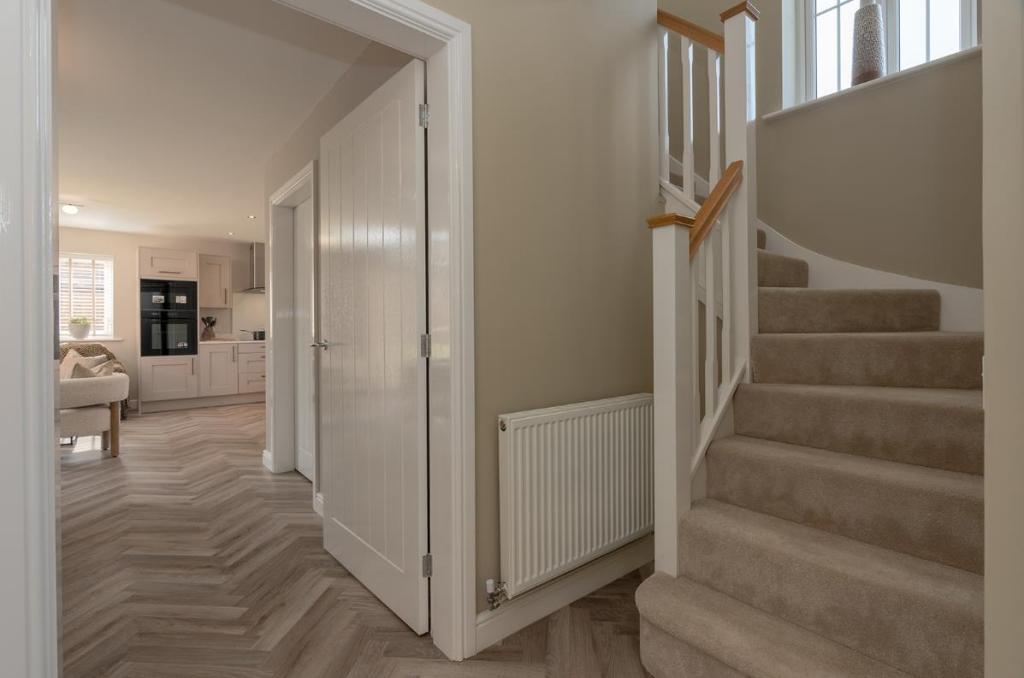
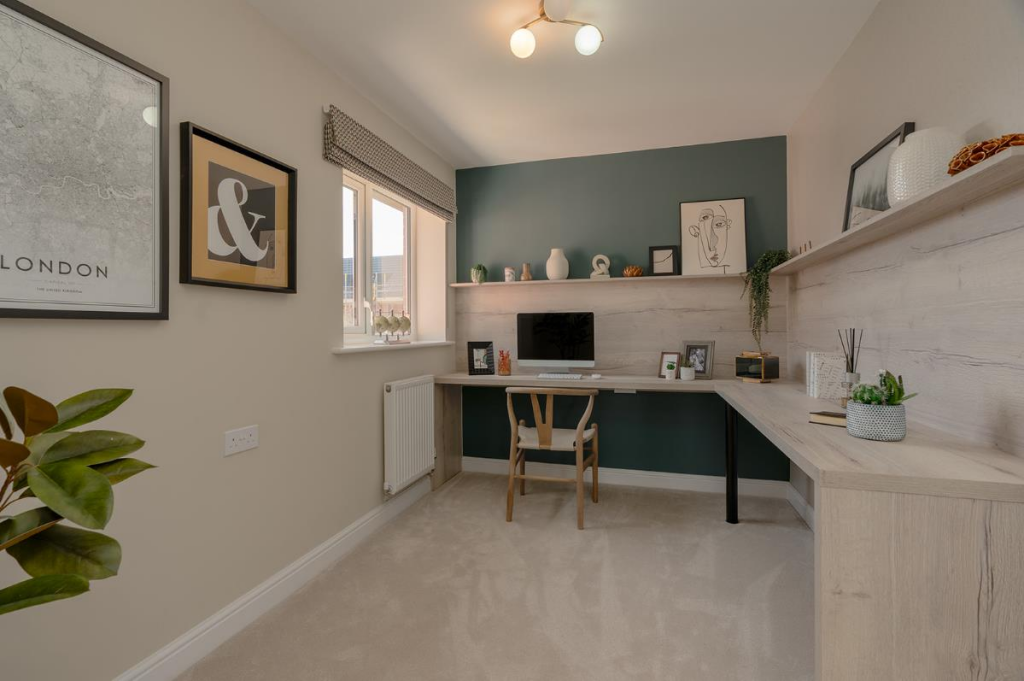
<br />On the ground floor, a welcoming entrance hall leads to a spacious and comfortable lounge, providing the perfect place to relax. A further versatile room can be utilised as a study or fifth bedroom, making it ideal for home working or accommodating guests. A WC is also located on this floor, along with internal access to the substantial double garage.
<br />
<br />The first floor hosts four well-proportioned bedrooms, including a generous principal bedroom complete with fitted wardrobes and a private en-suite shower room. The remaining bedrooms are served by a modern family bathroom, all arranged around a central landing that enhances the sense of light and space.
<br />
<br />Externally, the property benefits from a double garage and driveway parking, all set within this thoughtfully planned and highly desirable development.
<br />
<br />Combining generous proportions, adaptable living space, and an enviable village location, this superb home is perfectly suited to growing families seeking comfort, style, and convenience.