Property Details:
• Type: Detached
• Tenure: FREEHOLD
• Floor Area: N/A
Key Features:
• Victorian Period Property
• No Onward Chain
• Four Double Bedrooms
• Two Reception Rooms
• Views Over Victoria Park & Liverpool
• Close To Local Amenities
• Easy Access To Liverpool City Centre
• Council Tax Band - B
• Call Hewitt Adams To View
• email
Location:
• Nearest Station: Rock Ferry Station
• Distance to Station: 0.6164894078181634 miles
Agent Information:
• Address: 20 Pensby Road,
Heswall,
CH60 7RE
Full Description:
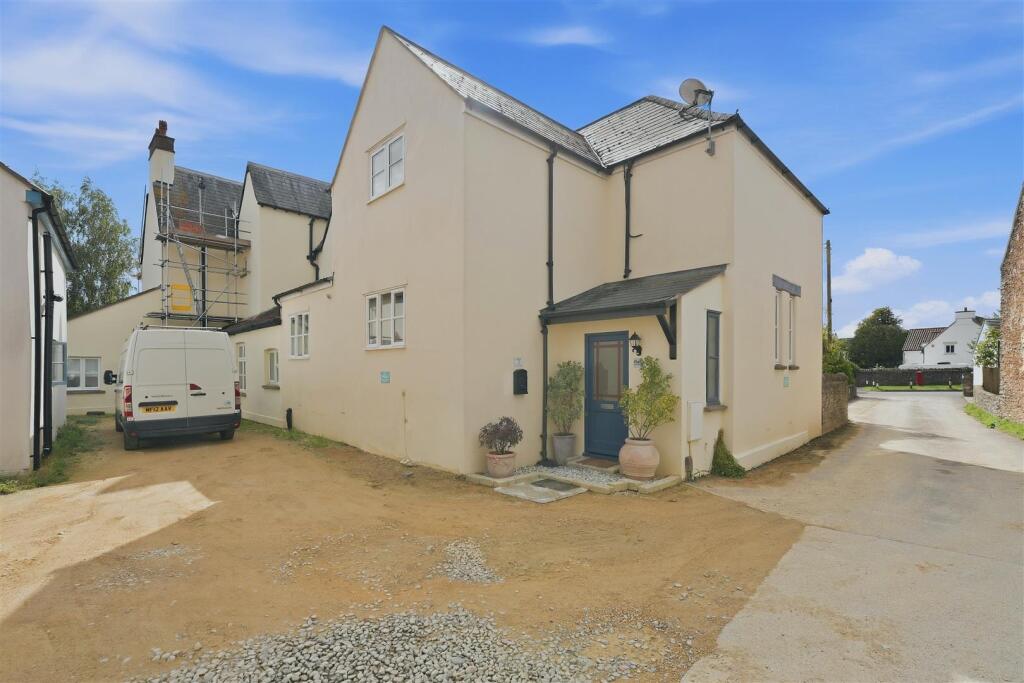
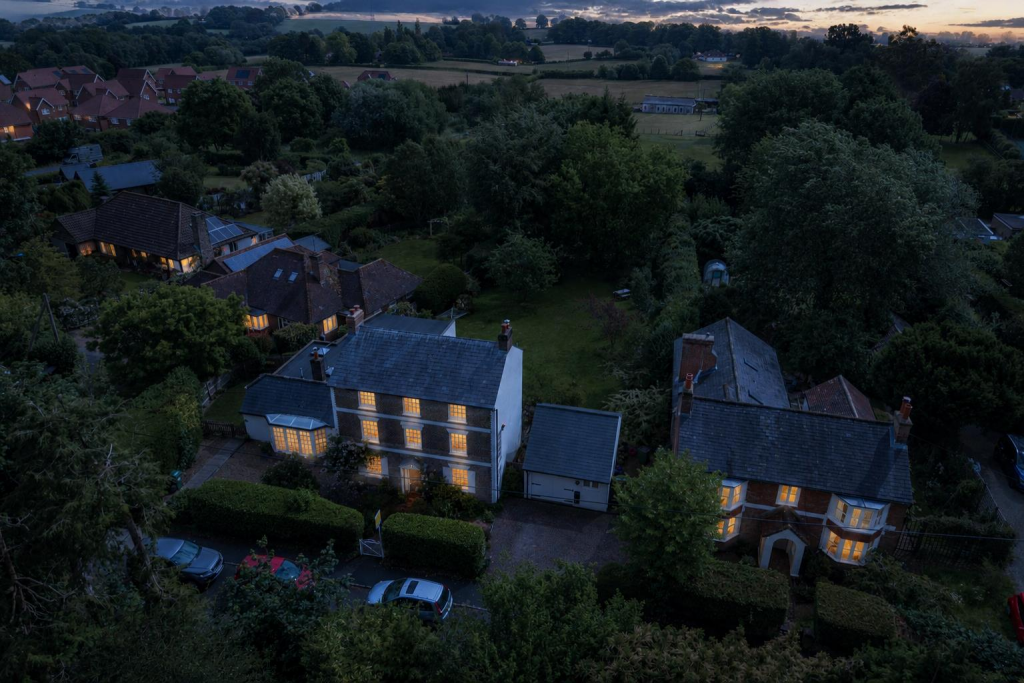
Being Sold via Secure Sale online bidding. Terms & Conditions apply. Starting Bid £150,000<br /><br />We are thrilled to be given the opportunity to market this wonderful four bedroom detached property on Church Road, Tranmere. This Victorian residence comes to the market in great condition but as a blank canvas for a new owner to put their own stamp on things.<br /><br />Ideally located across the road from Victoria Park, half a mile from Green Lawn & Rock Ferry train stations, and a short drive to the Rock Retail Park. This property ticks all the boxes for those that need easy access to Liverpool City Centre.<br /><br />With four double bedrooms, and two generously sized reception rooms, this home offers excellent versatility with the space it offers.<br /><br />In brief the property affords: hall, living room, dining room, kitchen. To the first floor, two double bedrooms and a shower room, and on the second floor, two further double bedrooms.<br /><br />Externally, to the front you will find a raised patio with views over the park and to Liverpool. At the rear, a large courtyard with an outhouse/utility equipped with power and water, and a detached garage store with access onto Greenway Road.<br /><br />Email: <br /><br /><b>Front Entrance</b> - Into:<br /><br /><b>Hall</b> - Radiator, power, points, stairs to first floor<br /><br /><b>Living Room</b> - 4.34 x 3.96 (14'2" x 12'11") - Double glazed window, radiator, power points<br /><br /><b>Dining Room</b> - 3.68 x 3.31 (12'0" x 10'10") - Double glazed window, radiator, power points<br /><br /><b>Kitchen</b> - 3.73 x 2.89 (12'2" x 9'5") - Wall and base units, inset sink, integrated oven and induction hob, integrated dishwasher, door to rear<br /><br /><b>First Floor</b> - <br /><br /><b>Bedroom One</b> - 5.64 x 3.93 (18'6" x 12'10") - Double glazed window, radiator, power points<br /><br /><b>Bedroom Two</b> - 4.00 x 3.68 (13'1" x 12'0") - Double glazed window, radiator, power points<br /><br /><b>Shower Room</b> - 2.45 x 2.12 (8'0" x 6'11") - Comprising shower, w.c, wash hand basin, radiator<br /><br /><b>Second Floor</b> - <br /><br /><b>Bedroom Three</b> - 5.64 x 3.93 (18'6" x 12'10") - Double glazed window, radiator, power points<br /><br /><b>Bedroom Four</b> - 4.00 x 3.68 (13'1" x 12'0") - Double glazed window, radiator, power points<br /><br /><b>Externally</b> - Front - steps up to front door and paved garden area<br /><br />Rear - large rear courtyard with access to an outhouse with power and plumbing. Detached storage garage with access onto Greenway Road to the rear<br /><br />