Church Road, Boldmere, Sutton Coldfield, B73 5GB
Property facts
- Property type
- Retirement Property
- Property subtype
- Other
- Bedrooms
- 1
- Bathrooms
- 1
Only details supplied with this listing are shown. Ask the listing contact to confirm measurements, taxes and costs.
About this home
Property Details: • Type: Retirement Property • Tenure: Leasehold • Floor Area: N/A
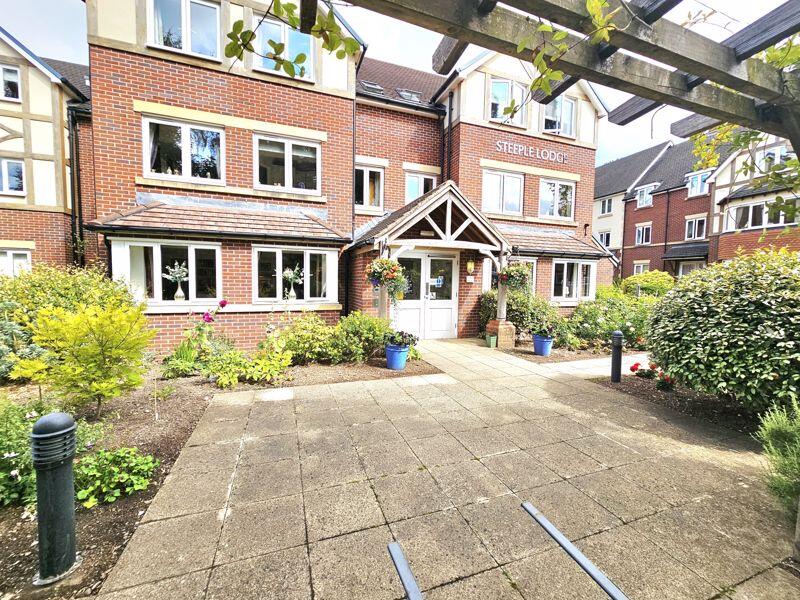
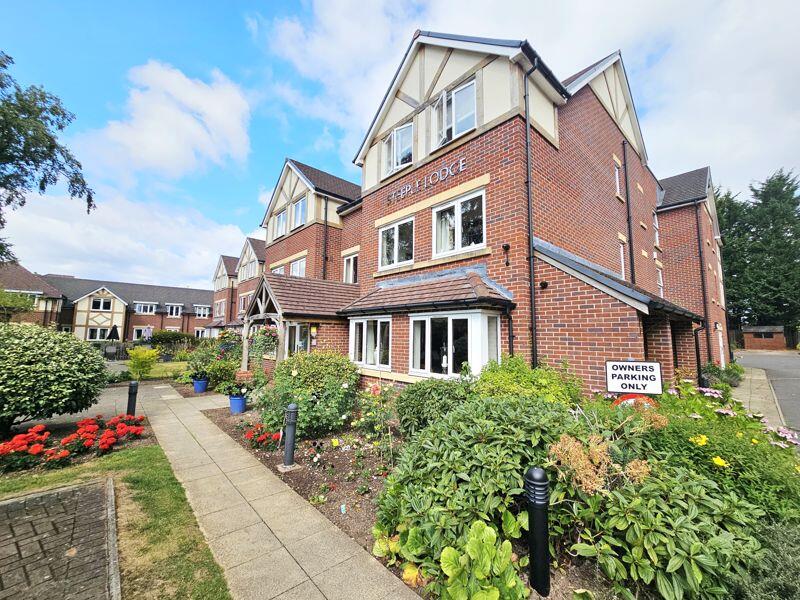
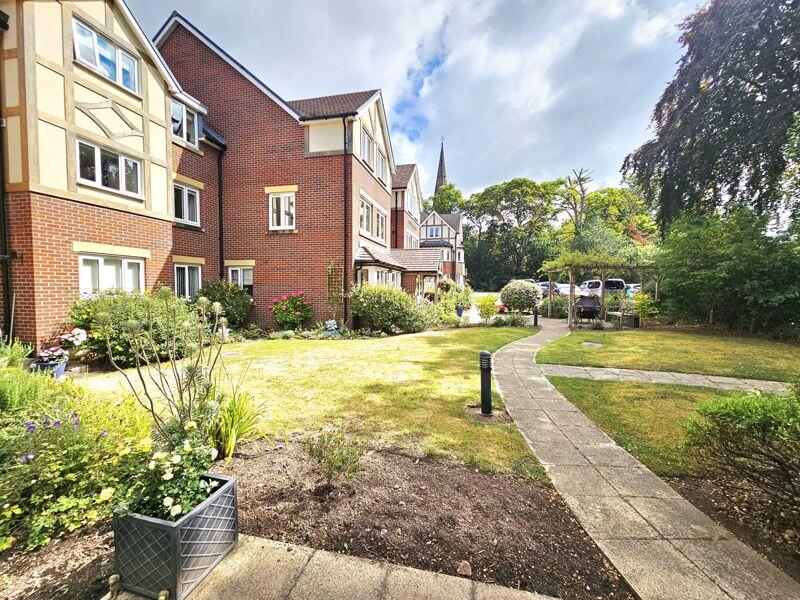
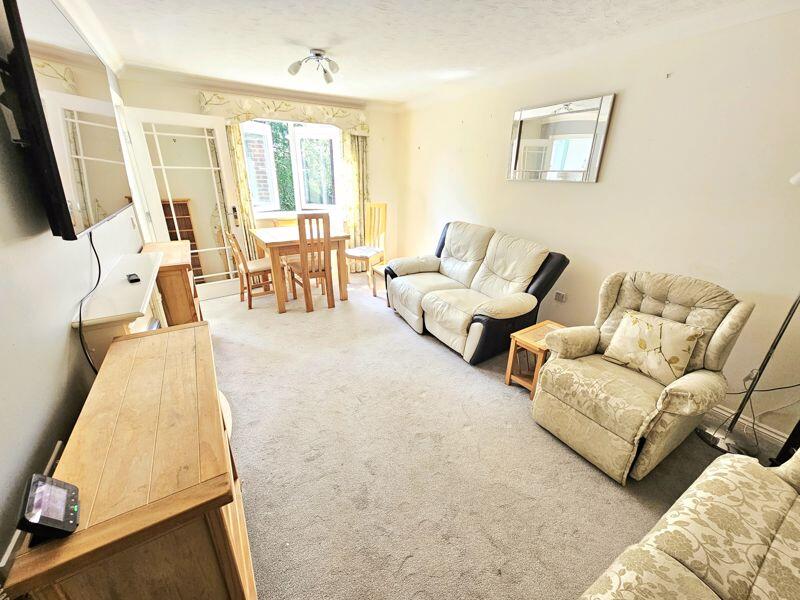
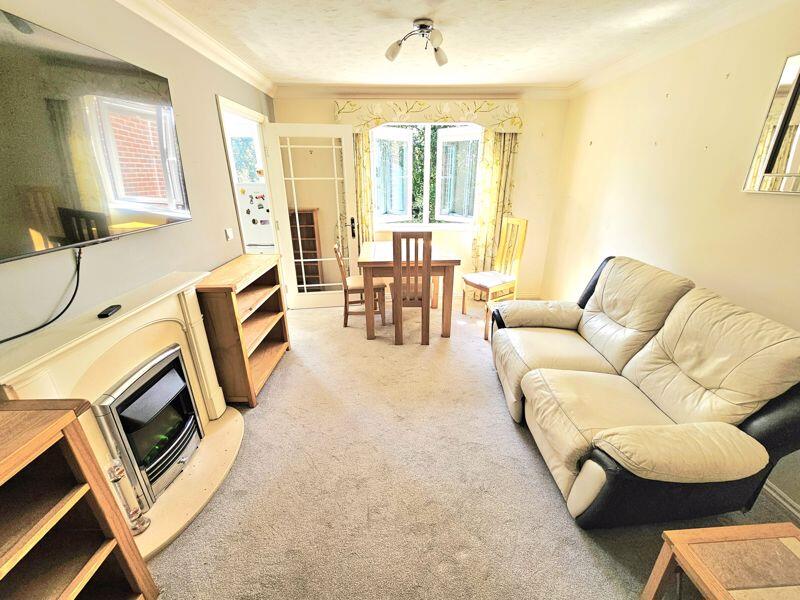
Key Features: • AVAILABLE WITH NO UPWARD CHAIN - VACANT POSSESSION UPON COMPLETION - SERVICE AND GROUND RENT CHARGES PAID UNTIL DECEMBER 2025 • SUPERBLY PROPORTIONED FIRST FLOOR RETIREMENT FLAT • EXCELLENT LIVING ROOM WITH DUAL ASPECT • FITTED KITCHEN WITH ARANGE OF MODERN CONTEMPORAY FIITED BASE AND WALL UNITS • FITTED DOUBLE BEDROOM • BATHROOM WITH FULL WHITE SUITE • COMMUNAL LANDSCAPED GARDENS • COMMUNAL PARKING • AVAILABLE FOR THE OVER 60'S • VIEWING BY APPOINTMENT AND VIA PAUL CARR BOLDMERE OFFICE
Location: • Nearest Station: N/A • Distance to Station: N/A
Agent Information: • Address: 2 Boldmere Road, Boldmere, Sutton Coldfield, B73 5TD
Full Description: This superbly located well proportioned two double bedroom first floor managed retirement apartment with lift access and no onward chain offers an envious proposition for purchasers. The immaculate bright and airy property boasts an exceptional situation with views over the communal gardens. The lounge has a feature fireplace and there is a contemporary fully fitted kitchen with integrated appliances. The modern shower room is complemented by an additional guest cloakroom and large shelved storage/airing cupboard. Conveniently placed and enjoying a residents lounge, which holds regular social events, along with a well-being suite laundry and residents car park all within close proximity to Boldmere high street, in the shadow of St Michael's church, it must be seen to be appreciated.Living Room5.36m (17'7") x 3.56m (11'8") plus 6.03m (19'9") x 6.03m (19'9")Window to rear, door to:Shower RoomDoor to:Kitchen2.80m (9'2") x 2.51m (8'3") plus 6.03m (19'9") x 6.03m (19'9")Window to rear.Bedroom3.94m (12'11") x 2.88m (9'5") plus 6.03m (19'9") x 6.03m (19'9")Window to rear, Storage cupboard, sliding door to:WardrobeStoreHallTwo doors.BrochuresFull Details
Features & amenities
Location
If the interactive map is unavailable, open the supplied location in maps.
Open location in mapsThe pin uses coordinates supplied with this listing. Confirm the exact location with the listing contact.
Listing information
- Original source
- www.rightmove.co.uk
- Added to Mirror
- Record updated
Added and updated dates describe the Mirror record. Source publication and verification dates are shown separately when known; none establishes time on market. Confirm current price and availability with the listing contact.
View original listing