Property Details:
- Type: Detached house
- Bedrooms: 5
- Bathrooms: 2
Agent: Michael Brooker Estate Agents - Crowborough
Phone: 01892 310446
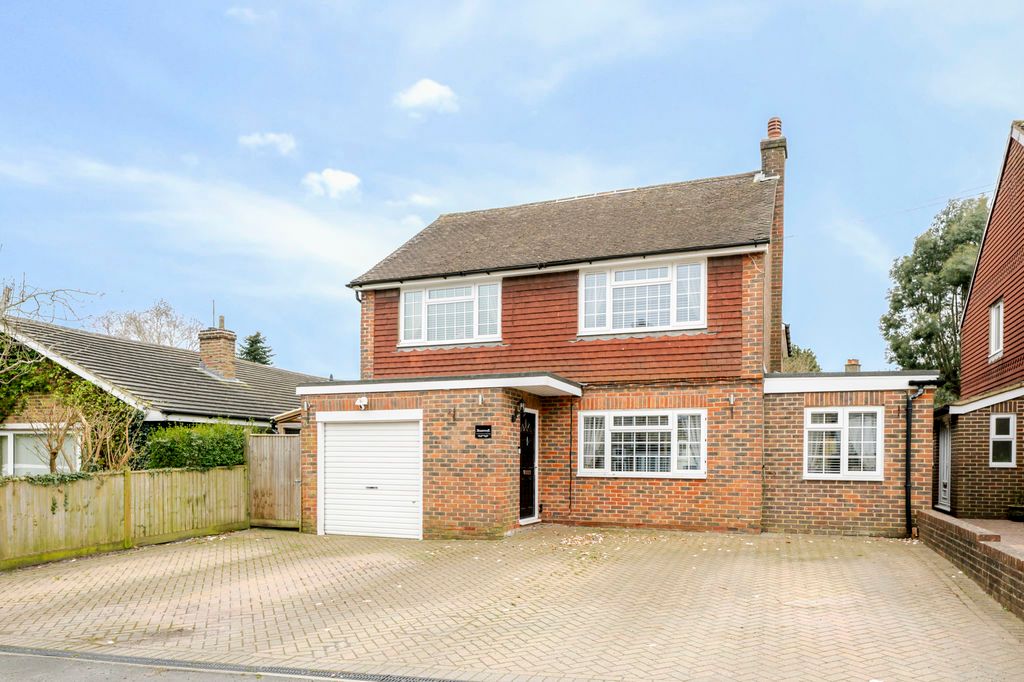
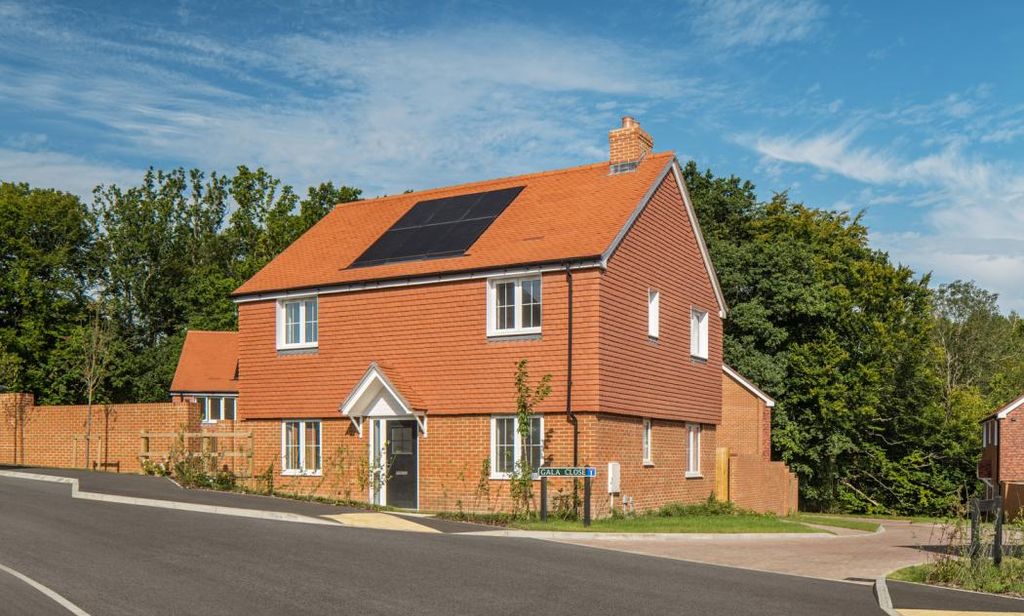
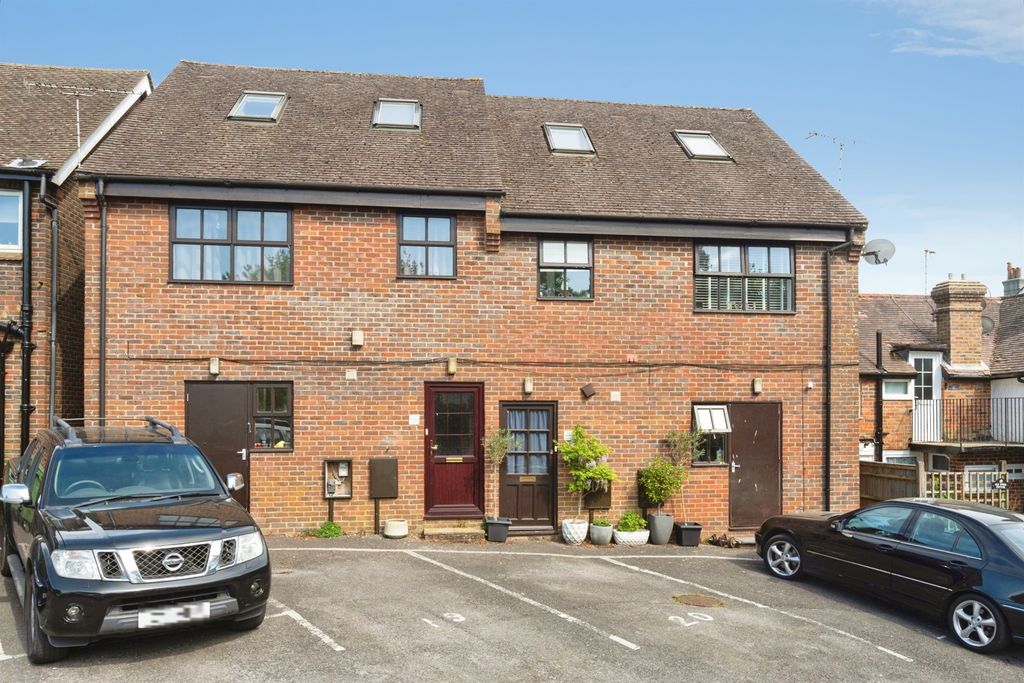
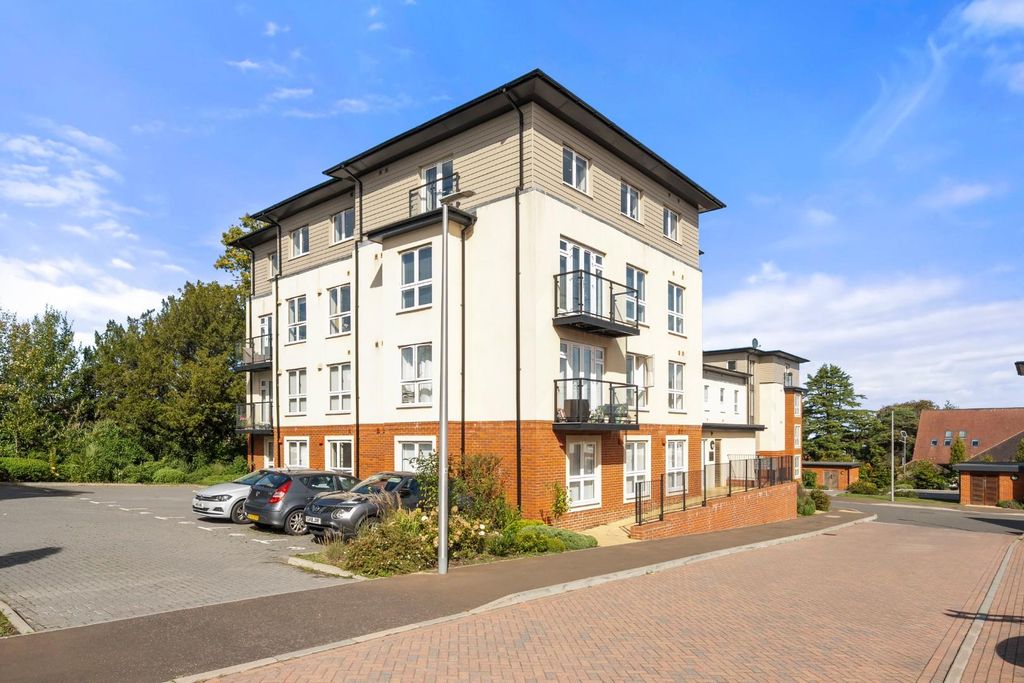
A four / five bedroom detached home located in the popular village of Rotherfield which benefits from from a local convenience store, GP practice, pharmacy and village school as well as local independent shops. EPC = D<br/><br/>
SITUATION: The property is situated in the popular village of Rotherfield. The village benefits from from a local convenience store, GP practice, pharmacy and village school as well as local independent shops. There are bus services to surrounding villages and Tunbridge Wells and Eastbourne. The property is also accessible to Crowborough Station with direct services to London. The larger town of Tunbridge Wells is approximately 7 miles distant and has a good range of shops, bars, restaurants, leisure and recreational facilities as well as State and Independent schools in the area. The market town of Crowborough is approximately 4.5 miles away and offers a range of shops, supermarkets, leisure facilities and schools<br/><br/>This spacious four/five-bedroom home offers flexible and versatile accommodation. The ground floor features a generous through lounge/dining room, a fitted kitchen, a shower room, and an additional room that can be used as either a fifth bedroom or a separate reception room, depending on individual requirements. To the first floor are four bedrooms and a family bathroom, providing ample space for growing families. A particular feature of the property is its delightful countryside setting. The rear garden enjoys attractive open views across adjoining fields, creating a peaceful and scenic backdrop. The property is approached via steps leading to the front entrance. However, access is available from the rear, where a parking area and ramp provide convenient entry directly into the kitchen.<br/><br/>ENTRANCE HALL<br/><br/>A part-glazed composite entrance door opens into a spacious hallway with a large double-glazed window to the front, radiator, and staircase rising to the first floor.<br/><br/>GROUND FLOOR SHOWER ROOM<br/><br/>Fitted with a modern double shower enclosure incorporating an Aqualisa shower, together with a concealed-cistern WC and wash hand basin set within a vanity unit providing useful storage. An opaque double-glazed window to the front provides natural light. Chrome ladder-style heated towel rail, wood-effect vinyl flooring.<br/><br/>RECEPTION ROOM / BEDROOM 5<br/><br/>A versatile room suitable as an additional reception space, home office or fifth bedroom. Double-glazed windows to the side and rear, together with a part-glazed external door providing side access. Two radiators and attractive countryside views to the rear.<br/><br/>LIVING ROOM / DINING ROOM<br/><br/>A generous dual-aspect reception room with double-glazed windows to both the front and rear elevations, allowing plenty of natural light. Stone fireplace surround, two radiators and far-reaching countryside views from the rear aspect.<br/><br/>KITCHEN<br/><br/>Fitted with a range of wall, base and drawer units with laminate work surfaces. Features include a single stainless steel sink with mixer tap positioned beneath a rear-facing double-glazed window enjoying countryside views, integrated under-counter fridge and freezer, double oven with four-ring gas hob and concealed extractor hood above, glazed display wall cupboards, and a tall storage cupboard.<br/>There is also space and plumbing for a washing machine with work surface over, a cupboard housing the Vaillant wall-mounted boiler, wood-effect vinyl flooring and part-tiled walls.<br/><br/>FIRST FLOOR LANDING<br/><br/>A spacious landing with front-facing double-glazed window, radiator, loft access and airing cupboard housing the hot water cylinder with slatted shelving.<br/><br/>BATHROOM<br/><br/>Comprising a panelled bath with mixer tap, concealed-cistern WC and wash hand basin set within a vanity unit with stone-effect worktop and storage below. Opaque double-glazed window to the front, chrome ladder-style heated towel rail, part-tiled walls and wood-effect vinyl flooring.<br/><br/>BEDROOM ONE<br/><br/>Enjoying far-reaching countryside views from the rear-facing double-glazed window. Fitted wardrobes, matching chest of drawers and radiator.<br/><br/>BEDROOM TWO<br/><br/>With rear-facing double-glazed window overlooking the surrounding countryside. Radiator.<br/><br/>BEDROOM THREE<br/><br/>With rear-facing double-glazed window enjoying countryside views. Fitted wardrobes, matching chest of drawers and radiator.<br/><br/>BEDROOM FOUR<br/><br/>Double-glazed window to the front elevation and radiator.<br/><br/>OUTSIDE <br/><br/>The property is approached from the road via steps leading down to a pathway and the front entrance. The front garden is enclosed by hedging and fencing, with side access available on both sides of the property.<br/>To the rear, a substantial tarmac area provides ample off-road parking. There is also a block-paved seating area and adjoining lawn, creating an attractive space for outdoor seating and entertaining.<br/><br/>TIMBER SUMMERHOUSE<br/><br/>TIMBER GARDEN SHED<br/><br/>MATERIAL INFORMATION: <br/><br/>Property construction - Brick and Block<br/>Broadband Coverage - this can be found on Ofcom checker<br/>Mobile Phone Coverage - this can be found on Ofcom checker<br/>Flood Risk - this can be found on Gov.uk - check-long-term-flood-risk <br/>Restrictive Covenants - Yes - ask agent for details<br/>Rights and Easements - Yes - ask agent for details<br/>Services - Mains Water, Gas, Electricity Drainage TBC <br/>Heating - Gas Heating<br/>Building Safety- no known concerns<br/>Coastal Erosion Risk- no known concerns<br/>Planning Permission - no known concerns<br/>Accessibility / Adaptations - no known concerns<br/>Coalfield / Mining Area - no known concerns<br/><br/>