Property Details:
• Type: Terraced
• Tenure: Freehold
• Floor Area: N/A
Key Features:
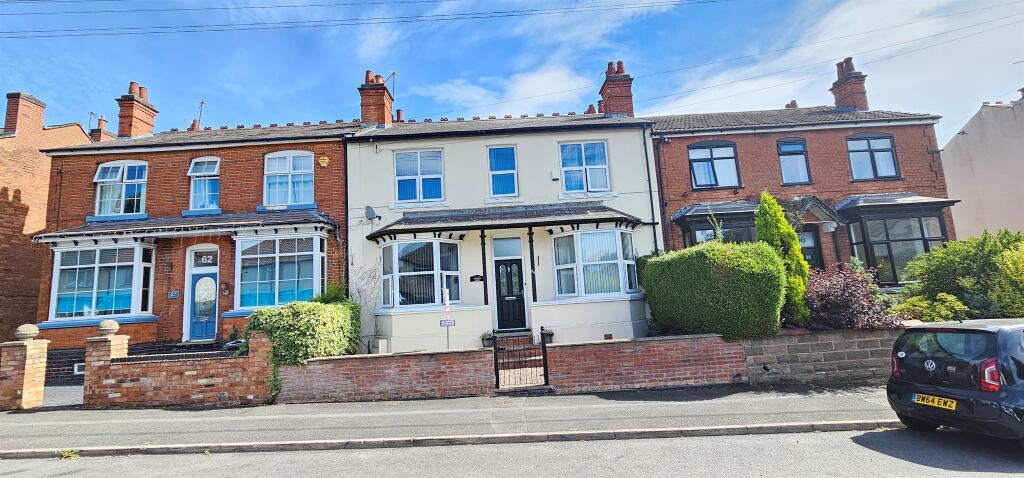
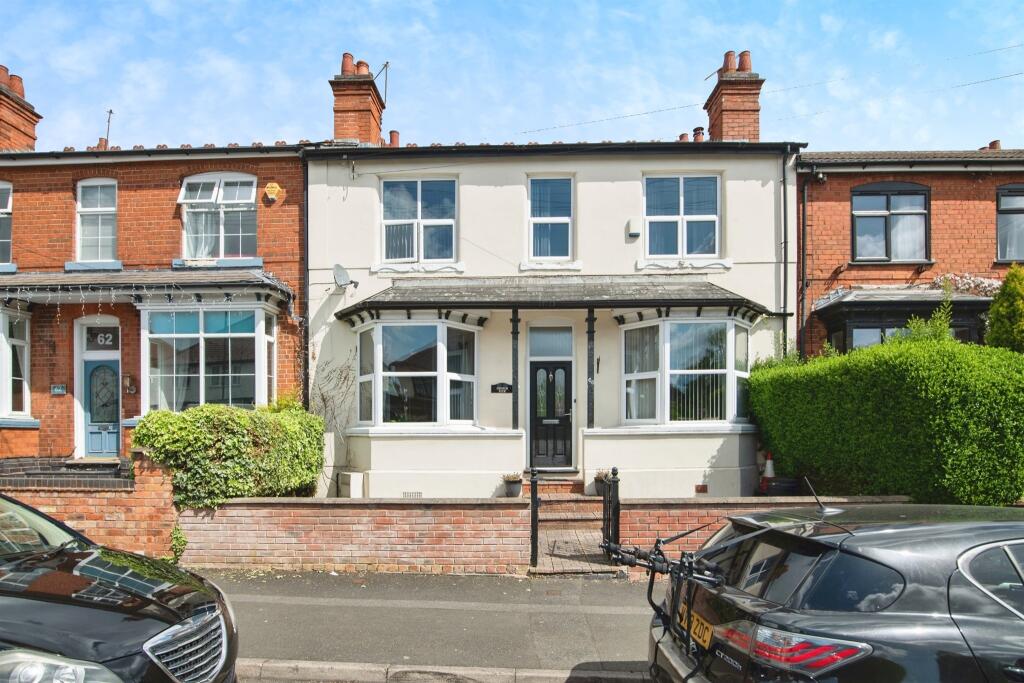
• Double-fronted three storey property
• Five spacious bedrooms - Basement accommodation with annex potential
• Master bedroom with en-suite
• Modern kitchen diner with island and a space double range cooker
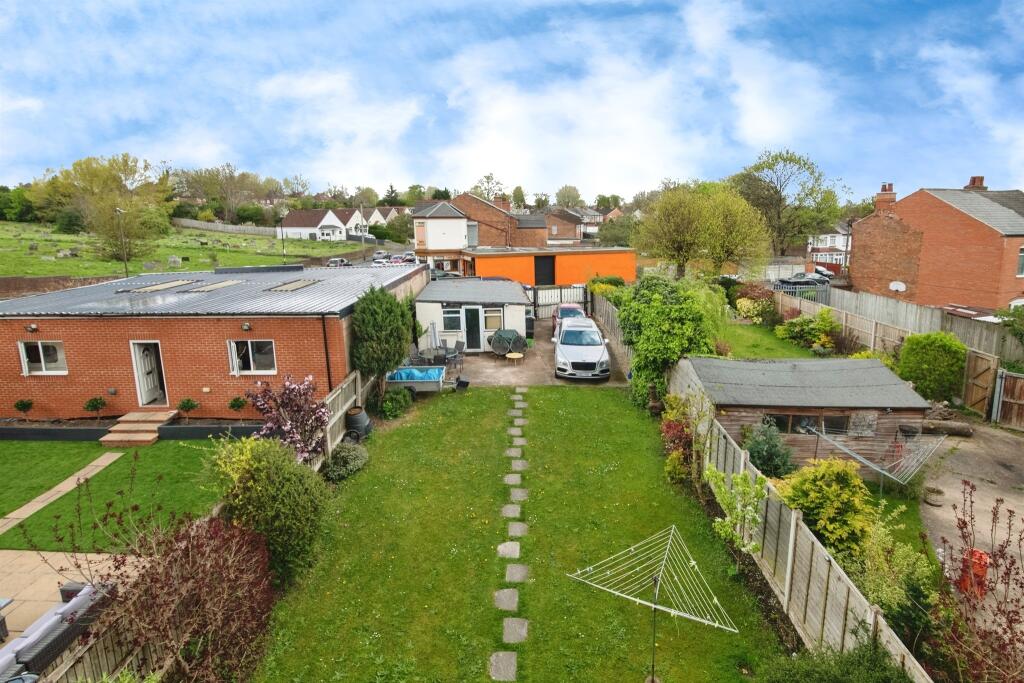
• Private rear driveway and garage
Location:
• Nearest Station: N/A
• Distance to Station: N/A
Agent Information:
• Address: 905 Walsall Road,
Great Barr, B42 1TN
Full Description:
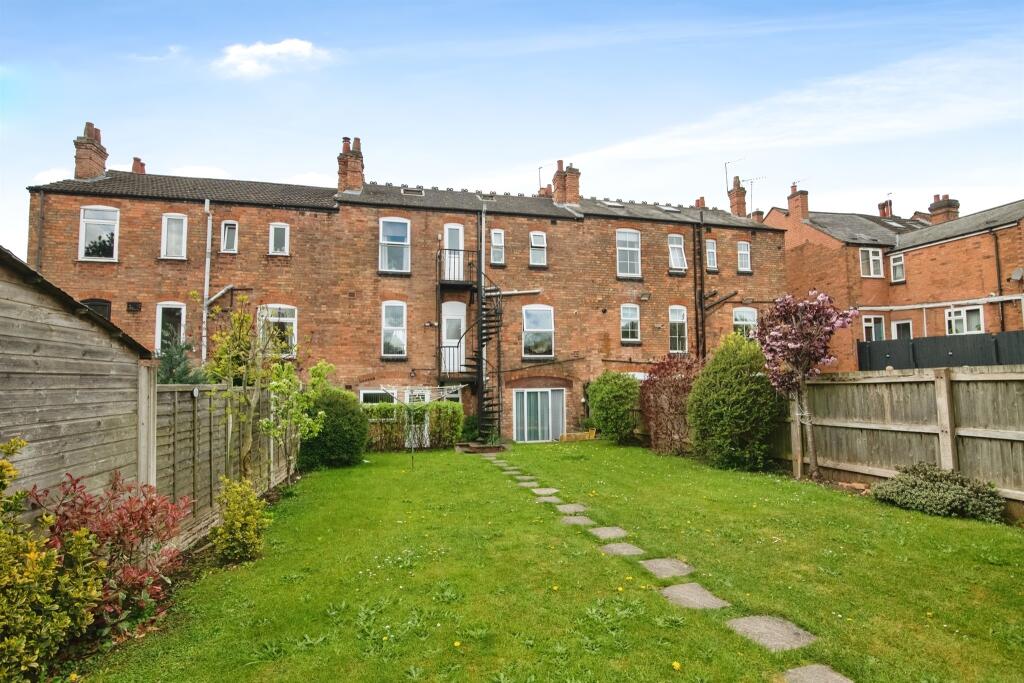
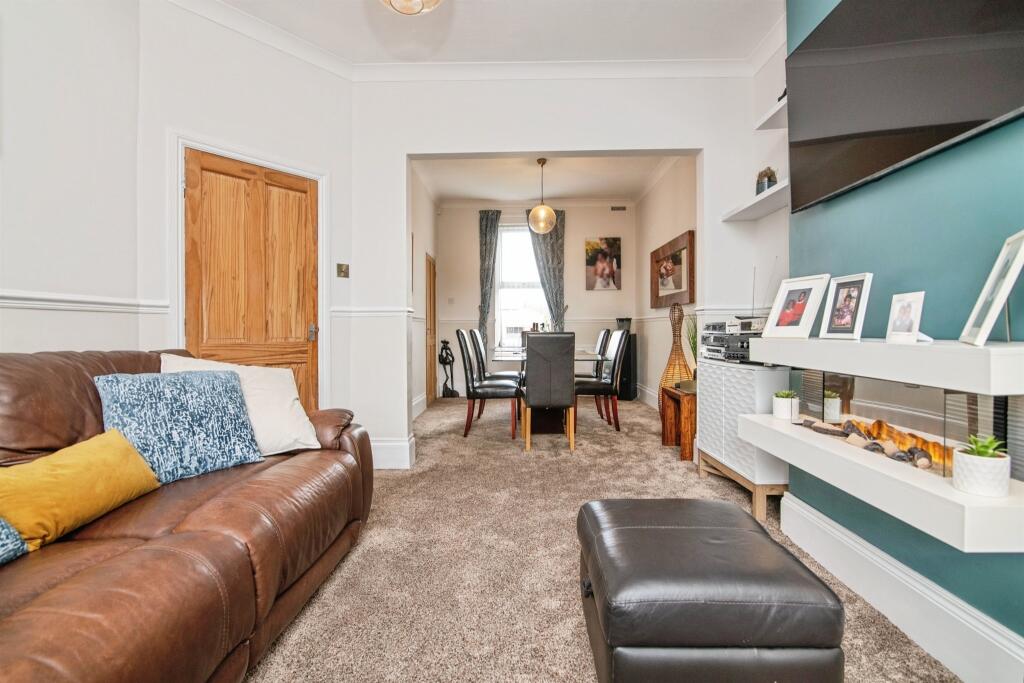
SUMMARYDouble-fronted five-bedroom freehold house in Erdington with large lounge, kitchen diner, basement bedroom, master bedroom with private Ensuite, spacious garden, driveway, and garage.DESCRIPTIONFor Sale - Stunning Double-Fronted Five-Bedroom Freehold Home in ErdingtonAn impressive and spacious double-fronted five-bedroom freehold property, situated in a sought-after residential area of Erdington. This beautifully presented family home offers a wealth of flexible living space across three floors and is perfect for growing families or those seeking a home with additional working and leisure space.Upon entering, you are greeted by a large through lounge, offering an abundance of natural light and ample room for both living and dining areas. The property features a contemporary kitchen diner, complete with a stylish kitchen island - ideal for family meals and entertaining guests.The basement level is a standout feature, offering a spacious additional bedroom with a walk in wardrobe and double doors that open directly onto the rear garden. This floor also includes a modern bathroom and a separate versatile room, perfect for use as a home office, gym, or playroom.The first floor boasts four generously sized bedrooms. The master bedroom benefits from a private en-suite bathroom, while a well-appointed family shower room serves the remaining bedrooms. A large, open landing enhances the feeling of space and light throughout the upper level.Outside, the property offers an exceptionally large rear garden, featuring a paved patio and lawn area ideal for families and entertaining. A rear driveway provides secure parking for multi vehicles.Agent Note Council Tax Band BEntrance Hall Door to front, stairs to first floorLounge 12' 4" into bay x 11' 10" into recess ( 3.76m into bay x 3.61m into recess )Double glazed bay window to the front of the property, radiator, wall mounted fire placeDining Room 11' 2" x 9' 3" ( 3.40m x 2.82m )Double glazed bay window to the rear of the property, radiatorKitchen/Diner 24' 1" into bay x 11' 10" ( 7.34m into bay x 3.61m )Double glazed bay window to the front of the property, two radiators, island with space for a dishwasher with sink and drainer, a range of wall and base units with a roll top worksurface, Double glazed window to the rear of the property.Landing Double glazed UPVC door onto sprial staircase to the garden, radiator,Bedroom One 12' 4" x 9' 8" ( 3.76m x 2.95m )Double glazed window to the front of the property, radiator, fitted wardrobesEnsuite Freestanding bath with mixer tap, WC, pedestal sink, heated towel rail, double glazed window to the rear of the property.Bedroom Two 12' 5" x 8' 8" ( 3.78m x 2.64m )Double glazed window, radiatorBedroom Three 11' 1" x 9' 4" ( 3.38m x 2.84m )Double glazed window, RadiatorBedroom Four 9' 5" x 6' 10" ( 2.87m x 2.08m )Double glazed window to the front of the property, radiator, loft access via ladderShower Room Double glazed window to the rear of the property, enclosed shower, WC, hand wash basin with vanity unit, heated towel railBasement Basement Room 15' 5" into recess x 11' 10" into recess ( 4.70m into recess x 3.61m into recess )RadiatorBasement Hallway Stairs to ground floor, Double glazed door to the garden. used as utility areaBasement Bedroom 19' 6" x 11' 4" into recess ( 5.94m x 3.45m into recess )Fitted wardrobes, sliding doors into the garden, two radiatorsBasement Bathroom Bath with mixer tap and over shower, WC double glazed window to the rear of the propertyRear Garden Lawn and patio area with shrubs and trees, rear access parking area with electric gated fence1. MONEY LAUNDERING REGULATIONS: Intending purchasers will be asked to produce identification documentation at a later stage and we would ask for your co-operation in order that there will be no delay in agreeing the sale.
2. General: While we endeavour to make our sales particulars fair, accurate and reliable, they are only a general guide to the property and, accordingly, if there is any point which is of particular importance to you, please contact the office and we will be pleased to check the position for you, especially if you are contemplating travelling some distance to view the property.
3. The measurements indicated are supplied for guidance only and as such must be considered incorrect.
4. Services: Please note we have not tested the services or any of the equipment or appliances in this property, accordingly we strongly advise prospective buyers to commission their own survey or service reports before finalising their offer to purchase.
5. THESE PARTICULARS ARE ISSUED IN GOOD FAITH BUT DO NOT CONSTITUTE REPRESENTATIONS OF FACT OR FORM PART OF ANY OFFER OR CONTRACT. THE MATTERS REFERRED TO IN THESE PARTICULARS SHOULD BE INDEPENDENTLY VERIFIED BY PROSPECTIVE BUYERS OR TENANTS. NEITHER SEQUENCE (UK) LIMITED NOR ANY OF ITS EMPLOYEES OR AGENTS HAS ANY AUTHORITY TO MAKE OR GIVE ANY REPRESENTATION OR WARRANTY WHATEVER IN RELATION TO THIS PROPERTY.BrochuresPDF Property ParticularsFull Details