Property Details:
• Type: Semi-Detached
• Tenure: N/A
• Floor Area: N/A
Key Features:
• 3 Bedrooms
• Entrance Porch
• Entrance Hall
• Lounge
• Dining Room
• Kitchen
• Family Bathroom
• Conservatory
• Eve Room
• Eve Storage
Location:
• Nearest Station: N/A
• Distance to Station: N/A
Agent Information:
• Address: 10 High Street,
Winterbourne,
Bristol,
BS36 1JN
Full Description:
Fifty five years to be exact, of watching the children grow, attend the local infant, junior & secondary schools, leave home, then bringing the grandchildren to visit. All the while, the internal accommodation has been changed over time. A new garage & art studio have been added, with the possibility of further development. The location is also second to none, being right next the Frome Valley Walk.The original description from Abbott & Co Estate Agents. In a most attractive location beside permanent open space bordering on the River Frome. Popular residential area with good access to Filton and Bristol. Local shops and schools nearby. This particular development is perhaps the most attractive in Frampton and bungalows here are always in good demand.
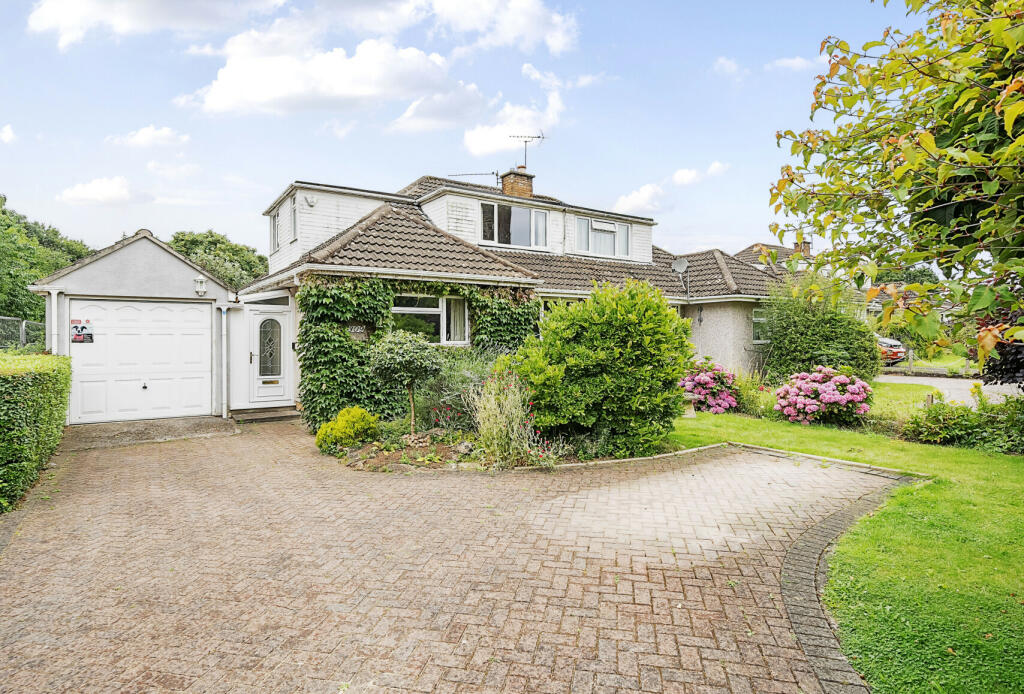
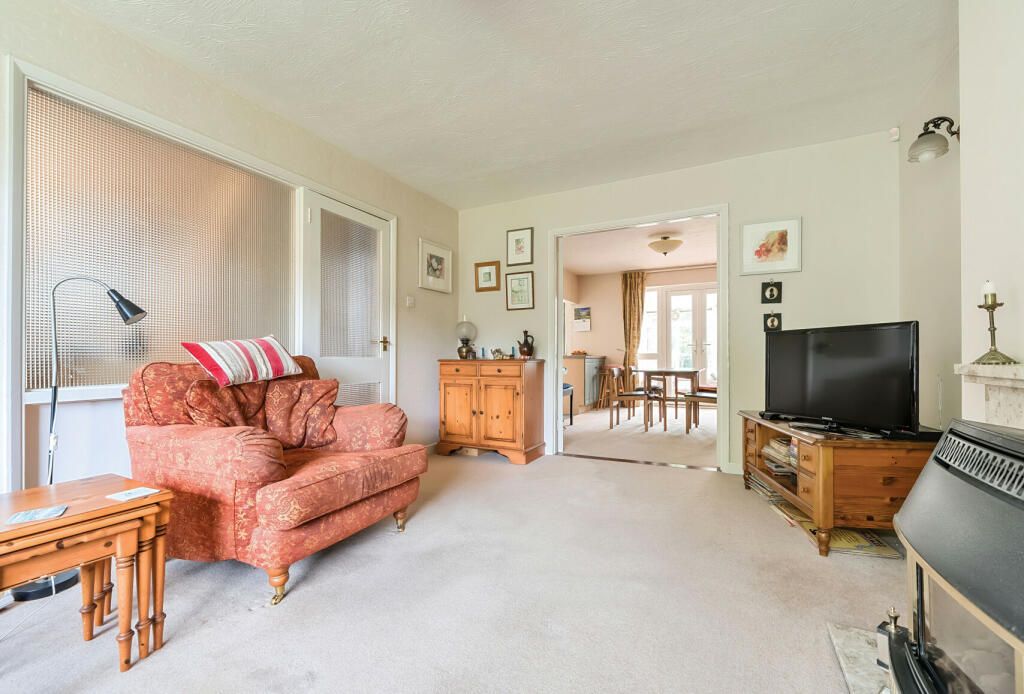
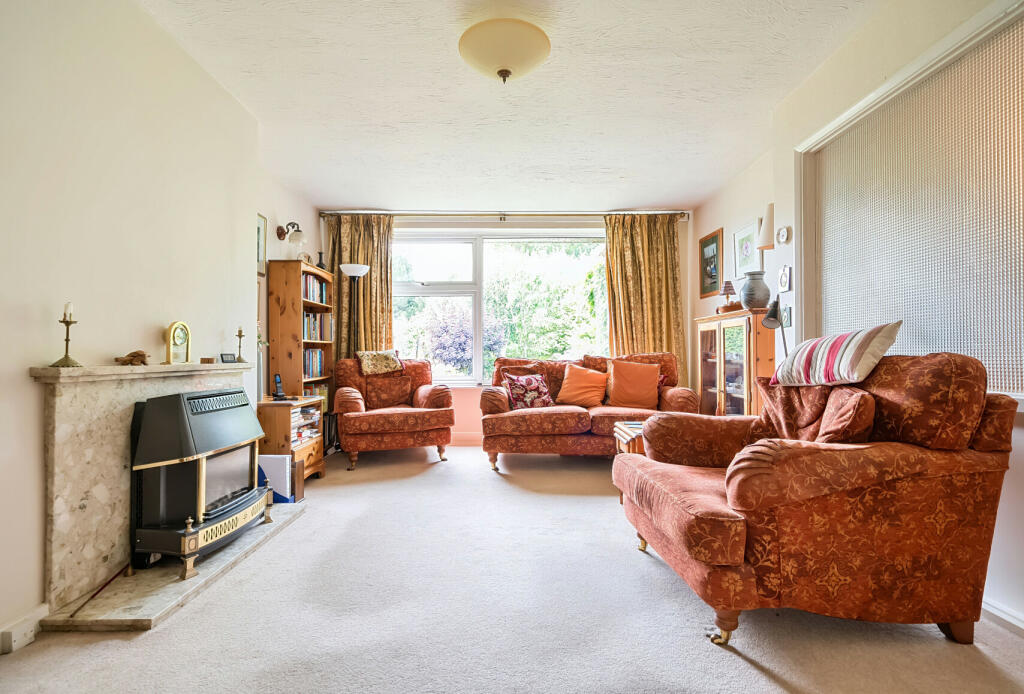
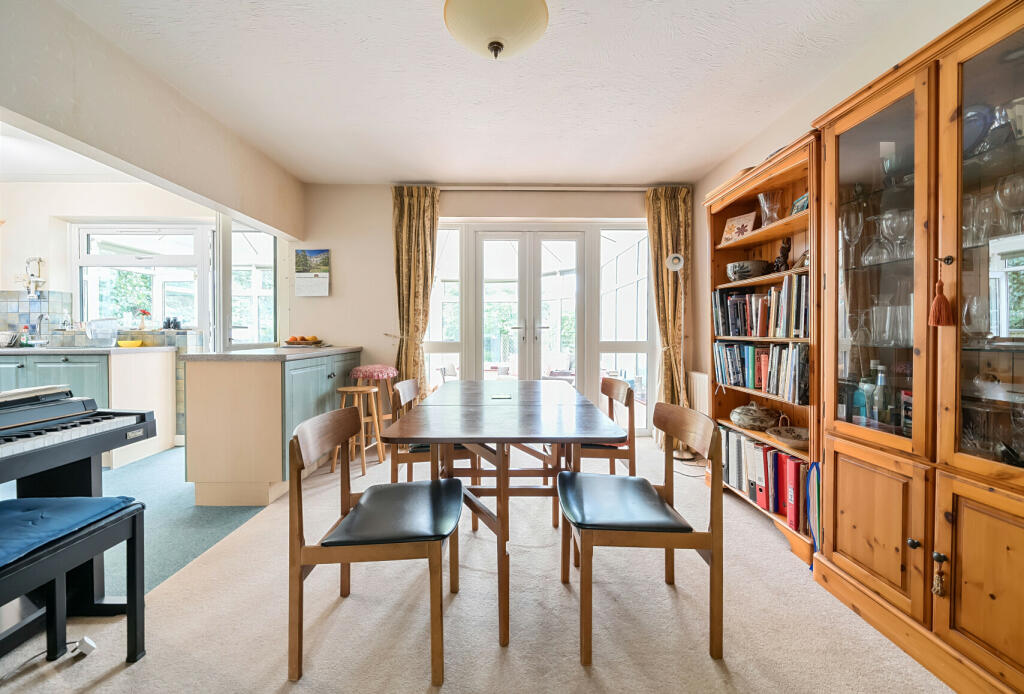
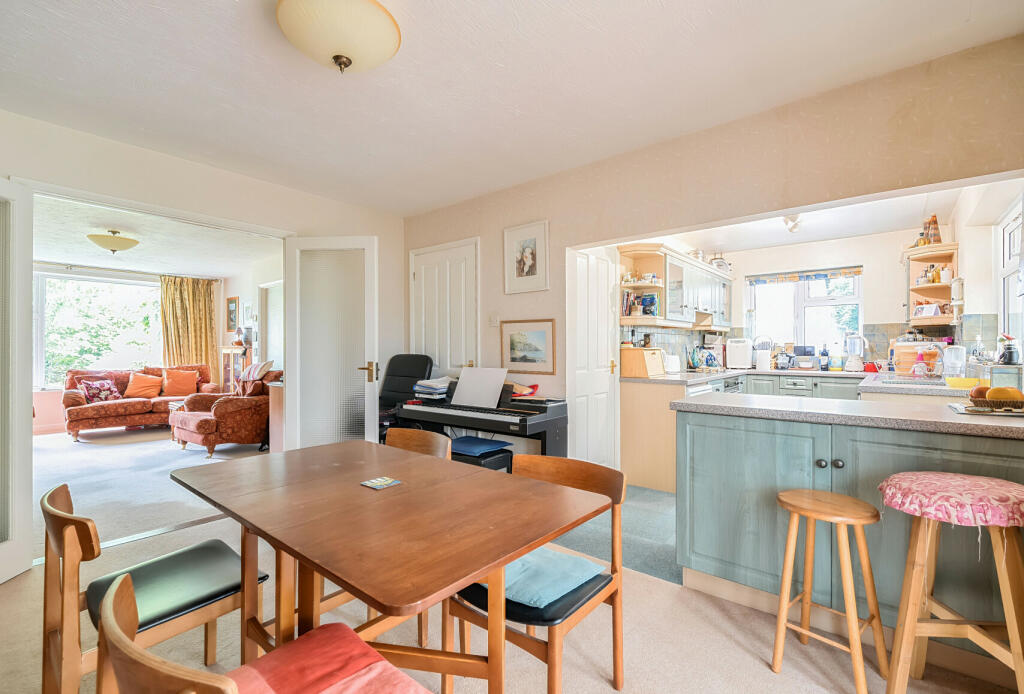
This Benson built chalet style semi-detached home, is our seventh property listed, within the development. All seven look very similar, however they are all very different internally. This is the real testament of the vendors, the original design & the flexibility of the property. With plenty of frontage & parking for three cars comfortably. Park up and head on in. The house & garage are attached via a roof, creating a porch area. This also provides ease of access between the two. The entrance hallway offers access into lounge, the dining room, bedroom two, the kitchen, the family bathroom & stairs to the first floor landing. The lounge overlooks the front garden, which not only offer plenty of natural light, but lots of greenery & flashes of colour from the plants. A room that lends its self for the whole family to sit back and relax in, while leading nicely into the dining room. These two rooms both offer flexibility, while the diner is partially open to the kitchen & leads into the conservatory. The kitchen is a galley style kitchen but fully fitted. From both the kitchen & the dining room is the wonderful conservatory. An ideal bridge between the house & the garden. Like the lounge a room bathed in natural light. With the flexibility of the accommodation the second bedroom is down stairs. A sizeable room that is perfect for both guests or family. Rounding off the ground floor is the family four piece bathroom. Upstairs. The landing offers access into The Master Bedroom which is opened into one of the two eve storage spaces. This has the potential to become a dressing room, & en-suite or an additional bedroom. Bedroom three, a cloakroom, and the second eve storage which again has the potential for change. Outside. To the front is parking for three cars comfortably, enclosed by trees and hedging, along with a laid to lawn garden. Access into the garage, which leads nicely into the porch and directly from there into the garden. The studio is directly behind the garage, perfect for any artist or budding artist. The rear garden is a slight two teared garden. Enclosed by panel fencing, mainly laid to lawn, with a verity of plants, shrubs and trees. A small pond and shed.