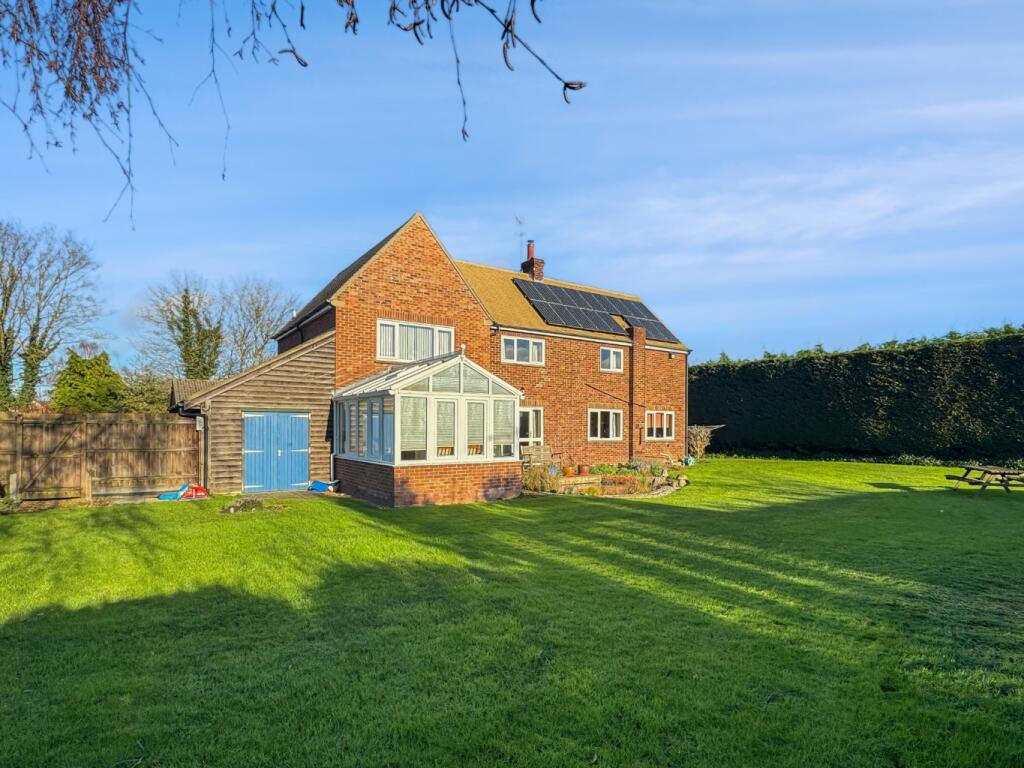
For Sale
£650,000
Harvey Lane, Hauxton
3 bd
3 ba
Detached
Hauxton
Listed by Cooke Curtis & Co, Cambridge
Only details supplied with this listing are shown. Ask the listing contact to confirm measurements, taxes and costs.
Property Details: • Type: Detached Bungalow • Tenure: FREEHOLD • Floor Area: 1375 sqft
Key Features: • 3 bedroom, 2 bathroom bungalow • Well equipped kitchen/breakfast/family room • 1375 sqft / 128 sqm • 0.18 acre plot • Built in the 1980's TBC • Gas-fired central heating • Off road parking and double garage • EPC - C / 69 • Conservatory • Chain free
Location: • Nearest Station: Shelford Station • Distance to Station: 1.8057758027195658 miles
Agent Information: • Address: 30 Woollards Lane, Great Shelford, CB22 5LZ
Full Description: An established, detached single storey residence, offering deceptively spacious and beautifully presented accommodation, set within a mature and private garden backing onto the nature reserve in this highly sought-after village.<br /><br />The property occupies a prominent, non-estate position overlooking St Edmunds church, a place of worship for over one thousand years and very much the village landmark. The property offers extremely versatile and deceptively spacious accommodation and all is beautifully presented throughout with scope for further enlargement, subject to planning consents. The property is set back from the road with ample parking, a double garage and a beautiful, mature garden.<br /><br />In detail, the accommodation comprises a welcoming reception hall with ceramic tile flooring and a wet room and a WC just off. There are three double bedrooms, one of which has an ensuite bathroom. This room is currently set up as a work/hobby room and also has a utility area. The kitchen/breakfast/family room is very much the heart of this lovely home and fitted with contemporary cabinetry, ample fitted working surfaces, including a granite topped peninsular/breakfast bar with a ceramic one and a half sink unit with a mixer tap and drainer and a range of integrated appliances. These appliances include a five-ring gas Rangemaster Toledo stove with matching extractor, microwave, espresso maker and a dishwasher, plus there is space for an American style fridge/freezer and a drinks fridge. There is a discreetly positioned wall-mounted gas-fired combination boiler, which was fitted just two years ago along with new radiators throughout. The sitting/dining room is a spacious room with a fireplace incorporating a gas fire, solid wood flooring and French doors to the garden. <br /><br />Outside, there is a generous block paved driveway accommodating three to four vehicles, double garage with electric up-and-over door, power and light connected. Gated side access leads to the mature and private rear garden, which is mainly laid to shaped and manicured lawns with flower and shrub borders and beds, a selection of mature trees, shrubs and hedging. There is a covered terrace, which also accommodates an outside kitchen with fitted cupboards, a single sink unit and an integrated fridge. This is the perfect place for summer evening entertaining and alfresco dining. There is a greenhouse and all is enclosed by fencing and enjoys excellent levels of seclusion.<br /><br /><b>Location</b> - Hauxton is a highly sought-after South Cambridgeshire village situated just 4 miles from Cambridge City centre. Excellent shopping facilities are provided by the neighbouring village of Great Shelford and rail links to London Liverpool Street are available from the mainline train station there. The property is only about 1.8 miles from Waitrose Supermarket. In addition there is easy access to the M11, Addenbrooke's Hospital, Cambridge Biomedical Campus and the Park and Ride at Trumpington.<br /><br /><b>Tenure</b> - Freehold<br /><br /><b>Services</b> - Mains services connected include: gas, electricity, water and drainage.<br /><br /><b>Statutory Authorities</b> - South Cambridgeshire District Council<br />Council tax band - F<br /><br /><b>Fixtures And Fittings</b> - Unless specifically mentioned in these particulars all fixtures and fittings are expressly excluded from the sale of the freehold interest.<br /><br /><b>Viewing</b> - Strictly by appointment through the vendor’s sole agents, Redmayne Arnold and Harris<br /><br />
If the interactive map is unavailable, open the supplied location in maps.
Open location in mapsThe pin uses coordinates supplied with this listing. Confirm the exact location with the listing contact.
Added and updated dates describe the Mirror record. Source publication and verification dates are shown separately when known; none establishes time on market. Confirm current price and availability with the listing contact.
View original listing