Property Details:
• Type: Detached
• Tenure: FREEHOLD
• Floor Area: 5021 sqft
Key Features:
• Approximately 0.74 acre plot
• Double garage and extensive off street parking
• High quality and open plan spacious kitchen/diner/living area
• Ability to create fifth bedroom suite or cinema/office/playroom
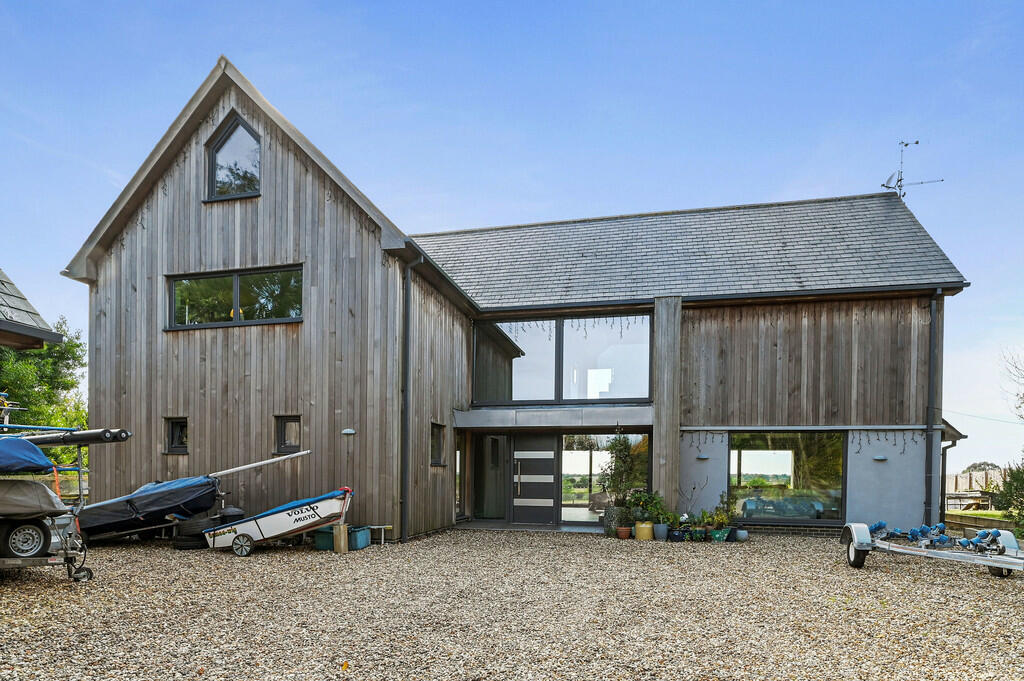
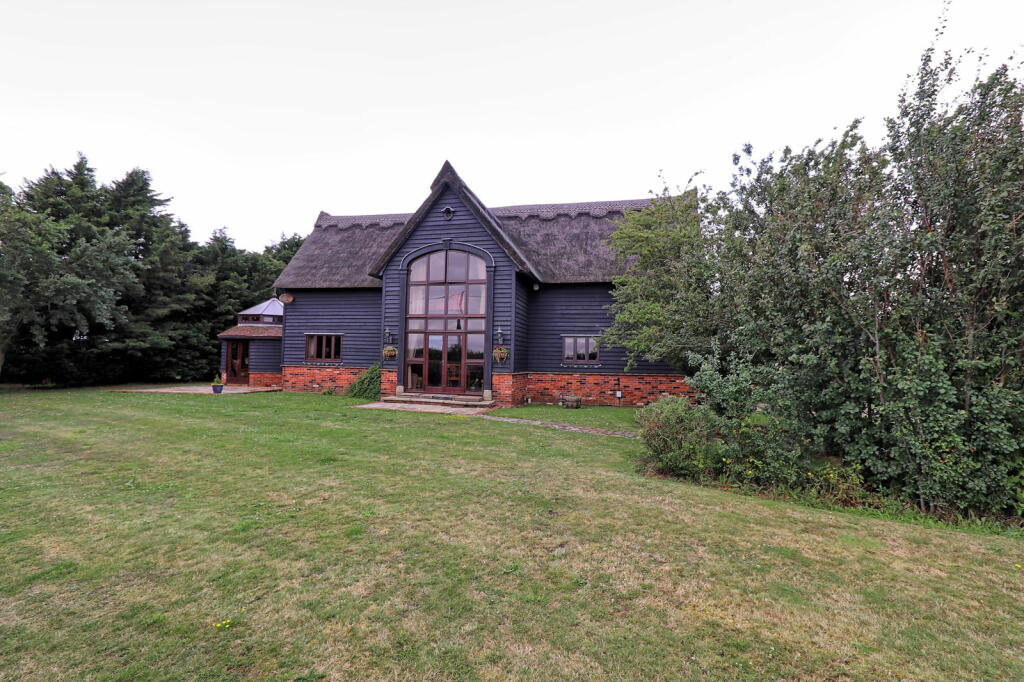
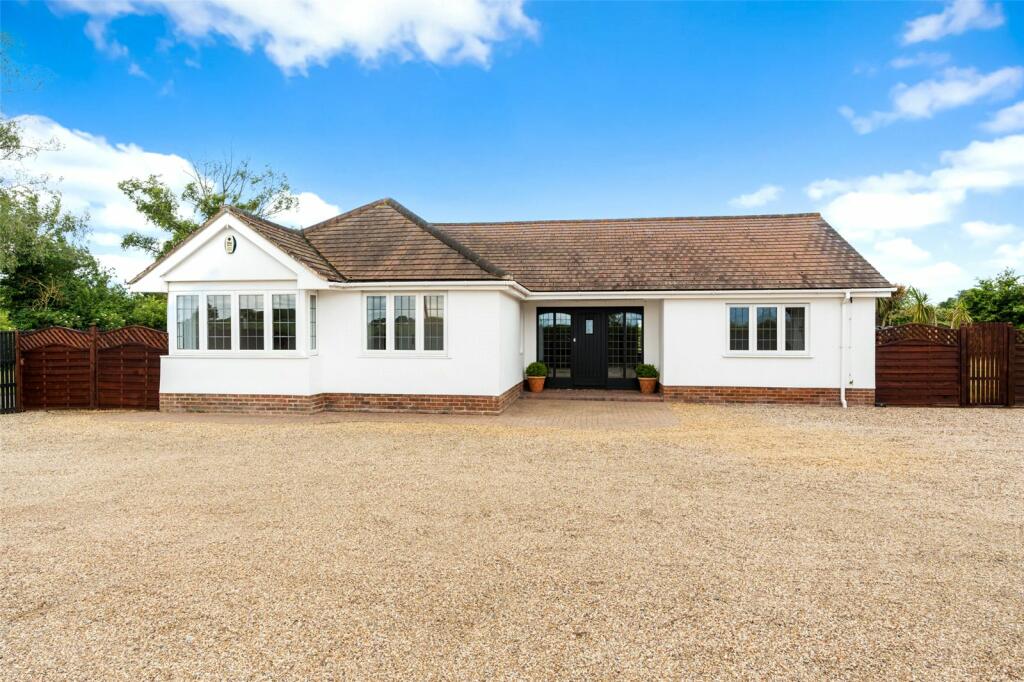
• Stylish and individual modern Detached Four Bedroom Village Home
• Far reaching views across open countryside and farm land
• Principal bedroom suite - walk-in wardrobe, en-suite shower and balcony
• Over 5,000 sq. ft. total accommodation
• Short drive to Mersea Island, less than 8 miles to mainline station.
• Ground and air source heat pump
Location:
• Nearest Station: Wivenhoe Station
• Distance to Station: 4.464840489157307 miles
Agent Information:
• Address: 34a Barfield Road,
West Mersea,
CO5 8QT
Full Description:
ROOMS WITH A VIEW GUIDE PRICE £1,250,000 - £1,300,000 With a west facing garden and backing onto open farmland, this home has been purposely built to best exploit and enjoy the picturesque vista of the surrounding farmland and far reaching panoramic views to Great Wigborough Church, Abberton Reservoir and, on clear days, as far as Layer Marney tower. A tireless feature. The tranquil and friendly village of Peldon, just seven miles south of Colchester, offers a welcoming community of all ages and family sizes. The village boasts a hall, church, local pub, and park, along with beautiful country walks and cycle routes right on your doorstep—including scenic paths by the reservoir. Its close proximity to Mersea makes it ideal for those who enjoy sailing and watersports but prefer to live off the island and a shorter drive to main roads and rail links for easy travel. THE HOME Hidden away behind electric gates, and almost central to the plot is this stunning four-bedroom individual, contemporary stylish home that invites you to experience a life of privacy, luxury and effortless modern living. This home exudes quality from its floorings to fixtures and fittings, to the selection of the natural cedar for the external cladding. Set over three floors. four double bedrooms, en-suite to principal, family bathroom, expansive open plan kitchen / dining / living area, large feature pantry, separate utility and lounge. Externally there is a double garage with storage above. The total plot is over three-quarters of an acre and with approximately 5,021 square feet of total accommodation. This home has been crafted with care, creating a seamless blend of elegance, comfort, and connection to nature. Built to a high specification by the current owners between 2013-2015. A vision of their dream home. INTERNALLY