Property Details:
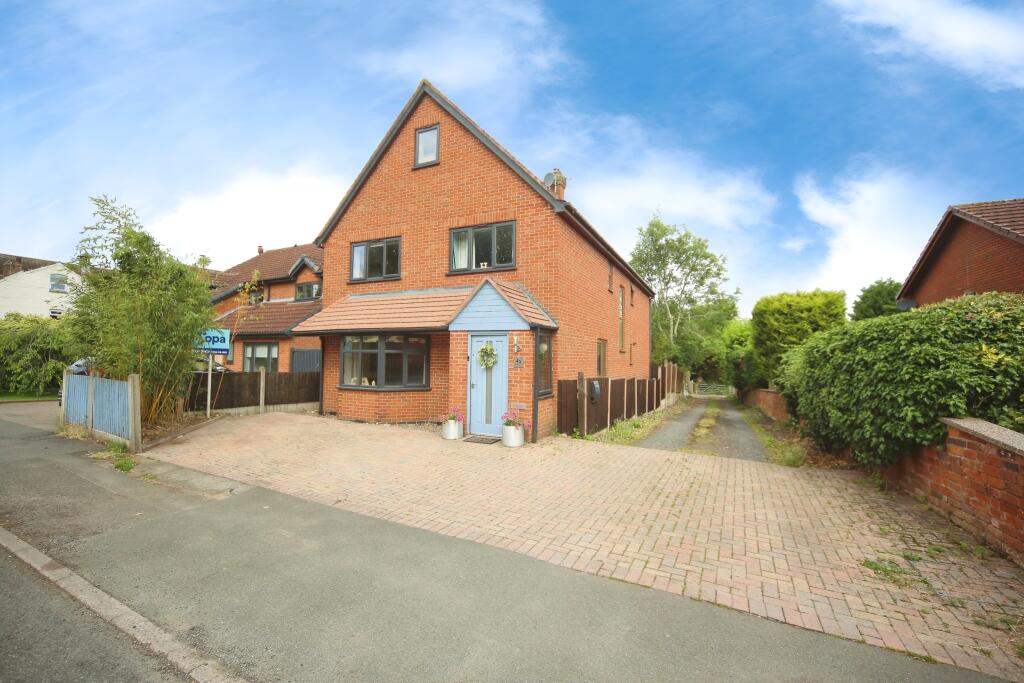
• Type: Detached
• Tenure: N/A
• Floor Area: N/A
Key Features:
• Split over three floors
• Village location
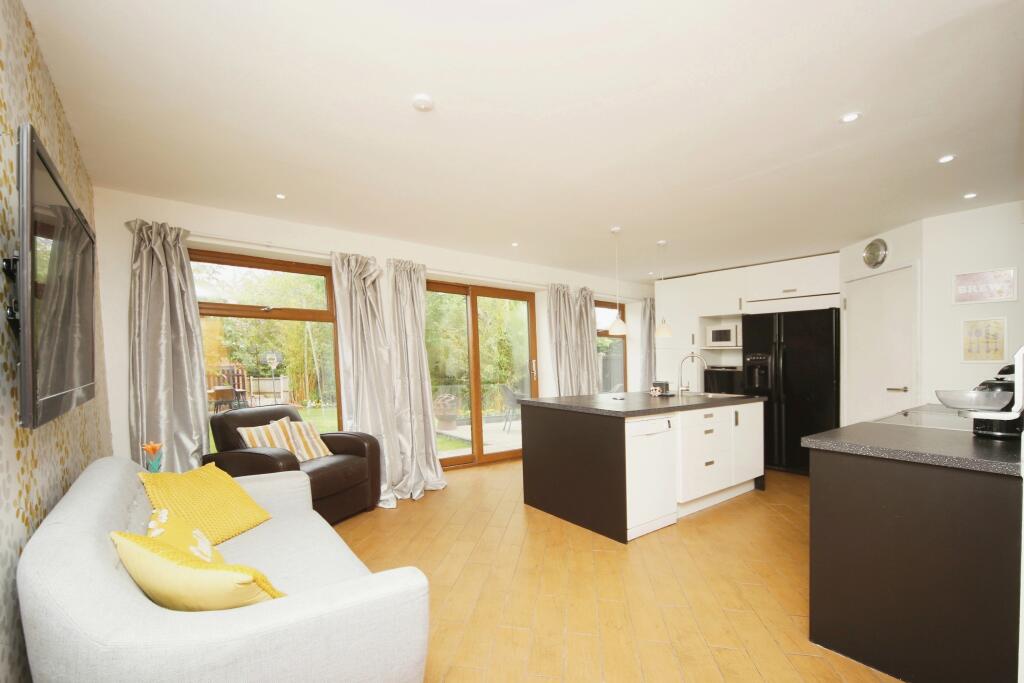
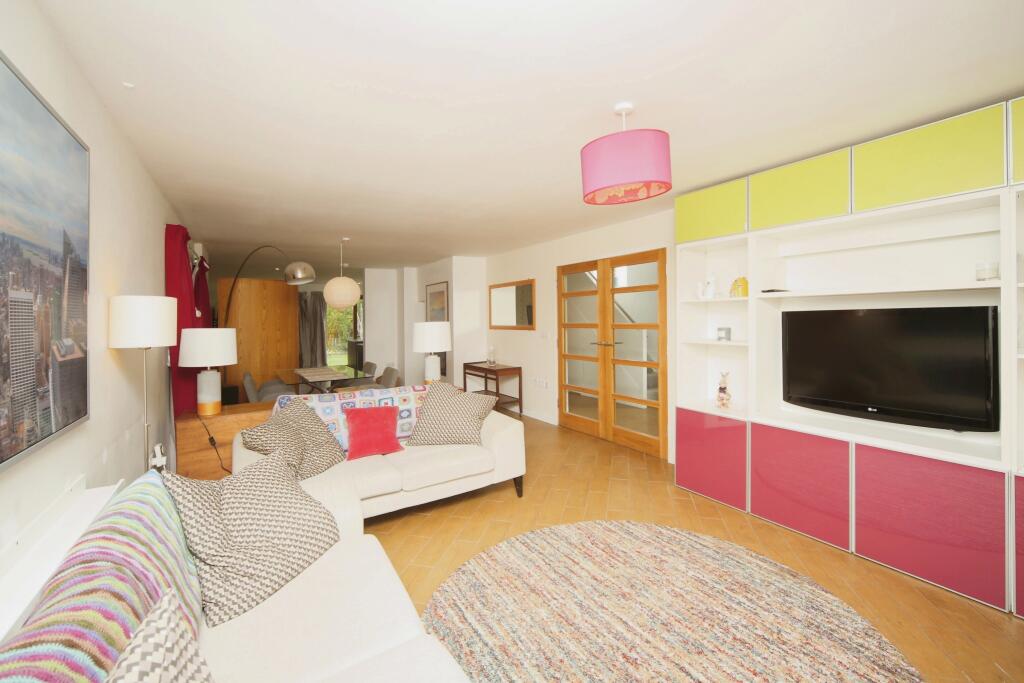
• Open plan living space
• Recently renovated
• Three bathrooms
• Five double bedrooms
• Immaculate, landscaped garden
• Detached double garage
Location:
• Nearest Station: N/A
• Distance to Station: N/A
Agent Information:
• Address: Meridian House
Wheatfield Way
Hinckley
LE10 1YG
Full Description:
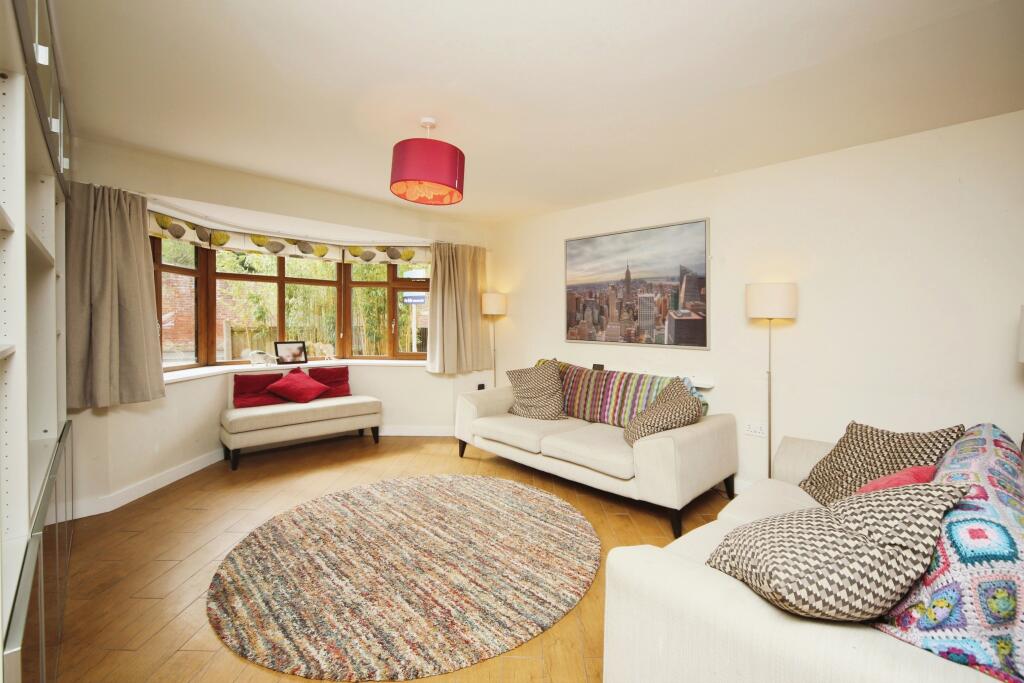
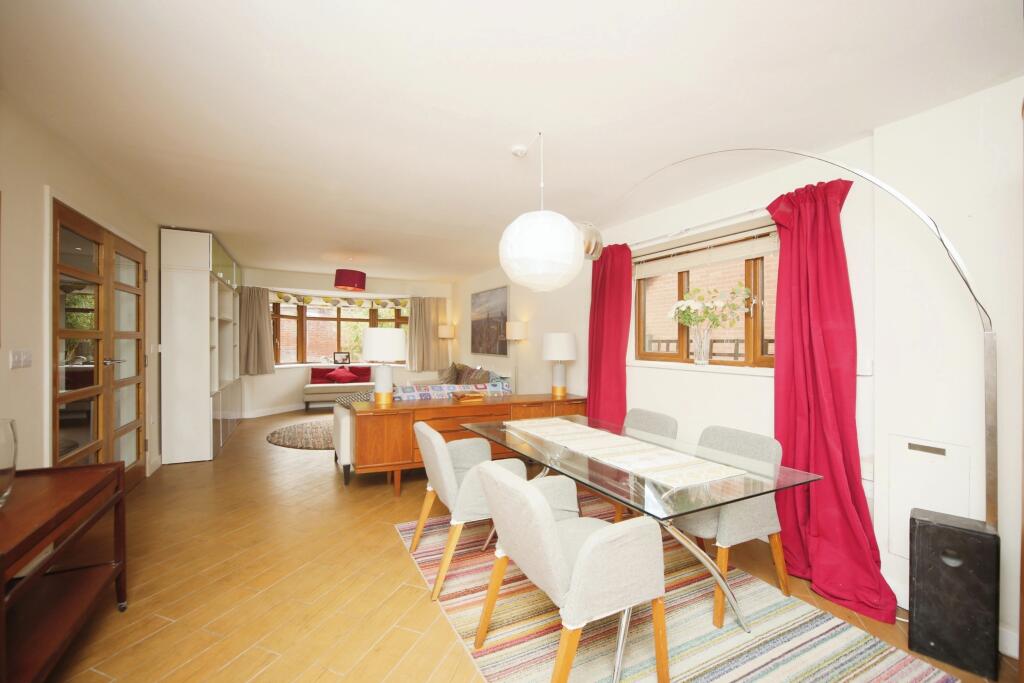
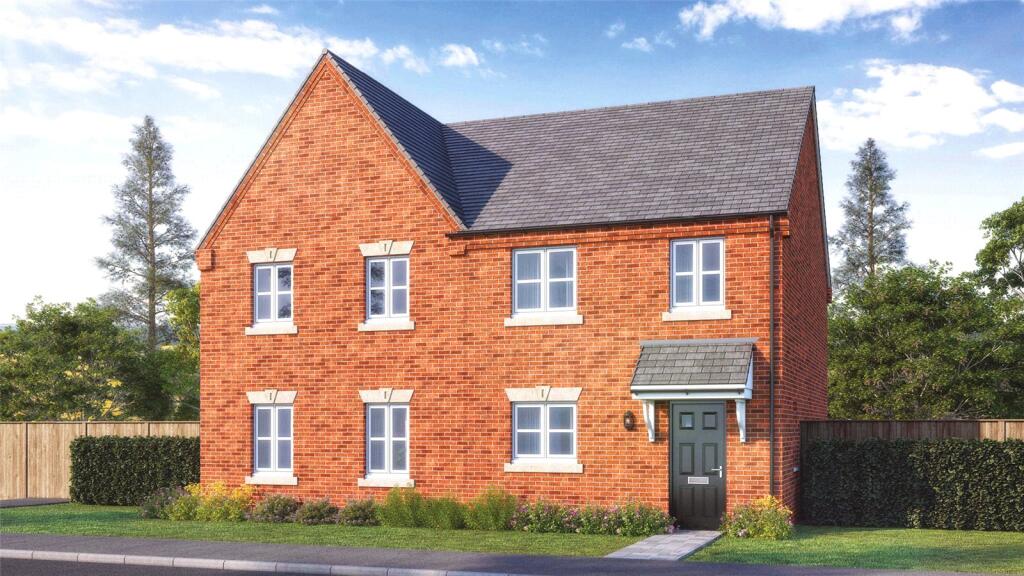
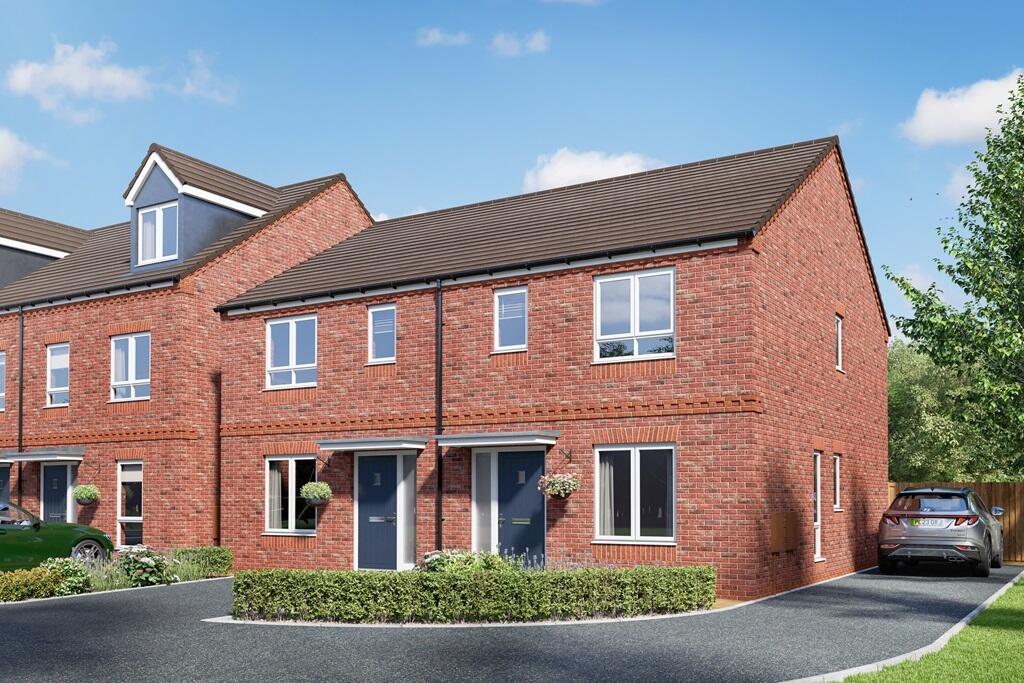
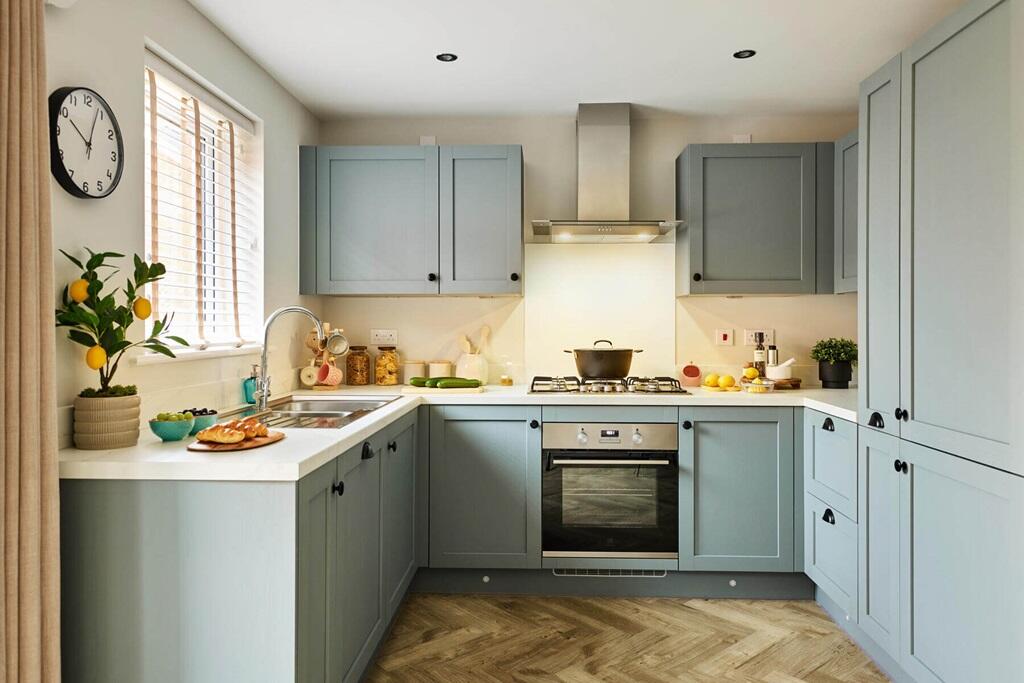
We are thrilled to present to the market this immaculate, detached property located in the sought-after village of Astwood Bank. This stunning, recently renovated home offers a strong local community feel, fantastic walks, and local amenities, all within a short walk. The property is in proximity to nearby schools, green spaces, parks, and offers a quiet, serene living environment.The residence boasts a grand entrance with a huge hallway, a downstairs toilet, and an awe-inspiring staircase that floods with natural light. The open-plan layout features a massive living area, perfect for entertaining and family gatherings.The modern, open-plan kitchen is a chef's dream with a kitchen island, modern appliances, built-in pantry, and a utility room located under the stairs, Natural light pours in, illuminating the dining space and making it an inviting area for family meals. The kitchen has been recently refurbished and offers French doors leading to the garden, creating a seamless indoor-outdoor flow.This home accommodates five spacious double bedrooms. The master bedroom, flooded with natural light, is a luxurious retreat with an en-suite bathroom. The second bedroom is also a highlight, offering a spacious layout and a walk-in closet.Three impeccably designed bathrooms serve the property. The first is a large, newly refurbished bathroom featuring a free-standing bath, jacuzzi, two sinks, a shower cubicle, and a heated towel rail. The second bathroom serves as an en-suite off the master room with a shower cubicle. The third bathroom, located on the second floor, also features a shower cubicle.The reception room is another unique feature of this home, boasting an open-plan layout, large windows, and wood floors. A double detached garage provides ample parking and storage space, also benefits from having power and water connected and has a first floor with a Velux roof window and could be converted to create a home office space. The most perfect garden splitting over two levels with ample seating areas, outside power sockets on the front and rear of the property. The front power socket would be ideal for use with a vehicle charge cable and the power socket on the rear of the property is located for use on the patio and for garden equipment.This property, ideal for families, offers an incredible lifestyle opportunity in a prime location. With its unique features and the charm of Astwood Bank Village, this house is ready to become a perfect home.DisclaimerWhilst we make enquiries with the Seller to ensure the information provided is accurate, Yopa makes no representations or warranties of any kind with respect to the statements contained in the particulars which should not be relied upon as representations of fact. All representations contained in the particulars are based on details supplied by the Seller. Your Conveyancer is legally responsible for ensuring any purchase agreement fully protects your position. Please inform us if you become aware of any information being inaccurate.Money Laundering RegulationsShould a purchaser(s) have an offer accepted on a property marketed by Yopa, they will need to undertake an identification check and asked to provide information on the source and proof of funds. This is done to meet our obligation under Anti Money Laundering Regulations (AML) and is a legal requirement. We use a specialist third party service together with an in-house compliance team to verify your information. The cost of these checks is £70 +VAT per purchase, which is paid in advance, when an offer is agreed and prior to a sales memorandum being issued. This charge is non-refundable under any circumstances.