Property Details:
• Type: Terraced
• Tenure: FREEHOLD
• Floor Area: N/A
Key Features:
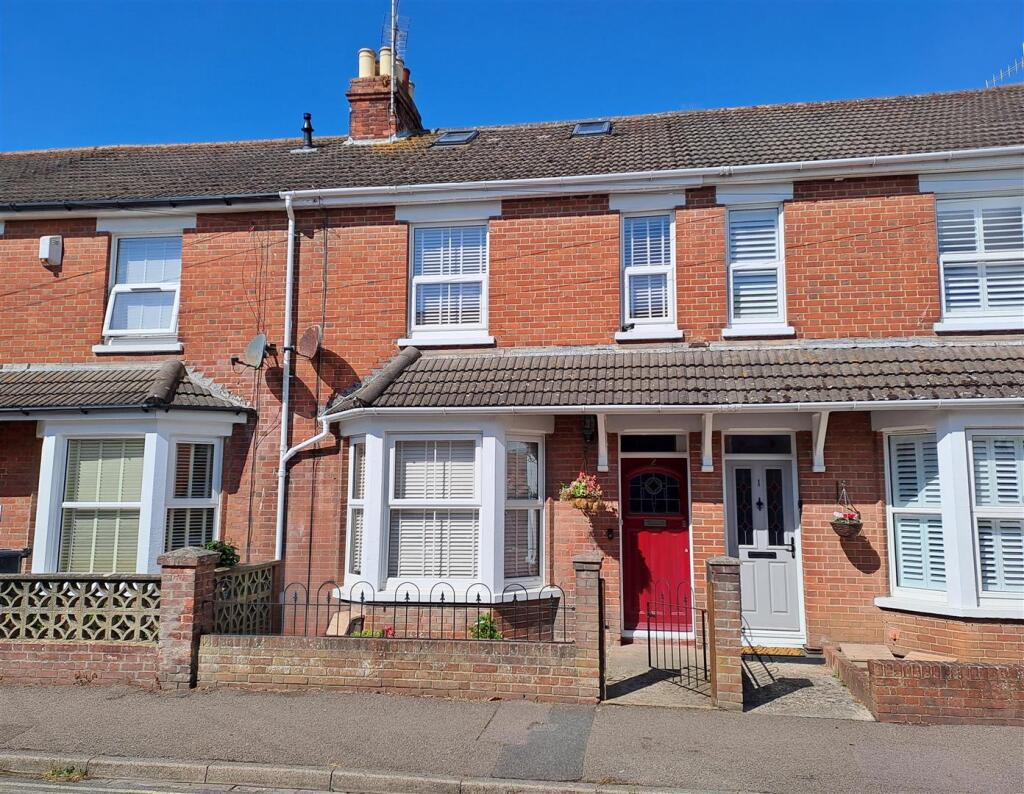
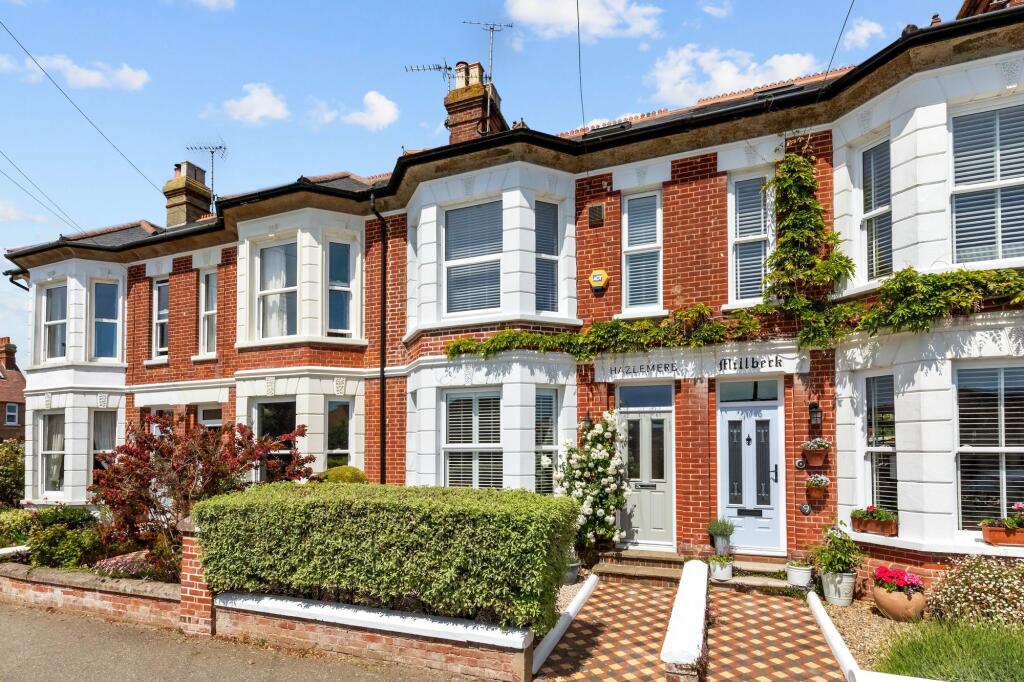
• Extended Victorian Terrace House With Accommodation Over Three Floors
• Three Double Bedrooms (Main Bedroom With En-Suite & Juliet Balcony)
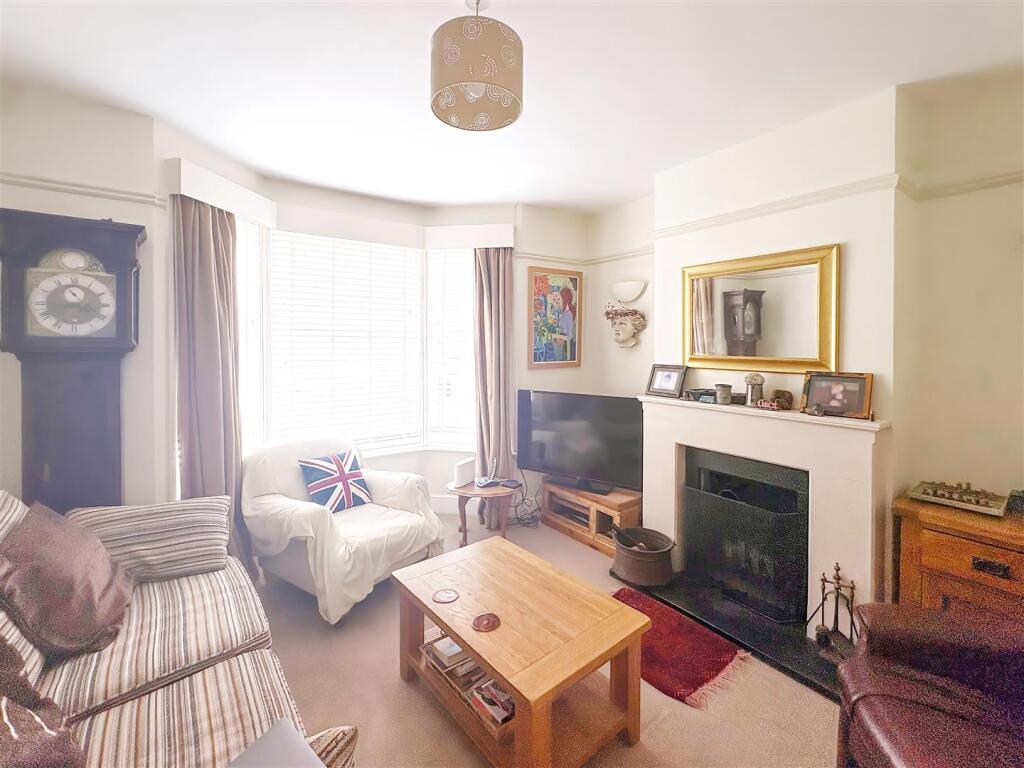
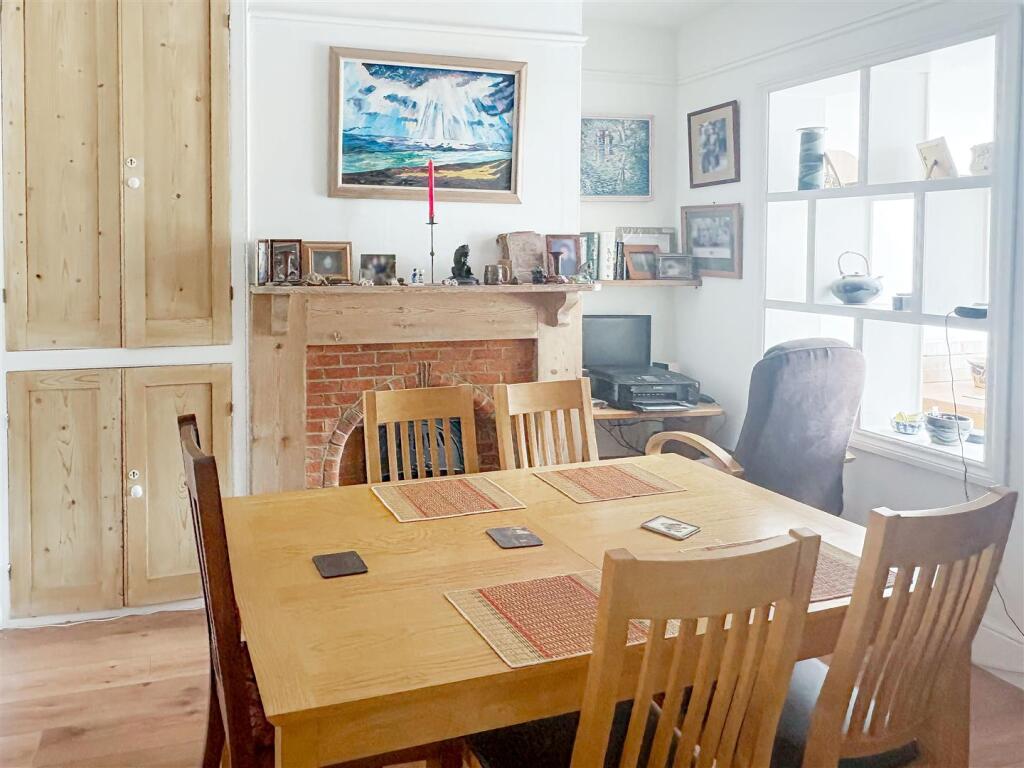
• Lounge & Separate Dining Room
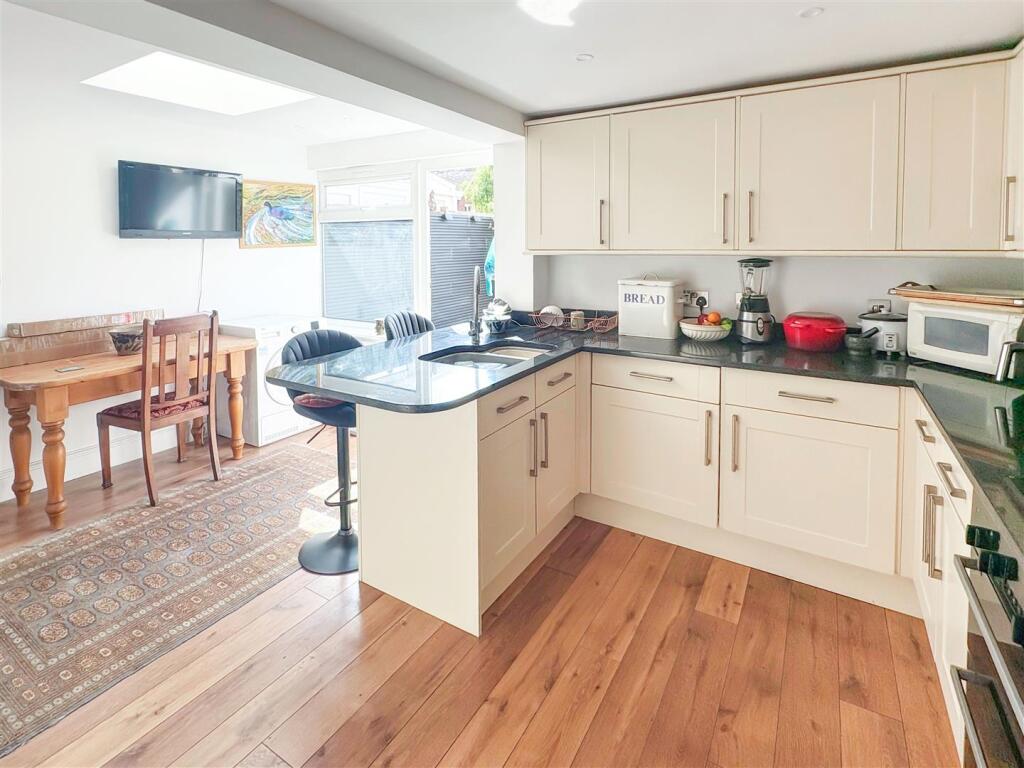
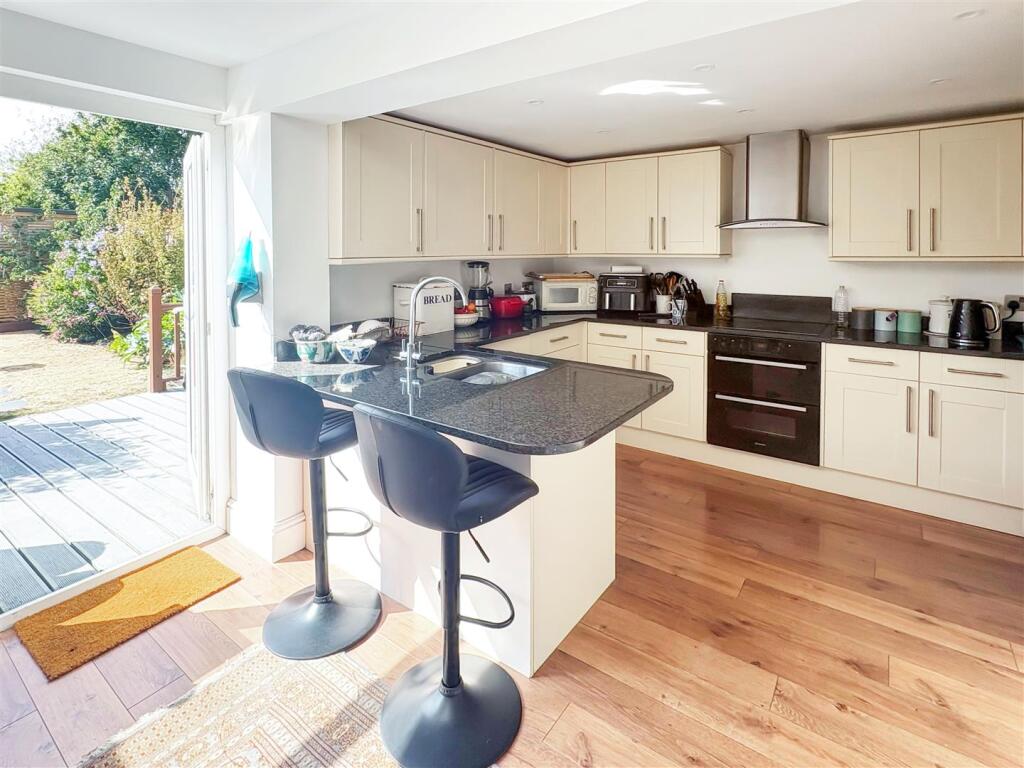
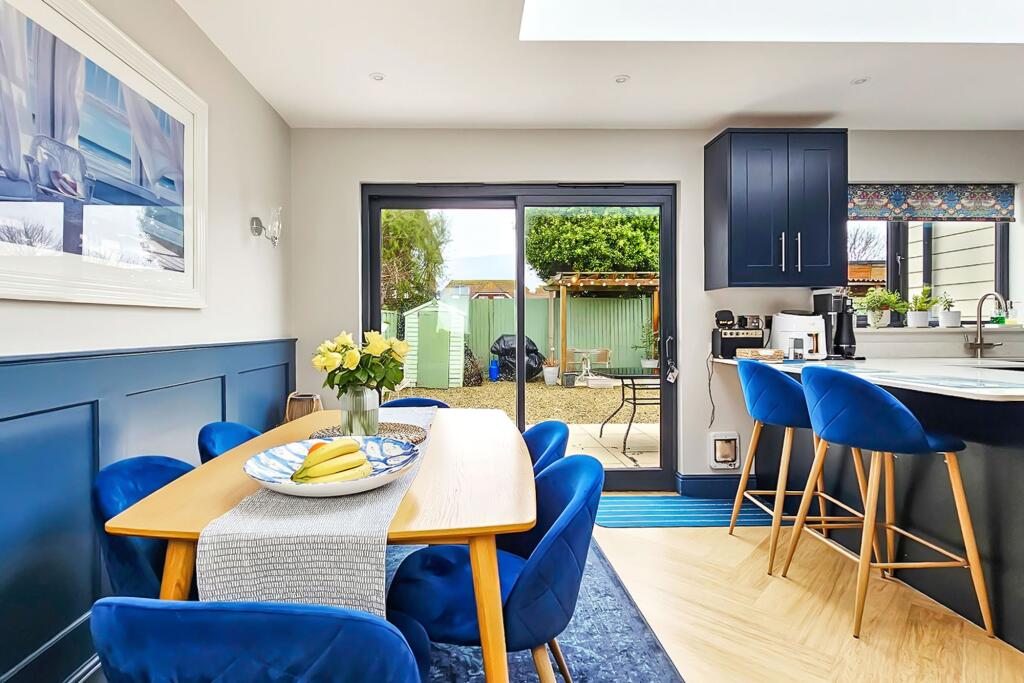
• Kitchen//Breakfast Room
• Spacious Family Bathroom
• Many Period Features
• West Facing Rear Garden
• Gas Heating & Double Glazing
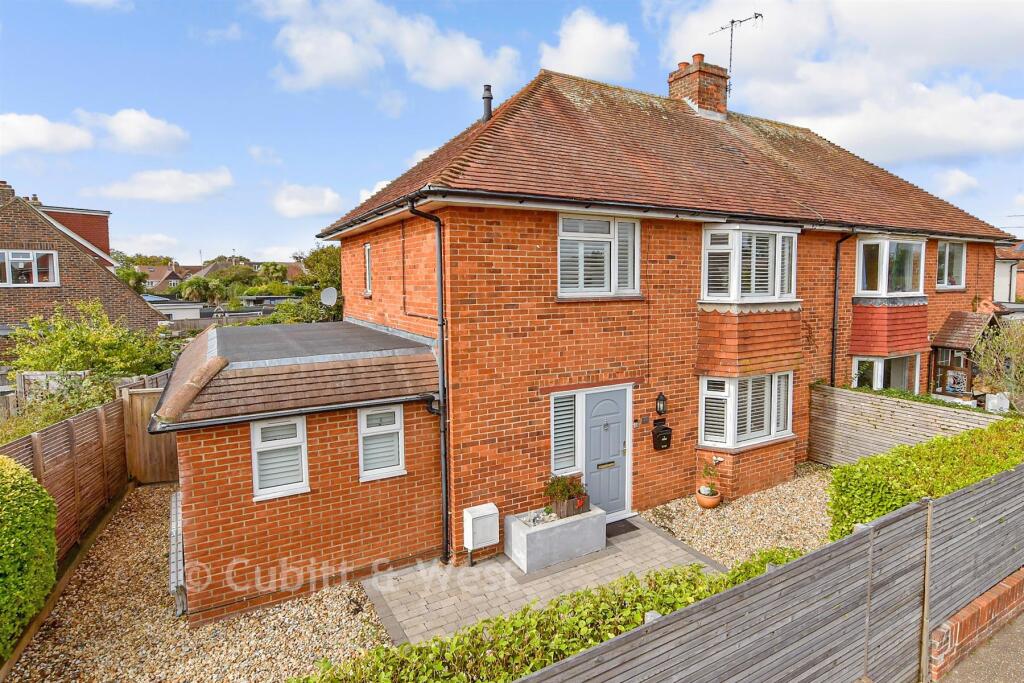
• Potential Off Road Parking
• Central Village Location
Location:
• Nearest Station: Angmering Station
• Distance to Station: 0.9473744522903095 miles
Agent Information:
• Address: 94 The Street,
Rustington,
BN16 3NJ
Full Description:
Located in the heart of Rustington, this well-presented Victorian terrace house offers a charming blend of period elegance and modern convenience across three well-proportioned floors. Retaining many original features, the property is set within the vibrant and sought-after village centre.<br />Upon entering, a welcoming entrance hall leads you into a spacious bay-fronted lounge, complete with stone fire surround, currently used as an open fire. Double doors open into a separate dining room, ideal for entertaining family and friends. The extended kitchen/breakfast room is fitted with a range of classic cream shaker-style units, stylish granite work surfaces, and some integrated appliances. The kitchen provides ample space for dining and features double doors opening out to the delightful west-facing rear garden. The first floor offers two spacious double bedrooms, each boasting attractive cast iron fireplaces, and a generous family bathroom with both a bath and a separate shower. The top floor is dedicated to the impressive main bedroom, a light-filled double aspect space with French doors leading to a Juliet balcony and an en-suite shower room for added privacy.<br />Outside, the property benefits from an enclosed west facing rear garden, featuring a decked seating area, central lawn surrounded by mature shrubs, a timber-built outdoor bar, and a handy attached storage shed. For added convenience, there is also a larger enclosed car port/ workshop accessed via a private rear service road, providing valuable off-road parking or flexible workspace.<br /><br /><b>Lounge</b> - 3.86m x 3.38m (12'8 x 11'1) - <br /><br /><b>Dining Room</b> - 3.30m x 3.12m (10'10 x 10'3) - <br /><br /><b>Kitchen/Breakfast Room</b> - 4.80m x 3.84m (15'9 x 12'7) - <br /><br /><b>Bedroom</b> - 4.95m x 3.43m (16'3 x 11'3) - <br /><br /><b>En-Suite Shower Room</b> - 2.44m x 2.29m (8'0 x 7'6) - <br /><br /><b>Bedroom</b> - 4.62m x 3.35m (15'2 x 11'0) - <br /><br /><b>Bedroom</b> - 3.30m x 3.12m (10'10 x 10'3) - <br /><br /><b>Bathroom</b> - 2.92m x 2.39m (9'7 x 7'10) - <br /><br /><b>Car Port</b> - 4.85m x 2.62m (15'11 x 8'7) - <br /><br />