Property Details:
• Type: Detached
• Tenure: N/A
• Floor Area: N/A
Key Features:
• Detached Property
• Three Bedrooms
• Lounge, Kitchen And Dining Room
• Large Rear Garden, Driveway And Garage. NO CHAIN
• EPC Rating: D
Location:
• Nearest Station: N/A
• Distance to Station: N/A
Agent Information:
• Address: 6 Station Road,
Radyr,
Cardiff,
CF15 8AA
Full Description:
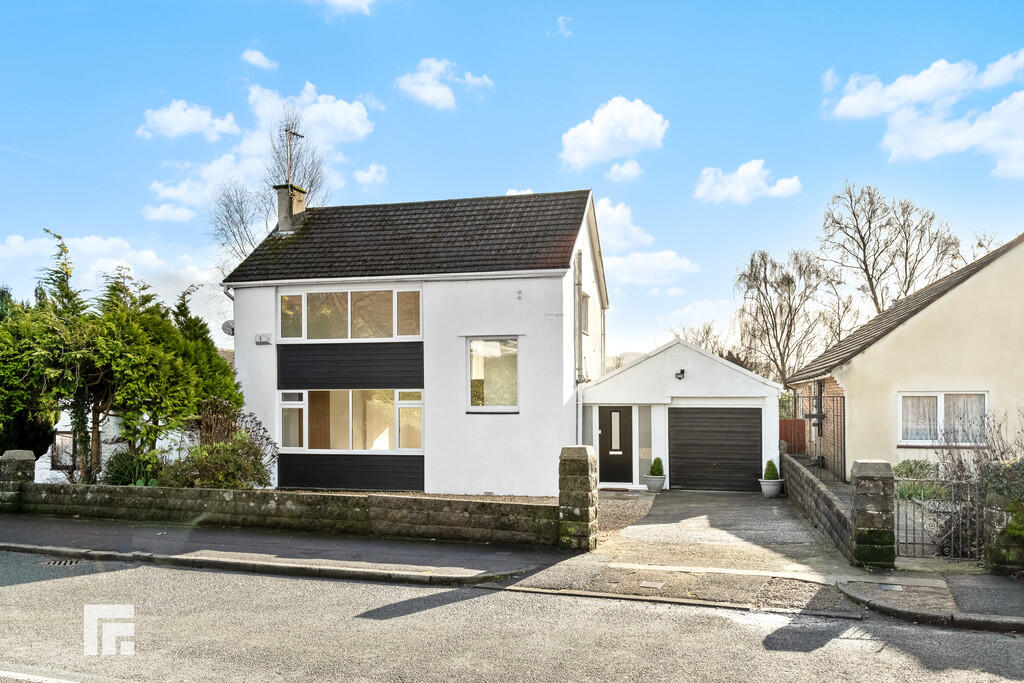
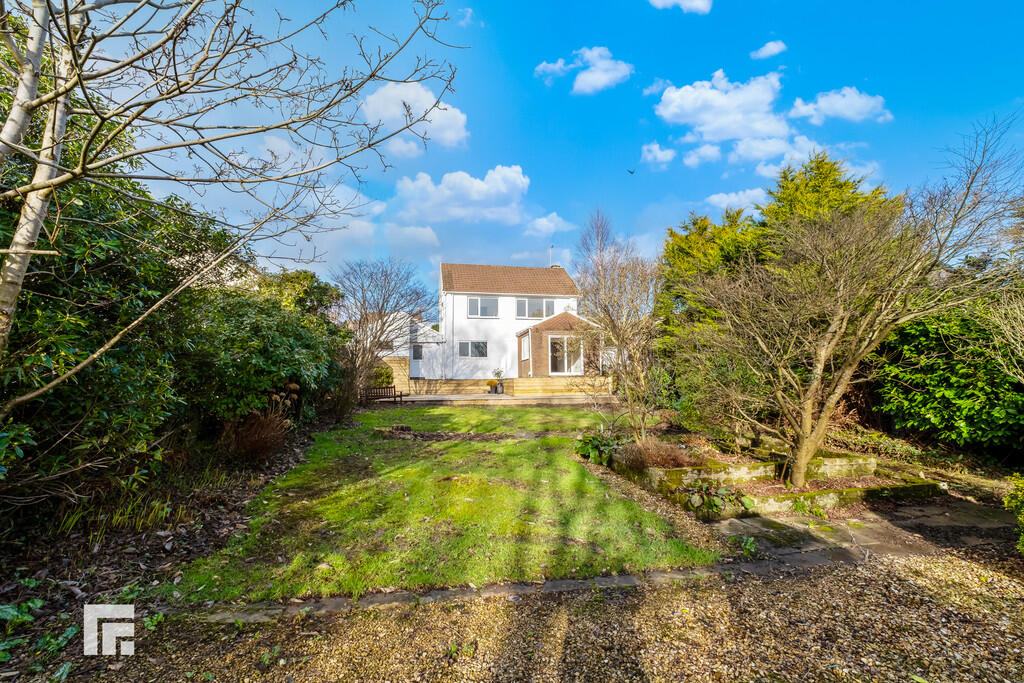
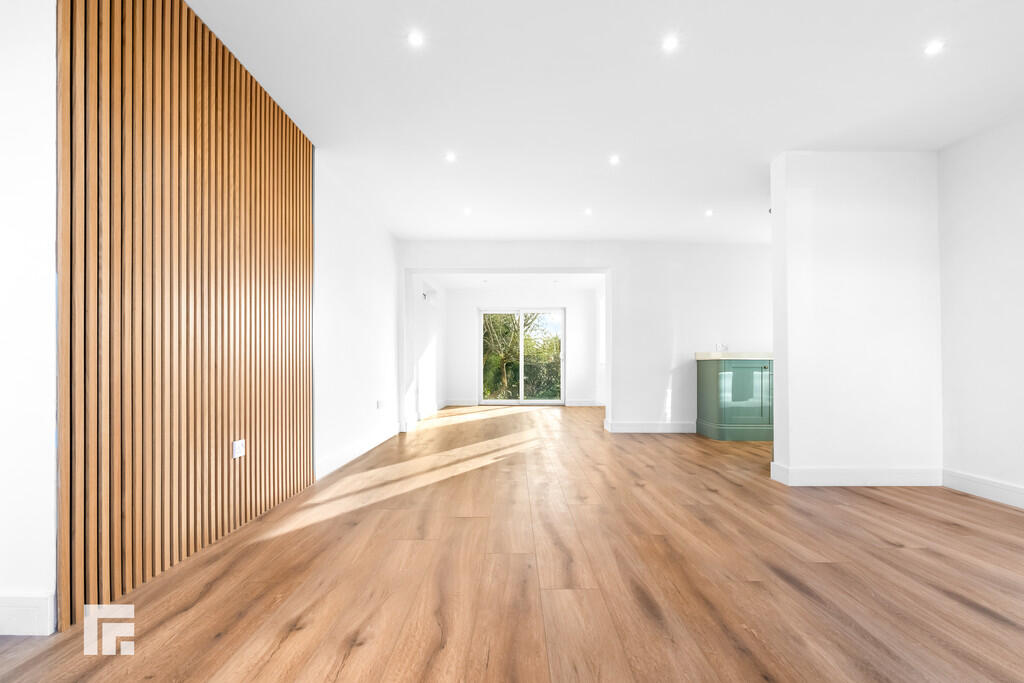
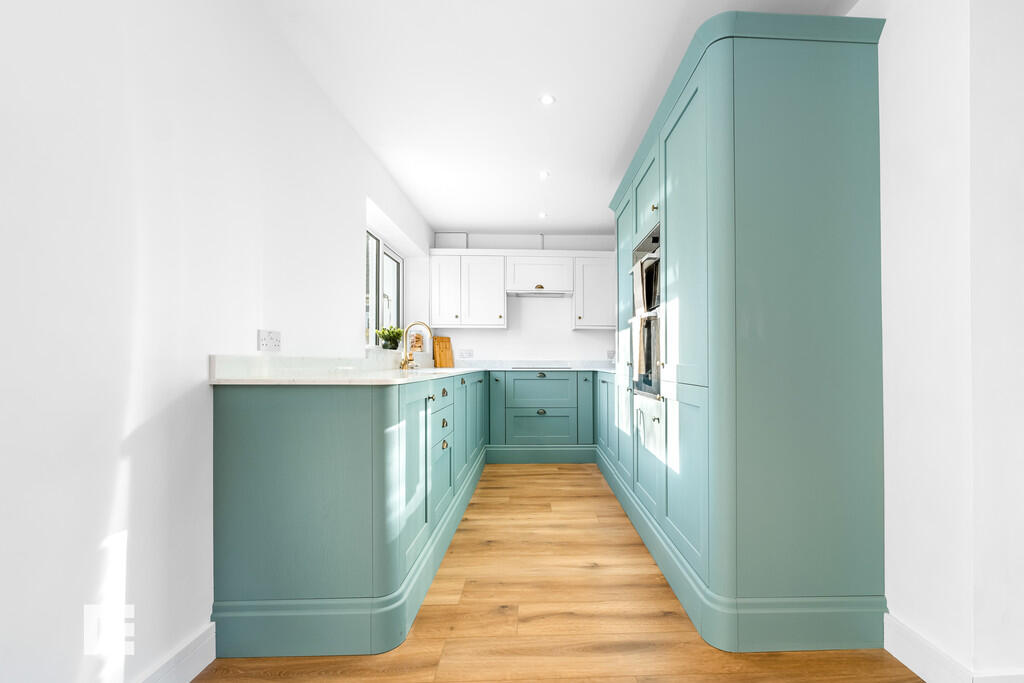
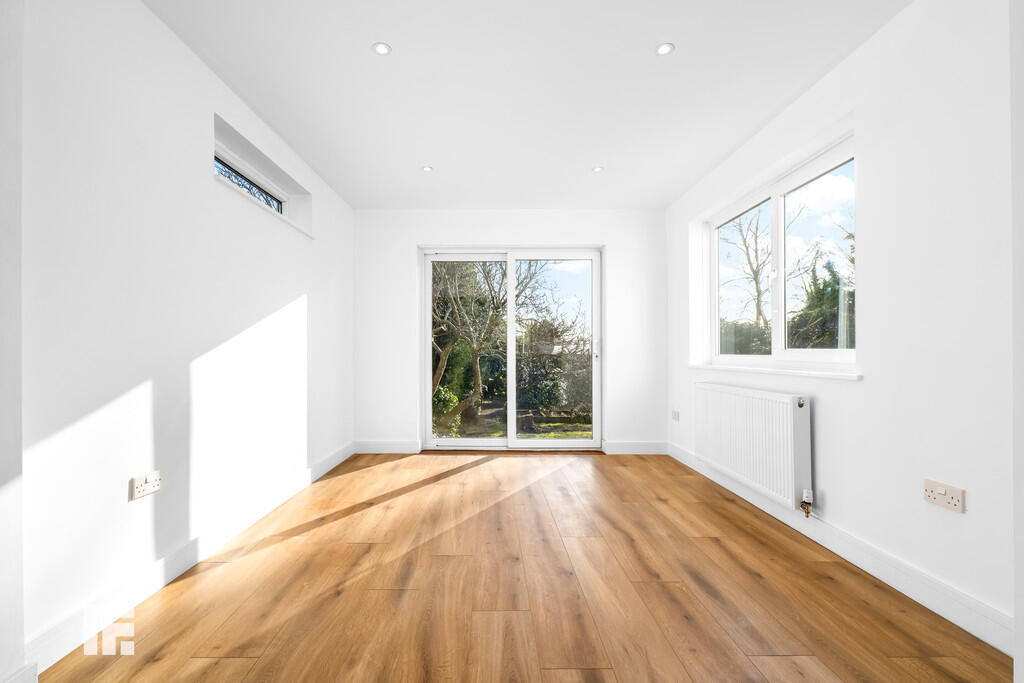
DESCRIPTION ** BEAUTIFULLY REFURBISHED - THREE BEDROOM DETACHED FAMILY HOME ** NEW KITCHEN & SHOWER ROOM ** LONG REAR GARDEN ** A beautifully refurbished detached three bedroom family home with a large rear garden. Entrance hallway, cloakroom, lounge opening to the kitchen and dining room, modern fitted kitchen with quartz worktops and integrated appliances, garden room, utility room. To the first floor are three bedrooms and a modern family shower room. Gas central heating, double glazing. The property has been fully rewired and has a new combi boiler. Large rear garden comprising paved patio and lawn. Driveway to front leading to the garage. NO CHAIN. EPC Rating: D LOCATION Church Road is a popular location situated close to amenities and shopping centre in Tonteg. Within close proximity to the A470 and M4 Motorway. ENTRANCE HALLWAY Approached via a composite entrance door leading to the entrance hallway. Two large storage cupboards. Quality LVT flooring. Staircase to first floor. CLOAKROOM Modern white suite comprising low level wc, vanity wash basin with storage below. Full wall tiling. LOUNGE 15' 3" x 11' 6" (4.66m x 3.51m) Overlooking the front garden, a good sized primary reception. Recessed spotlights. Quality LVT flooring. Radiator. Open plan with.... KITCHEN/DINER 23' 8" x 7' 6" (7.22m x 2.30m) A beautiful modern 'Howdens' fitted kitchen well appointed along three sides in 'Seafoam' coloured woodgrain effect shaker style fronts beneath quartz worktop surfaces. Inset 1.5 bowl sink. Inset four ring hob with concealed cooker hood above. Integrated oven and grill. Integrated dishwasher. Integrated fridge freezer. A range of light coloured eye level units. Recessed spotlights. Ample solace for large dining table. Opening plan with lounge and garden room. GARDEN ROOM 10' 11" x 10' 1" (3.35m x 3.09m) Patio doors to the rear garden. Windows to either side. Radiator. FIRST FLOOR LANDING Approached via a full turning staircase leading to the central landing area. Access to roof space. Long window to front. Doors to all rooms. BEDROOM ONE 13' 11" x 10' 9" (4.25m x 3.30m) Overlooking the delightful rear garden, an excellent sized primary bedroom. Radiator. BEDROOM TWO 15' 6" x 8' 7" (4.73m x 2.62m) Overlooking the front, a second double bedroom. Radiator. BEDROOM THREE 9' 11" x 7' 9" (3.03m x 2.37m) Aspect to rear. Radiator. FAMILY SHOWER ROOM Quality white suite comprising low level wc, vanity wash basin with storage below, large walk in shower cubicle with gold twin head shower. Wall and floor tiling. Large over stairs storage cupboard. Obscured glass window to side. Gold heated towel rail. OUTSIDE REAR GARDEN A sizeable rear garden enjoying a south facing aspect with large paved patio leading onto an are of lawn with borders of plants, shrubs and conifers. Outside light. Outside power point. UTILITY ROOM 7' 11" x 6' 5" (2.43m x 1.96m) With access from the rear garden. Plumbing for washing machine machine. Cold water tap. Newly fitted combi gas central heating boiler. Power and lighting. FRONT GARDEN Large area of loose decorative stones, driveway leading to garage. GARAGE 18' 5" x 8' 1" (5.63m x 2.47m) With up and over access door. Door to rear gardens power and lighting. Window to rear. Brochures6 Page Portrait 2...