For Rent
£750/mo
Bushbury Lane, Wolverhampton WV10
2 bd
Wolverhampton WV10
Listed by Zoopla Agent


Only details supplied with this listing are shown. Ask the listing contact to confirm measurements, taxes and costs.
Property Details: - Type: House - Bedrooms: 2 - Bathrooms: 1
Agent: Webbs Estate Agents - Cannock Phone: 01543 526543
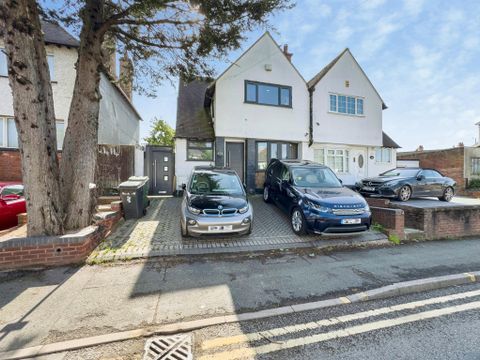
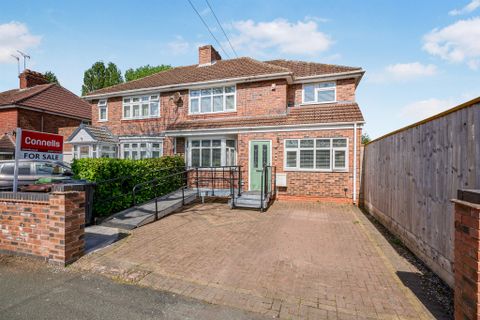
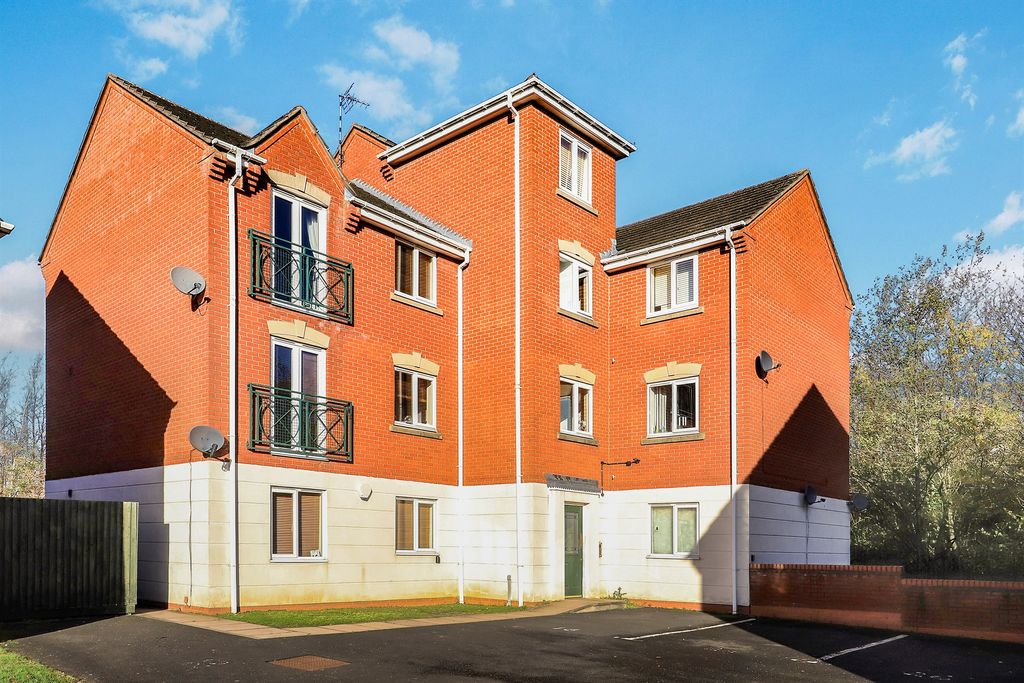
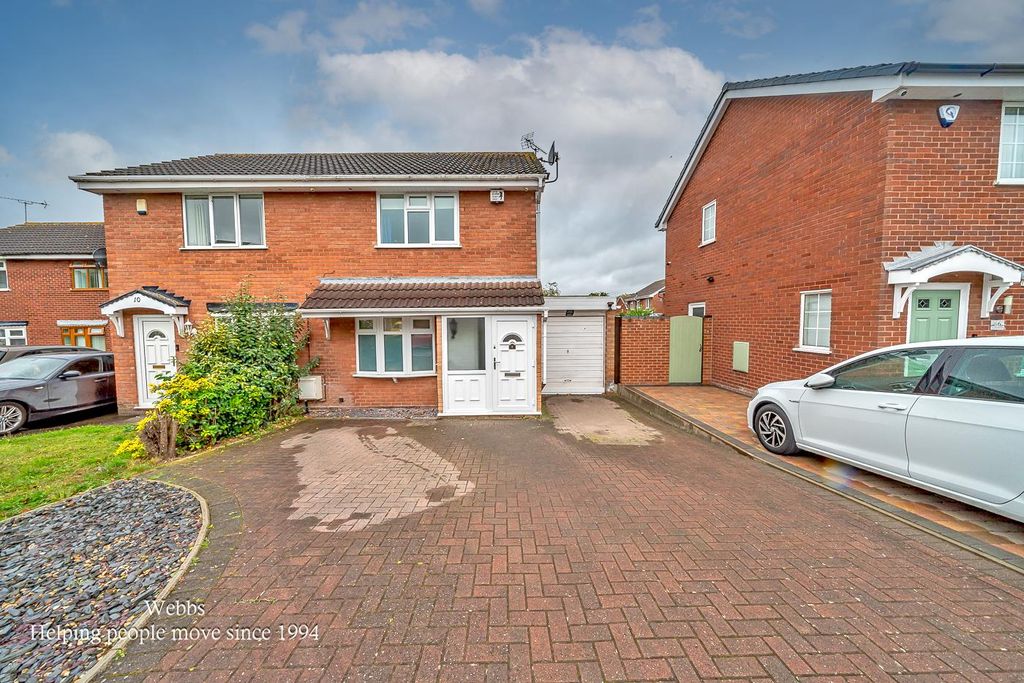
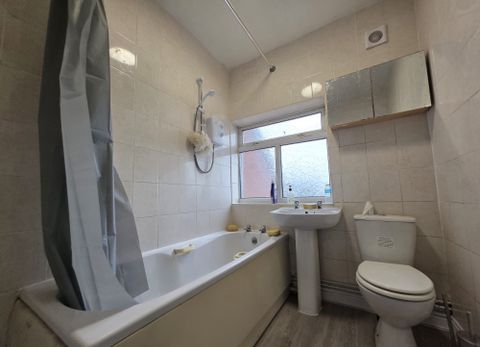
* STUNNING * GROUND FLOOR BARN CONVERSION * TWO DOUBLE BEDROOMS * ELEGANTLY PRESENTED * PEACEFUL VILLAGE LOCATION * COMMUNAL GARDEN *<br/><br/>WEBBS ESATAE AGENTS are delighted to welcome the charming Williams Court nestled in the beautiful village of Shareshill, Wolverhampton. This superbly presented two-bedroom ground floor barn conversion offers a delightful blend of modern living and rustic charm. The property, a beautifully converted barn, boasts a spacious lounge that invites relaxation and comfort, perfect for unwinding after a long day. The breakfast kitchen is well-appointed, providing an ideal space for culinary enthusiasts to prepare meals and entertain guests.<br/>With two generously sized double bedrooms, this home is perfect for small families, couples, or those seeking a peaceful retreat. The modern finish throughout the property ensures a stylish and contemporary feel, making it easy to move in and start enjoying your new home immediately.<br/>The Williams Court is part of a private development, shared with just a few other properties, which enhances the sense of community while still offering privacy. Residents will benefit from two allocated parking spaces, ensuring convenience for you and your guests. Additionally, the communal gardens provide a lovely outdoor space to enjoy the fresh air and the beauty of the surrounding countryside.<br/>This property is ideally located in a tranquil village setting, offering a serene lifestyle while still being within easy reach of local amenities and transport links. If you are looking for a modern, spacious home in a picturesque location, Williams Court is not to be missed.<br/><br/><b>Entrance Hallway</b> - <br/><br/><b>Breakfast Kitchen</b> - 6.20 x 2.77 (20'4" x 9'1") - <br/><br/><b>Lounge</b> - 5.47 x 4.59 (17'11" x 15'0") - <br/><br/><b>Master Bedroom</b> - 2.61 x 3.85 (8'6" x 12'7") - <br/><br/><b>Bedroom Two</b> - 2.60 x 2.70 (8'6" x 8'10") - <br/><br/><b>Shower Room</b> - <br/><br/><b>Externally</b> - <br/><br/><b>Communal Gardens</b> - <br/><br/><b>Allocated Parking - Two Spaces</b> - <br/><br/><b>Agents Notes</b> - Please note the vendors have informed us that there is a yearly service charge of £30 per year.<br/><br/><b>Identification Checks - C</b> - Should a purchaser(s) have an offer accepted on a property marketed by Webbs Estate Agents they will need to undertake an identification check. This is done to meet our obligation under Anti Money Laundering Regulations (AML) and is a legal requirement. We use a specialist third party service to verify your identity. The cost of these checks is £46.00 inc. VAT per buyer, which is paid in advance, when an offer is agreed and prior to a sales memorandum being issued. This charge is non-refundable.<br/><br/>
If the interactive map is unavailable, open the supplied location in maps.
Open location in mapsThe pin uses coordinates supplied with this listing. Confirm the exact location with the listing contact.
Added and updated dates describe the Mirror record. Source publication and verification dates are shown separately when known; none establishes time on market. Confirm current price and availability with the listing contact.
View original listing